1043 Headwater Cove Ln, Wilmington, NC 28403
- $1,045,000
- 3
- BD
- 5
- BA
- 2,700
- SqFt




















- List Price
- $1,045,000
- Status
- ACTIVE UNDER CONTRACT
- MLS#
- 100577510
- Price Change
- ▼ $45,000 1782530449
- Days on Market
- 37
- Year Built
- 2005
- Levels
- Two
- Bedrooms
- 3
- Bathrooms
- 5
- Half-baths
- 1
- Full-baths
- 4
- Living Area
- 2,700
- Acres
- 0.24
- Neighborhood
- Headwater Cove
Property Description
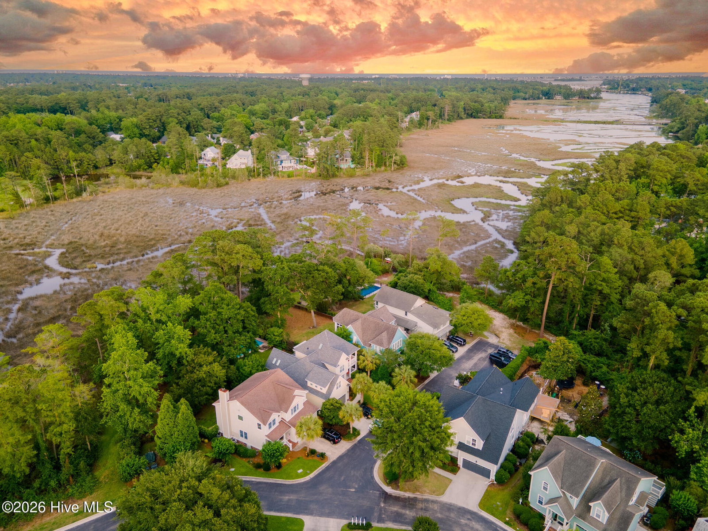
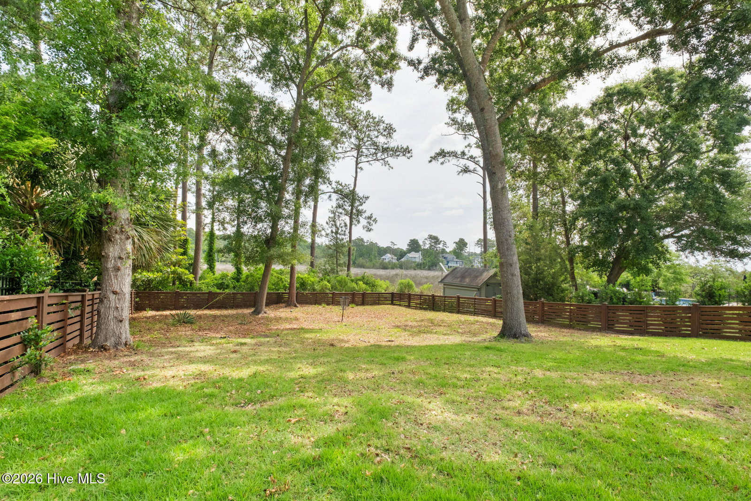
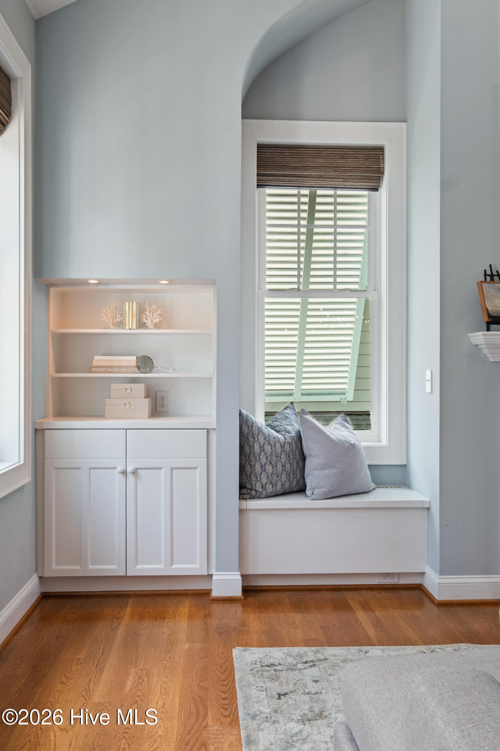
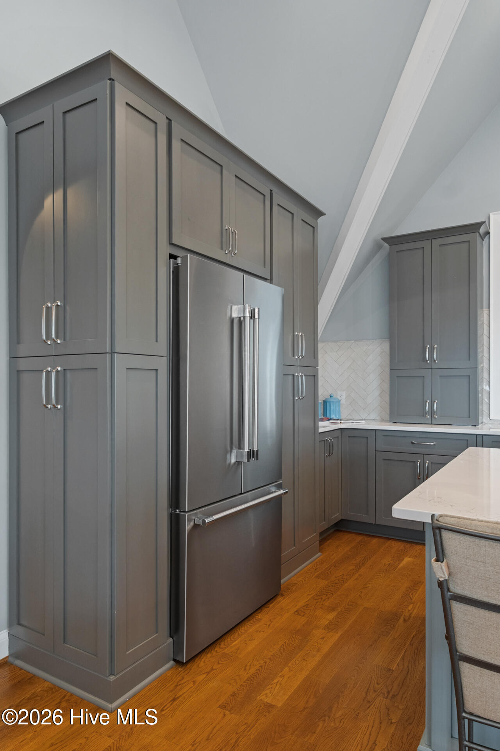
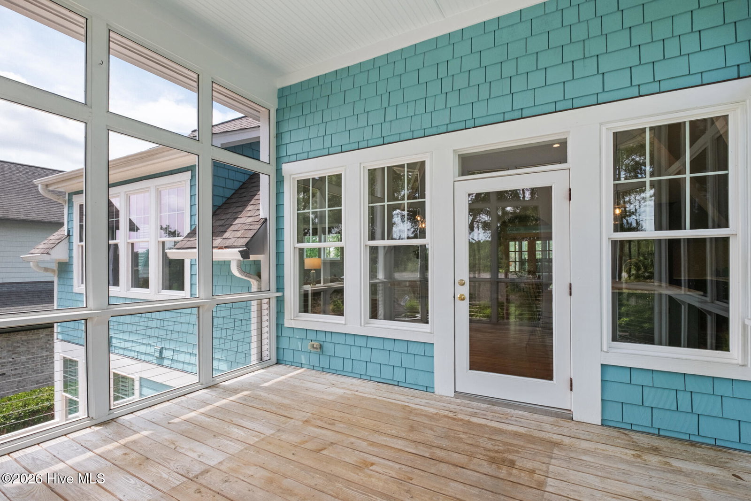
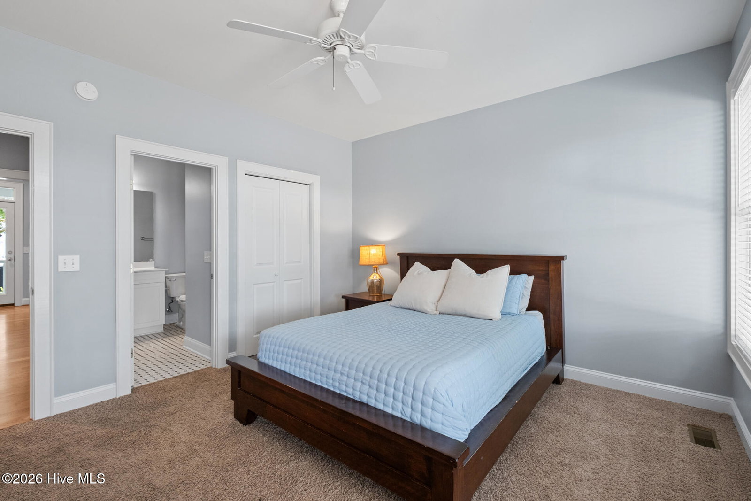
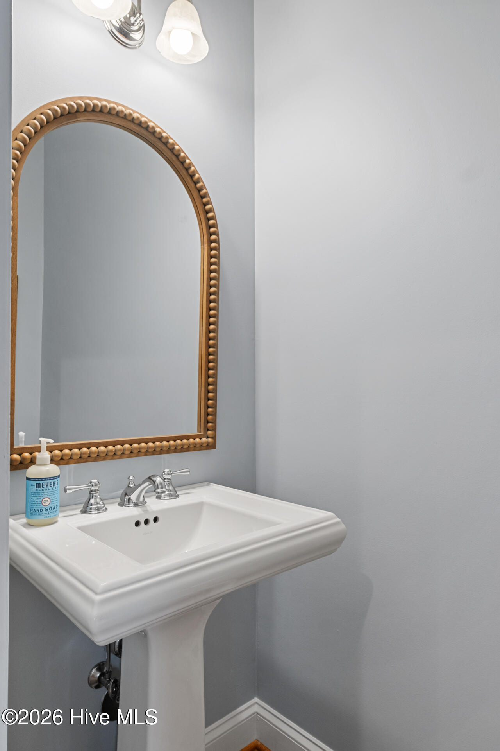
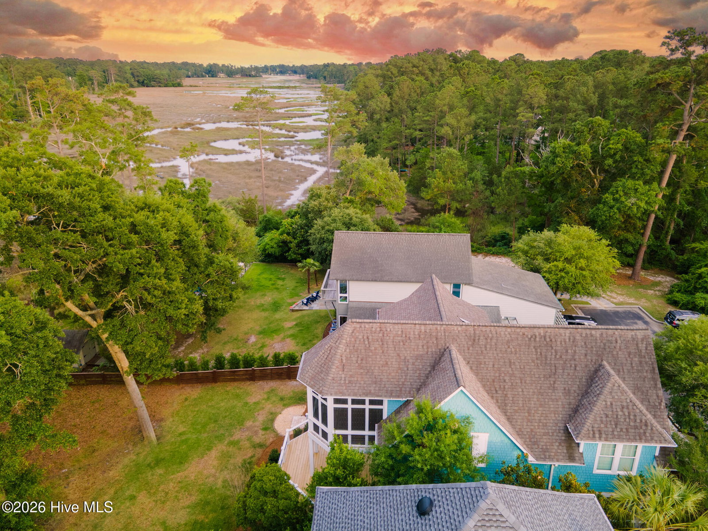
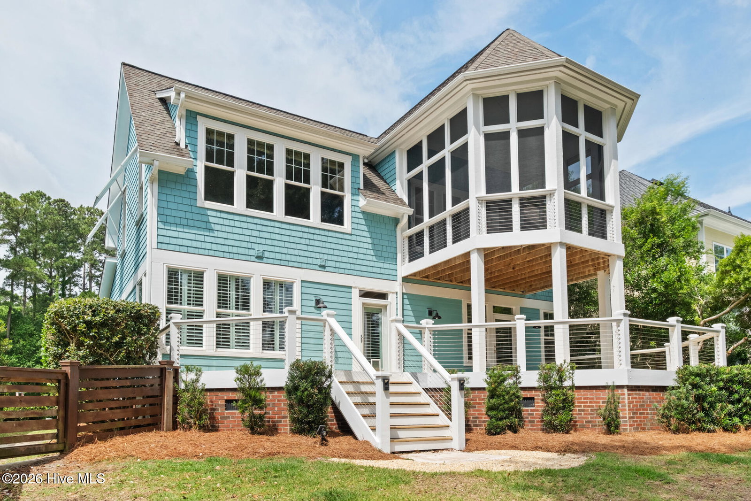
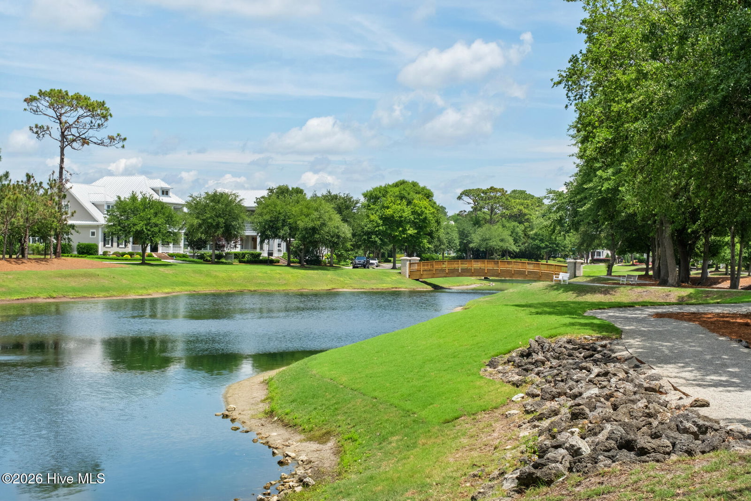
Tucked away in one of Wilmington's best-kept secrets, this rare Bradley Creek marsh front retreat offers a lifestyle that is nearly impossible to replicate. Opportunities in this intimate enclave are few and far between, with only a handful of homes nestled among the trees and along the marsh. In fact, homes here rarely come available. Welcome to Headwater Cove, a hidden gem tucked between Wrightsville Beach, Autumn Hall, and Bradley Creek, where privacy, nature, and convenience come together in one of Wilmington's most coveted locations. Situated just outside the neighborhood entrance, the Cross City Trail offers miles of walking, running, and biking paths, while nearby Autumn Hall provides the perfect spot to grab your morning coffee before heading to the beach or trail. Spend your mornings cycling to Wrightsville Beach, your afternoons kayaking Bradley Creek from the neighborhood kayak launch, and your evenings watching the sunset over the marsh from your own back deck. Designed with a thoughtful reverse floor plan to maximize the breathtaking views, this home feels like a private treehouse perched above the marsh. Expansive windows flood the home with natural light while capturing sweeping vistas of Bradley Creek, marsh grass, and mature coastal trees. Vaulted ceilings and an open-concept layout create an airy, inviting atmosphere that is both elegant and relaxed. At the heart of the home is a fully renovated chef's kitchen featuring brand-new Thermador appliances, custom finishes, and seamless flow into the dining and living spaces. Just off the kitchen, the upstairs screened porch provides the perfect place to enjoy morning coffee, coastal breezes, and marsh views year-round. The spacious primary suite serves as a private retreat with oversized windows overlooking the marsh, direct access to the rear deck, and a beautifully renovated spa-inspired bath complete with a large walk-in shower. A dedicated study provides the ideal work-from-home space, while the additional bedrooms and baths offer comfort and flexibility for family and guests. Outdoor living is woven throughout the property, from the welcoming front porch to the newly rebuilt rear deck overlooking the marsh. Whether entertaining friends, reading a book among the trees, or simply enjoying the sounds of nature, the home's outdoor spaces make it easy to embrace the coastal lifestyle. With 3 bedrooms, 4.5 bathrooms, a dedicated study, vaulted ceilings, abundant natural light, multiple outdoor living spaces, and breathtaking marsh views, every detail of this home has been thoughtfully curated to embrace its extraordinary setting. Life here moves at a different pace. It's a lifestyle that feels tucked away from it all, yet remains moments from everything Wilmington has to offer. This home represents a rare opportunity to own in a neighborhood that many locals don't even know exists!
/u.realgeeks.media/brittanyallenhomes/brittany_logo_color_landscape_new.png)
Additional Information
- HOA (annual)
- $1,620
- Available Amenities
- Maintenance Common Areas, Maintenance Grounds, Trash
- Appliances
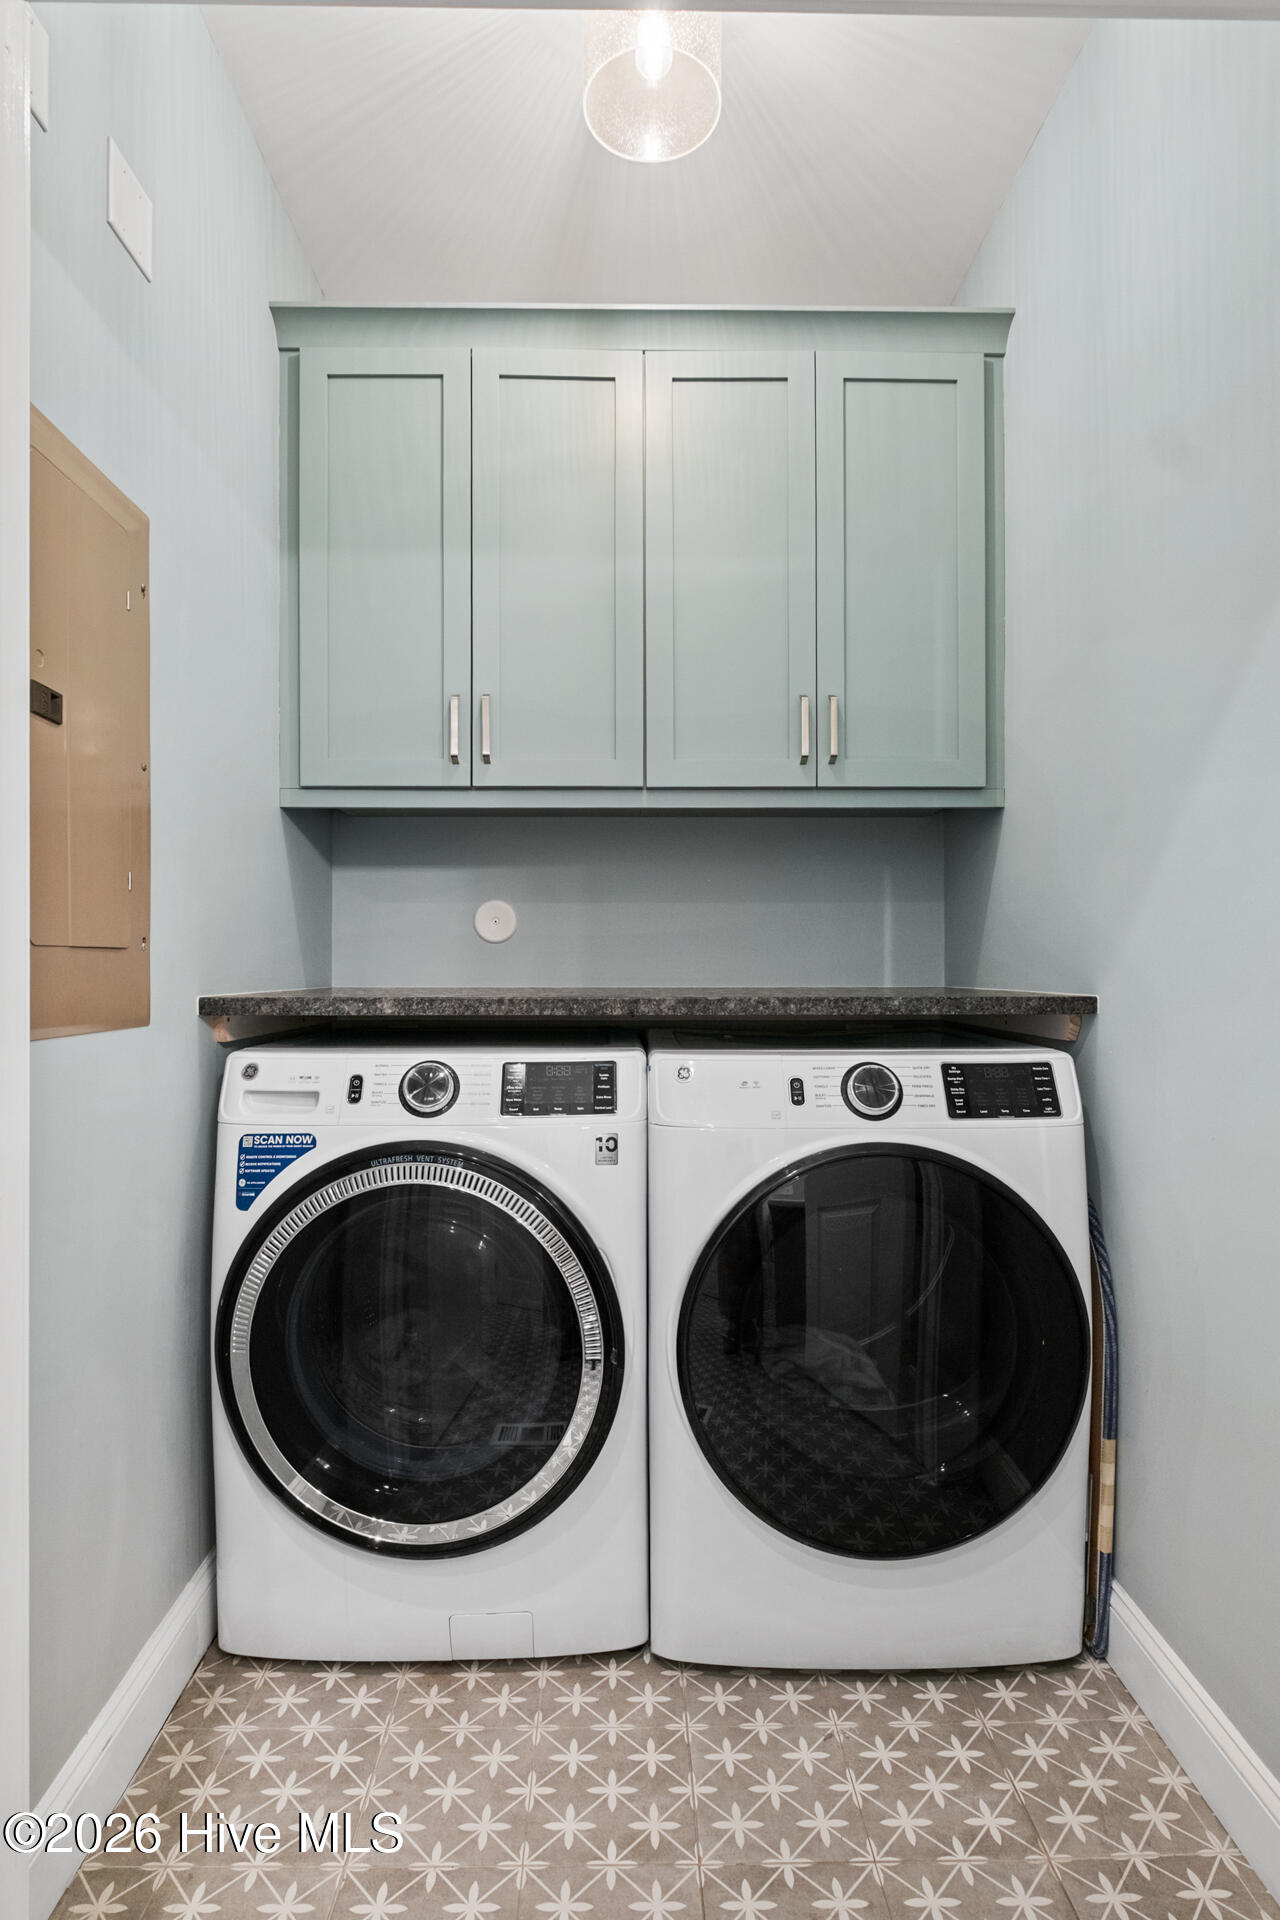
- Gas Cooktop, Electric Oven, Built-In Microwave, Washer, Refrigerator, Dryer, Disposal, Dishwasher
- Interior Features
- Master Downstairs, Vaulted/Cathedral Ceilings, High Ceilings, Entrance Foyer, Kitchen Island, Ceiling Fans, Reverse Floor Plan, Walk-In Shower, Drapes/Blinds
- Cooling
- Central Air, Attic Fan, Ceiling Fan(s)
- Heating
- Electric, Heat Pump
- Foundation
- Crawl Space
- Roof
- Shingle
- Exterior Features
- Storm Security Shutters, Irrigation System
- Lot Information
- Dead End Street
- Waterfront
- Yes
- Utilities
- Sewer Available, Water Available
- Lot Water Features
- Marsh
- Water
- Public
- Elementary School
- College Park
- Middle School
- Noble
- High School
- Hoggard
Mortgage Calculator
Listing courtesy of HAVEN Realty Co..

Copyright 2026 NCRMLS. All rights reserved. North Carolina Regional Multiple Listing Service, (NCRMLS), provides content displayed here (“provided content”) on an “as is” basis and makes no representations or warranties regarding the provided content, including, but not limited to those of non-infringement, timeliness, accuracy, or completeness. Individuals and companies using information presented are responsible for verification and validation of information they utilize and present to their customers and clients. NCRMLS will not be liable for any damage or loss resulting from use of the provided content or the products available through Portals, IDX, VOW, and/or Syndication. Recipients of this information shall not resell, redistribute, reproduce, modify, or otherwise copy any portion thereof without the expressed written consent of NCRMLS.