5709 County Line Rd, New Bern, NC 28562
- $260,000
- 3
- BD
- 2
- BA
- 1,567
- SqFt











- List Price
- $260,000
- Status
- ACTIVE UNDER CONTRACT
- MLS#
- 100589026
- Days on Market
- 3
- Year Built
- 1996
- Levels
- One
- Bedrooms
- 3
- Bathrooms
- 2
- Full-baths
- 2
- Living Area
- 1,567
- Acres
- 0.23
- Neighborhood
- Indian Woods Park
Property Description
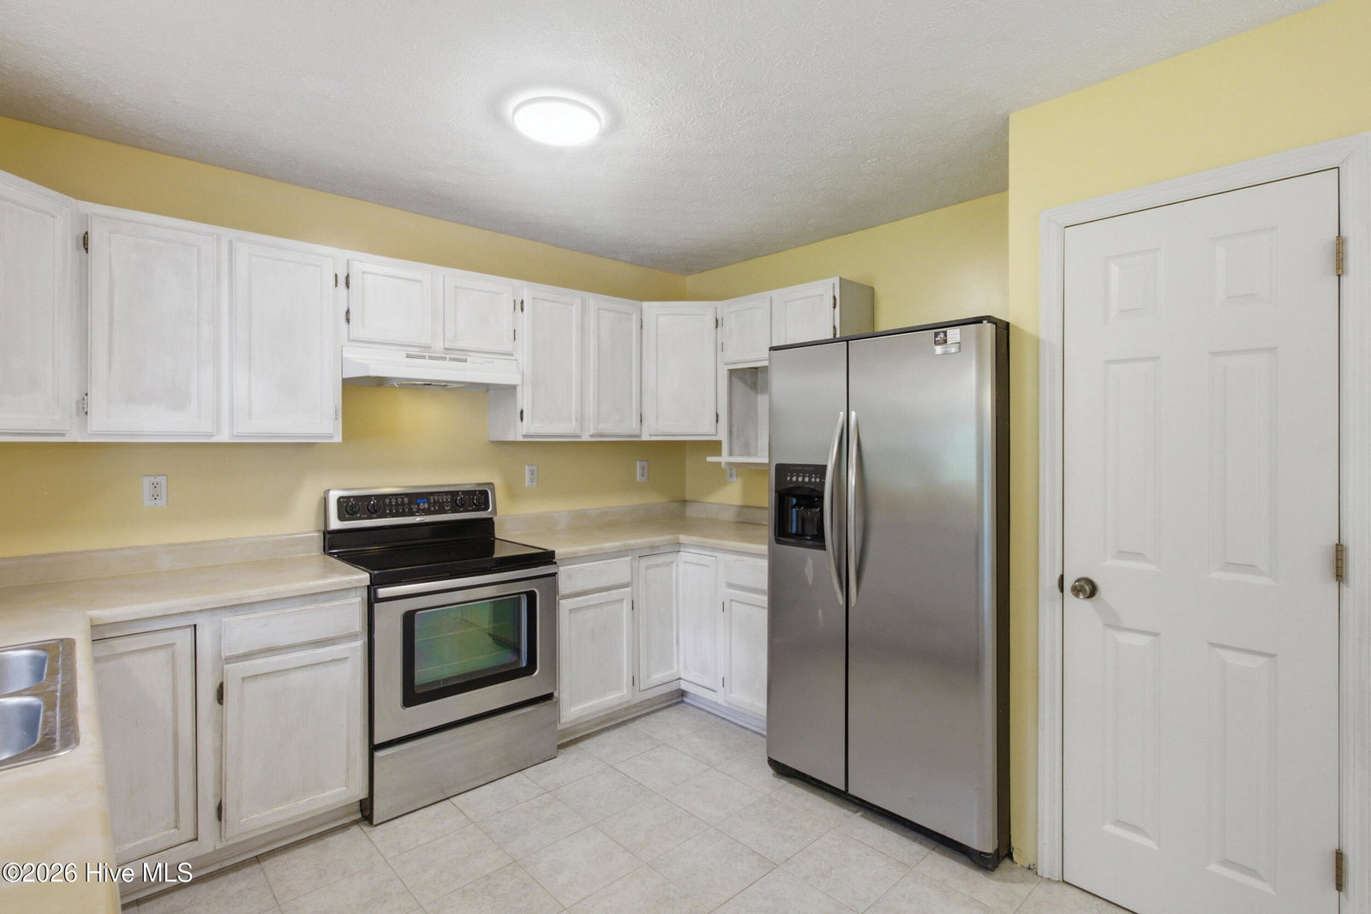
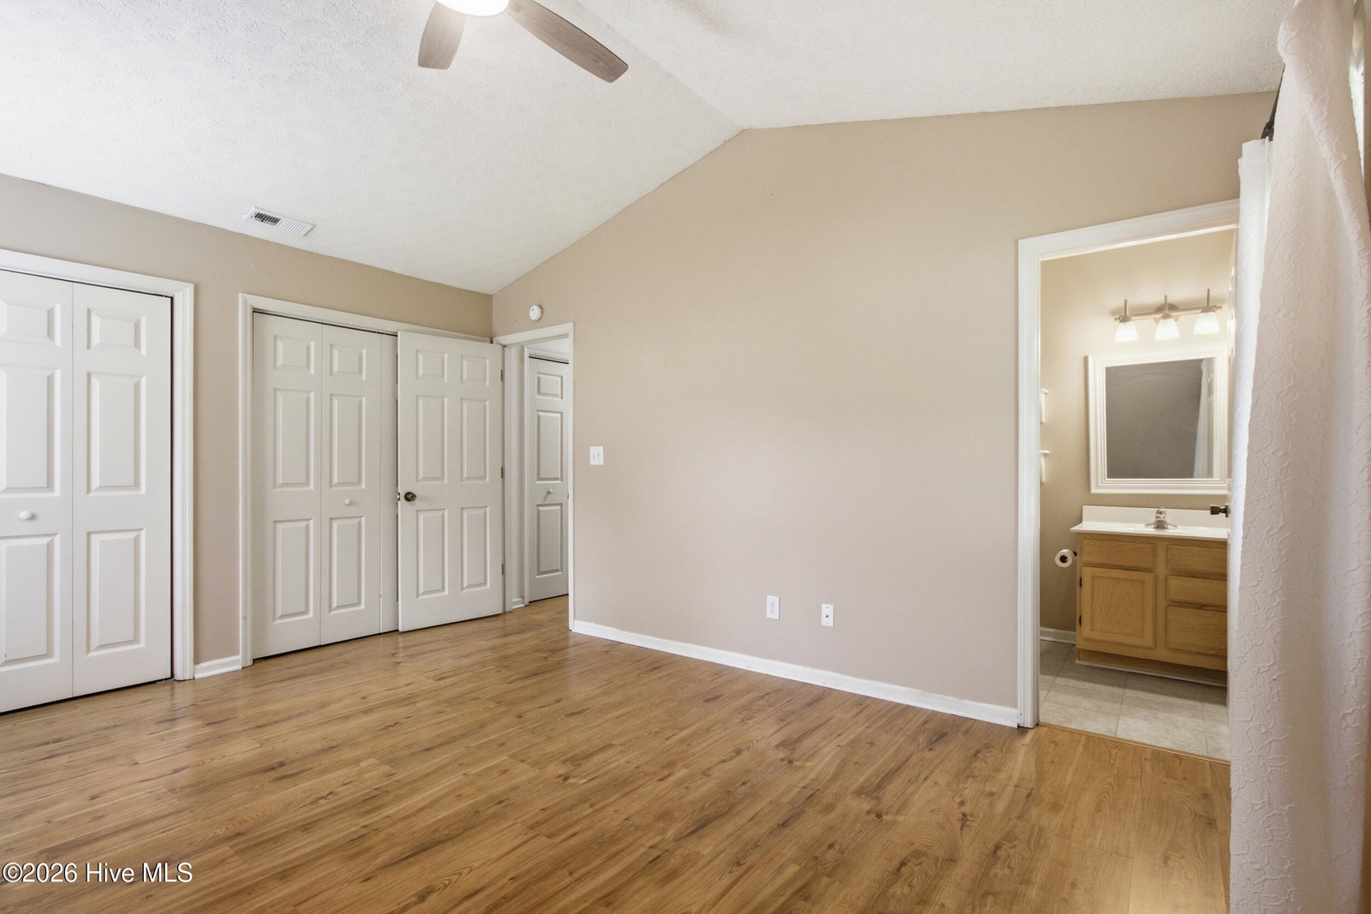
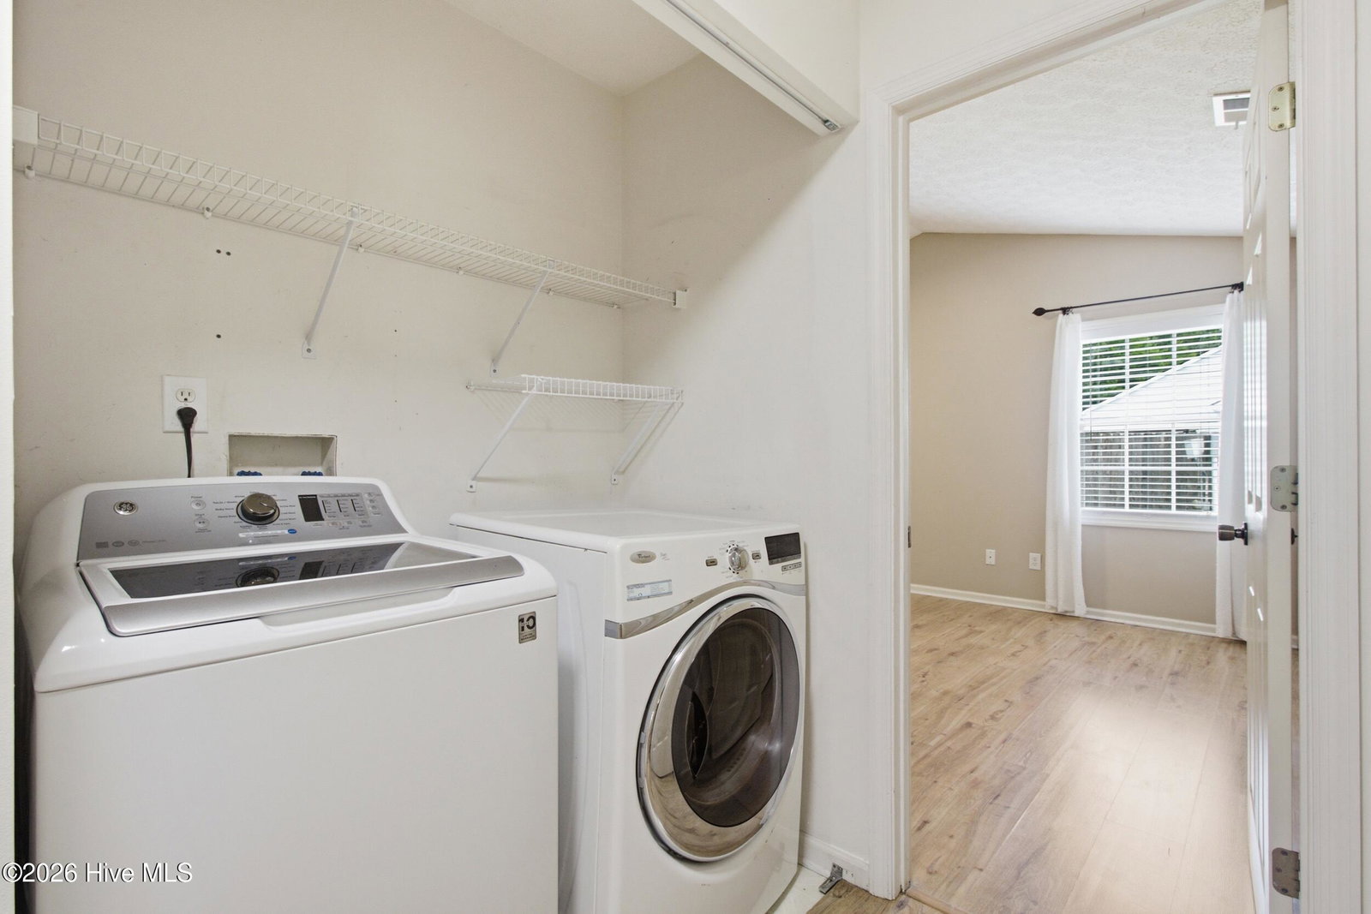
Boasting a bright, spacious sunroom and exceptional outdoor storage options, this beautifully maintained one-level rural residence offers a perfect blend of comfort and utility. The covered front porch ushers you through a cheery entry that opens into an inviting living room, featuring high vaulted ceilings and a stone gas fireplace. This central gathering area connects with ease to the dining space and kitchen, where ample crisp cabinetry, stainless steel appliances, and abundant countertop space await. Just beyond the dining area, a sunroom bathed in natural light serves as a peaceful retreat or a versatile flex area. Transitioning into the screened porch, which frames the picturesque rear yard, is ideal for enjoying peaceful Carolina evenings. Tucked away for privacy, the owners' suite is complete with an attached private bath and ample closet storage. Two additional bedrooms on the opposite side of the home offer generous closet space and share a well-appointed second full bathroom. A dedicated laundry room provides added convenience and leads directly to the spacious attached two-car garage. Outside, the property features a lush, level backyard, highlighted by two sizable detached storage buildings perfect for workshops or extra equipment. Conveniently located in a peaceful setting, this property offers easy access to historic downtown New Bern's vibrant boutique shops and celebrated restaurants, premier medical facilities, MCAS Cherry Point, and the beautiful Crystal Coast beaches.
/u.realgeeks.media/brittanyallenhomes/brittany_logo_color_landscape_new.png)
Additional Information
- Available Amenities
- None
- Appliances
- Electric Oven, Washer, Refrigerator, Dryer, Dishwasher
- Interior Features
- Master Downstairs, Vaulted/Cathedral Ceilings, High Ceilings, Ceiling Fans
- Cooling
- Heat Pump
- Heating
- Propane, Heat Pump, Electric
- Foundation
- Slab
- Roof
- Architectural
- Utilities
- Other
- Lot Water Features
- Other
- Water
- Public
- Elementary School
- W. Jesse Gurganus
- Middle School
- Tucker Creek
- High School
- Havelock
Mortgage Calculator
Listing courtesy of Keller Williams Realty.

Copyright 2026 NCRMLS. All rights reserved. North Carolina Regional Multiple Listing Service, (NCRMLS), provides content displayed here (“provided content”) on an “as is” basis and makes no representations or warranties regarding the provided content, including, but not limited to those of non-infringement, timeliness, accuracy, or completeness. Individuals and companies using information presented are responsible for verification and validation of information they utilize and present to their customers and clients. NCRMLS will not be liable for any damage or loss resulting from use of the provided content or the products available through Portals, IDX, VOW, and/or Syndication. Recipients of this information shall not resell, redistribute, reproduce, modify, or otherwise copy any portion thereof without the expressed written consent of NCRMLS.