1702 Happy Trail Ct, Greenville, NC 27834
- $409,900
- 3
- BD
- 2
- BA
- 1,865
- SqFt




- List Price
- $409,900
- Status
- ACTIVE
- MLS#
- 100587649
- Days on Market
- 18
- Year Built
- 2022
- Levels
- One and One Half
- Bedrooms
- 3
- Bathrooms
- 2
- Full-baths
- 2
- Living Area
- 1,865
- Acres
- 1.82
- Neighborhood
- Autumn Ridge
Property Description
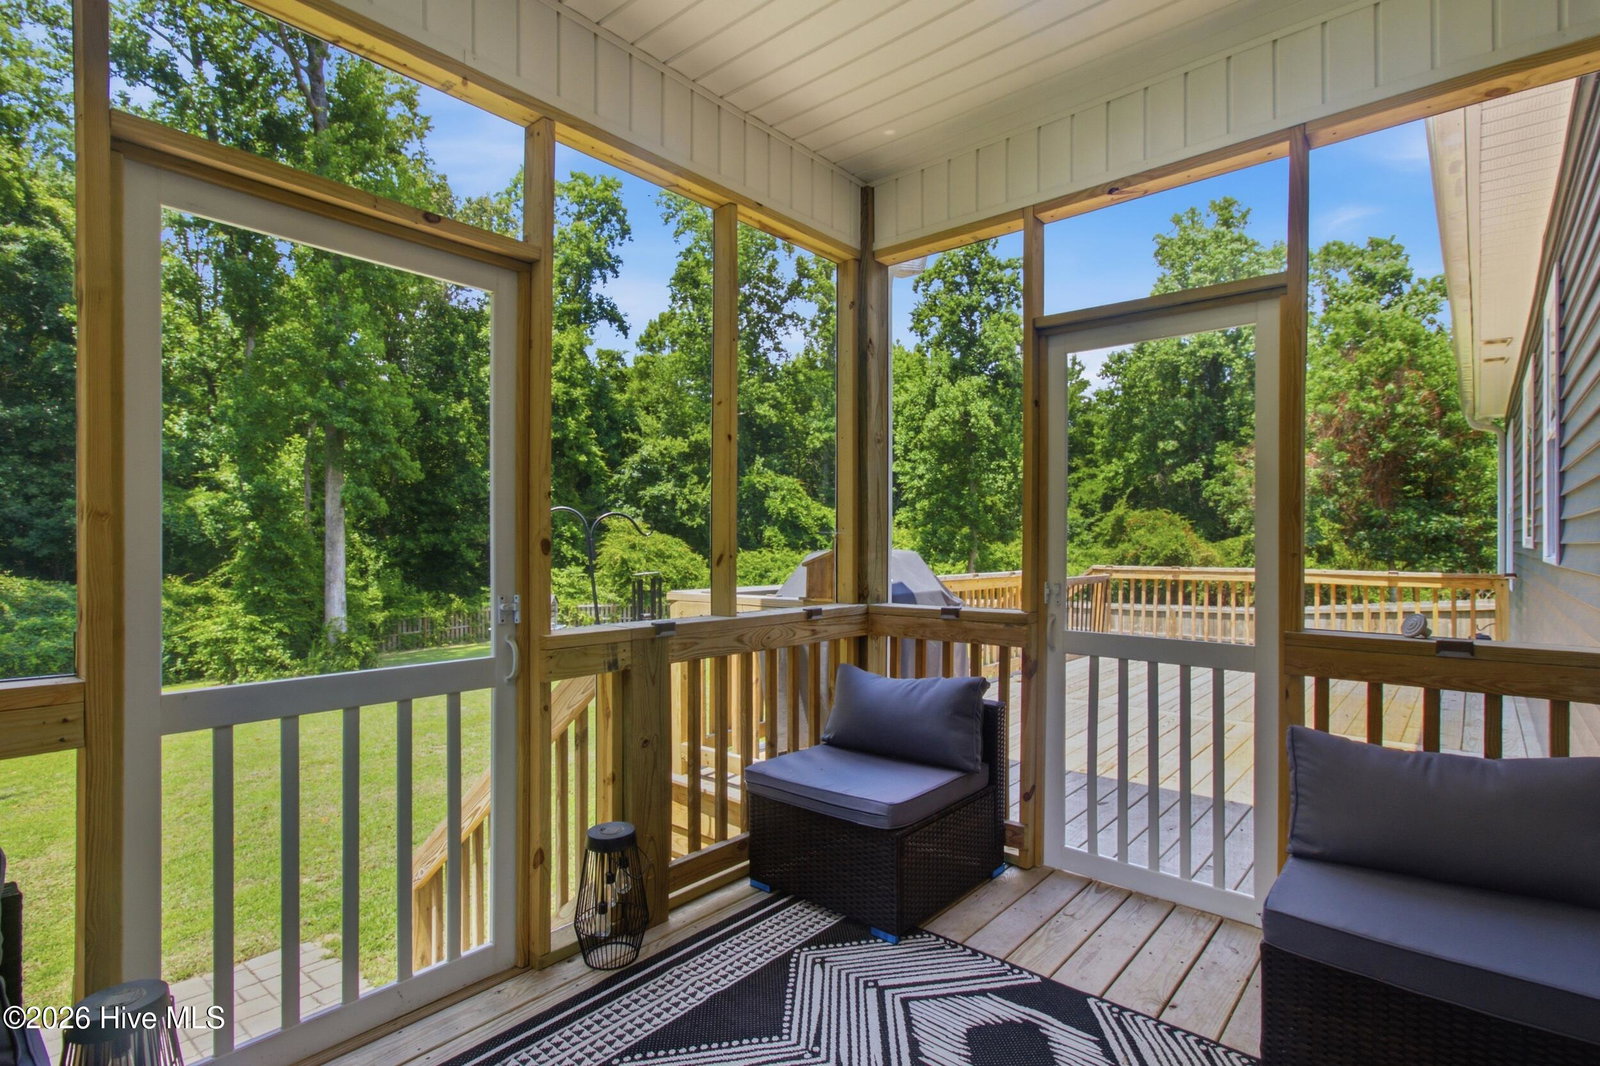
Welcome to this beautifully crafted 3-bedroom, 2-bath home, thoughtfully designed with quality finishes and modern style throughout. Eye-catching exterior details include striking blue vinyl siding accented with cream shaker-style gables, a welcoming covered front porch, and attractive vinyl-wrapped columns that create inviting curb appeal. Inside, you'll find a bright, open-concept layout that seamlessly connects the living room, dining area, and kitchen, making everyday living and entertaining effortless. The kitchen showcases custom-built cabinetry in a sophisticated blend of matte white and blue, granite countertops, a large center island, and abundant workspace. The spacious living room is highlighted by a cozy fireplace flanked by custom built-in shelving, while oversized windows and French doors fill the home with natural light and lead to a generous rear deck overlooking the remaining acreage. The private owner's suite offers a relaxing retreat with a spacious bedroom, a luxurious ensuite bath featuring a soaking tub, tiled walk-in shower, and quality finishes throughout. Two additional bedrooms and a full bath are conveniently located on the main level. Upstairs, a finished bonus room with hardwood flooring, a mini-split heating and cooling system, and attic access offers flexible space ideal for a home office, recreation room, or guest area. Combining exceptional craftsmanship, stylish design, and functional living spaces, this home is ready to welcome its next owners.
/u.realgeeks.media/brittanyallenhomes/brittany_logo_color_landscape_new.png)
Additional Information
- Interior Features
- Master Downstairs, Walk-In Closet(s), Vaulted/Cathedral Ceilings, Tray Ceiling(s), Entrance Foyer, Kitchen Island, Ceiling Fans, Walk-In Shower, Walk-In Closet(s)
- Cooling
- Central Air
- Heating
- Electric, Heat Pump
- Foundation
- Block
- Roof
- Architectural
- Utilities
- Water Available
- Lot Water Features
- Other
- Elementary School
- HB Sugg
- Middle School
- Farmville Middle School
- High School
- Farmville Central High School
Mortgage Calculator
Listing courtesy of Greg Holt Real Estate.

Copyright 2026 NCRMLS. All rights reserved. North Carolina Regional Multiple Listing Service, (NCRMLS), provides content displayed here (“provided content”) on an “as is” basis and makes no representations or warranties regarding the provided content, including, but not limited to those of non-infringement, timeliness, accuracy, or completeness. Individuals and companies using information presented are responsible for verification and validation of information they utilize and present to their customers and clients. NCRMLS will not be liable for any damage or loss resulting from use of the provided content or the products available through Portals, IDX, VOW, and/or Syndication. Recipients of this information shall not resell, redistribute, reproduce, modify, or otherwise copy any portion thereof without the expressed written consent of NCRMLS.