919 Colington Dr, Kill Devil Hills, NC 27948
- $359,900
- 2
- BD
- 1
- BA
- 1,155
- SqFt






- List Price
- $359,900
- Status
- ACTIVE UNDER CONTRACT
- MLS#
- 100585843
- Days on Market
- 4
- Year Built
- 1984
- Levels
- One
- Bedrooms
- 2
- Bathrooms
- 1
- Full-baths
- 1
- Living Area
- 1,155
- Acres
- 0.16
- Neighborhood
- Colington Harbour
Property Description
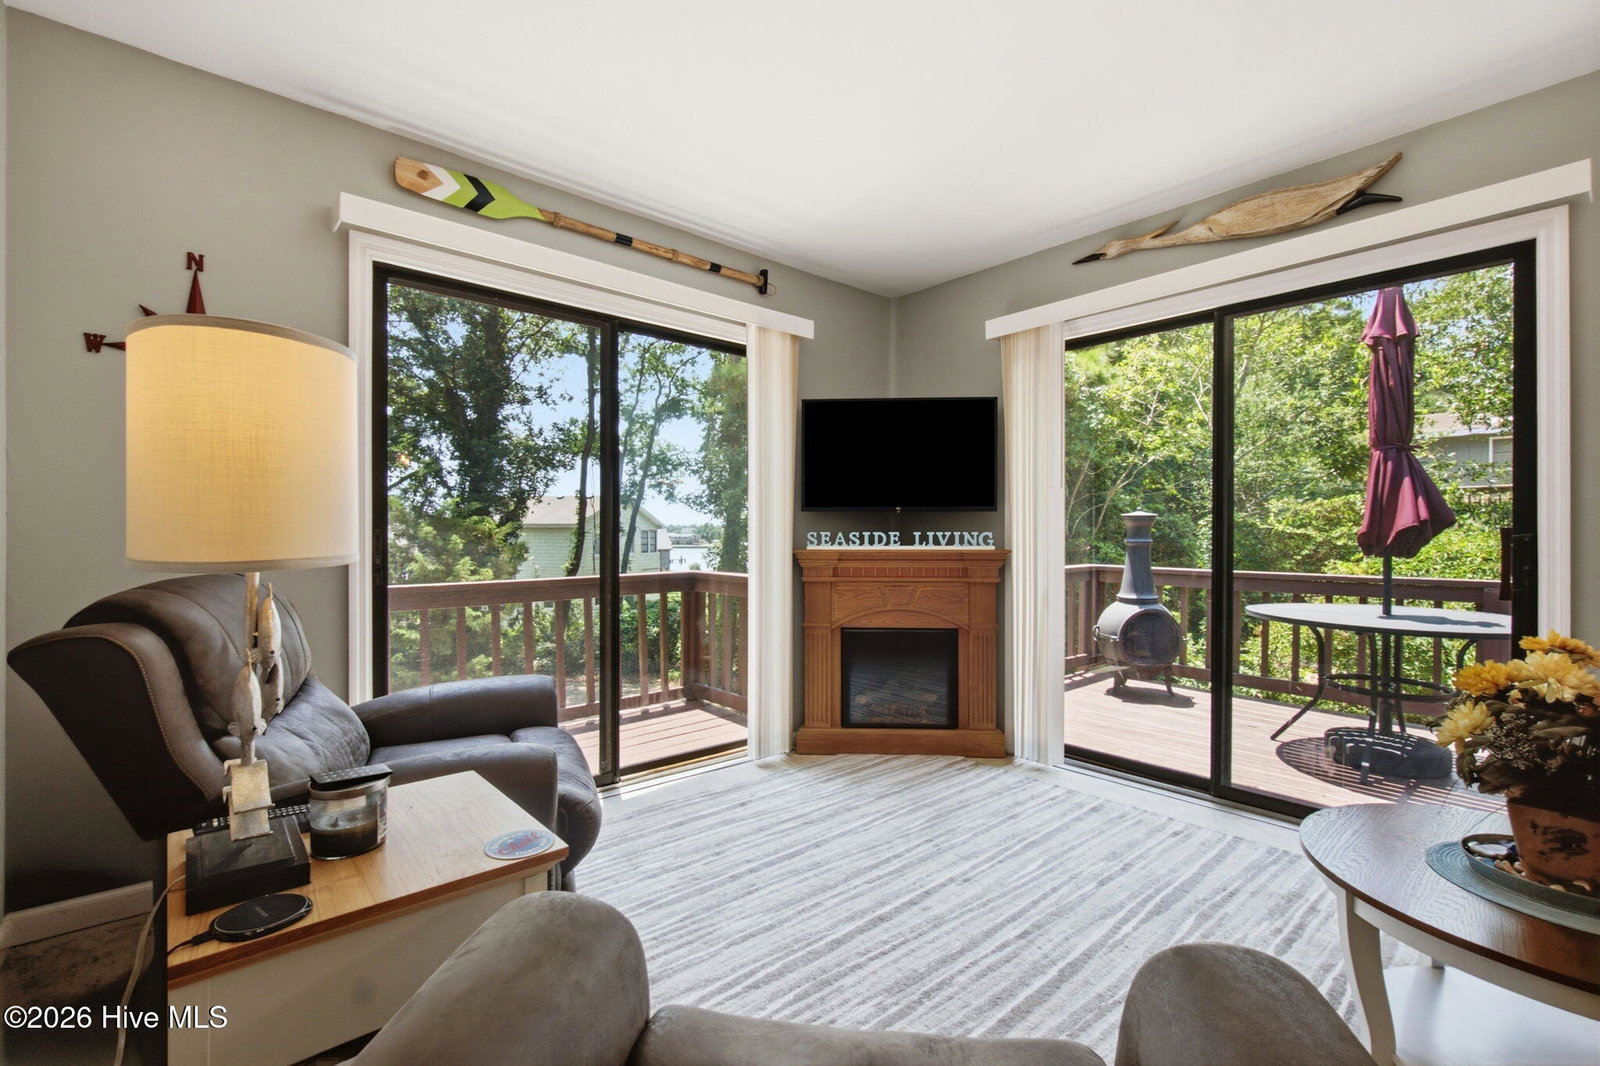
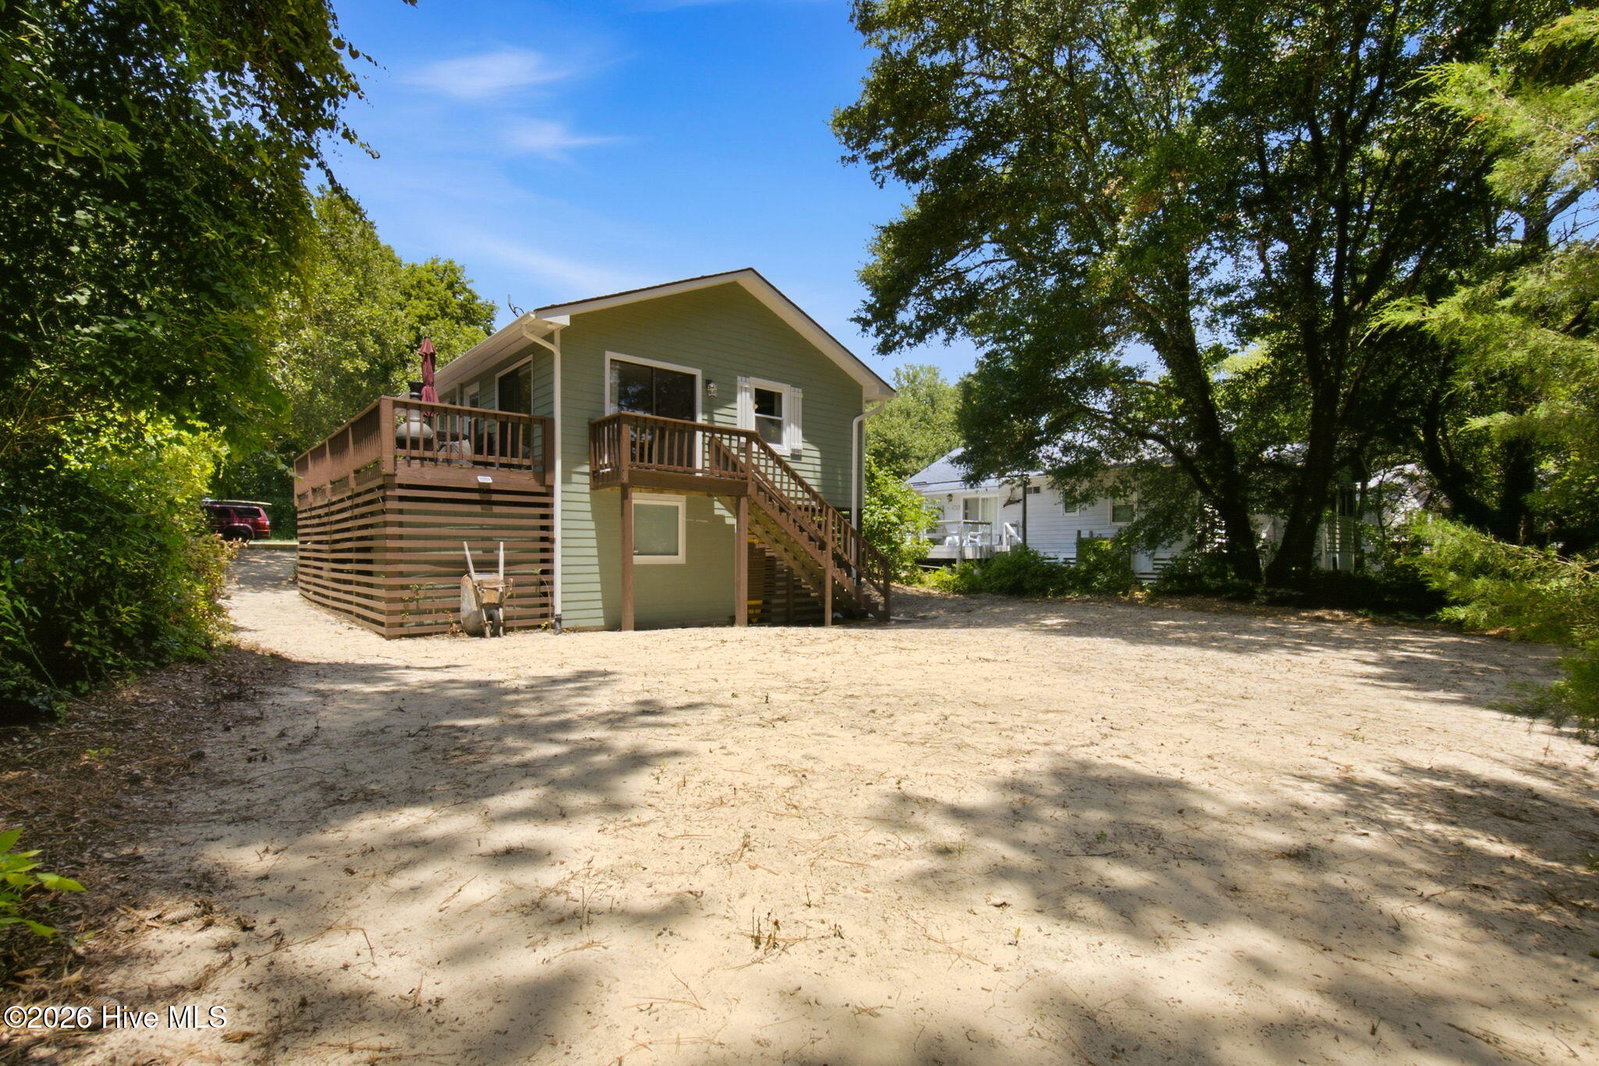
Come on home to this great home In Colington Harbor - just a few lots up from the community boat ramp, clubhouse, and pool! A lot of bigupdates being completed over the last several years makes this home move in ready - and furnished, too! Take in a view of the harbor from youropen-concept living room with two sliding glass doors which flows right into the dining area and updated kitchen featuring shaker cabinets andnatural lighting. Two generous-sized bedrooms and a bathroom span the left side of the home making this smaller floor plan still functional andspacious. Continue onto the back deck to take in views of the harbor and walk down to your backyard which features a beautifully maintainedcoastal landscape with selective underbrushing, creating an open, sandy setting highlighting its natural beach character. The side-deck is whereyou can gather with friends and family, dine under the stars, enter the home, and head down to the driveway. Under the home you'll find spacefor parking, your custom outdoor shower, 2 storage sheds (one with solar-lighting) AND a heated/cooled storage room and workshop! While themain floor of the home provides approximately 775 sq. ft. of living space, the downstairs room adds another approximately 380 sq. ft of storageand working area! 919 Colington Drive offers a move in ready home with storage, workshop space, outdoor shower, view of the harbor,covered parking, all with the furnishings included! Grab your pre-approval and take a look at this beautiful home!
/u.realgeeks.media/brittanyallenhomes/brittany_logo_color_landscape_new.png)
Additional Information
- HOA (annual)
- $365
- Available Amenities
- Waterfront Community, Boat Dock, Boat Slip - Assigned, Clubhouse, Community Pool, Dog Park, Gated, Maintenance Common Areas, Park, Playground, Tennis Court(s)
- Appliances
- Built-In Microwave, Washer, Refrigerator, Dryer, Electric Range
- Interior Features
- Ceiling Fans, Furnished, Pantry, Drapes/Blinds
- Cooling
- Zoned
- Heating
- Electric, Zoned
- Foundation
- Other, Pilings
- Roof
- Architectural
- Exterior Features
- Outdoor Shower
- Lot Information
- Irregular Lot, Wooded, Sloped
- Utilities
- Cable Available, Water Available, Fiber, High Speed Internet
- Lot Water Features
- Other
- Water
- Public
- Elementary School
- Nags Head Elementary School
- Middle School
- First Flight Middle School
- High School
- First Flight High School
Mortgage Calculator
Listing courtesy of Water Street Real Estate Group.

Copyright 2026 NCRMLS. All rights reserved. North Carolina Regional Multiple Listing Service, (NCRMLS), provides content displayed here (“provided content”) on an “as is” basis and makes no representations or warranties regarding the provided content, including, but not limited to those of non-infringement, timeliness, accuracy, or completeness. Individuals and companies using information presented are responsible for verification and validation of information they utilize and present to their customers and clients. NCRMLS will not be liable for any damage or loss resulting from use of the provided content or the products available through Portals, IDX, VOW, and/or Syndication. Recipients of this information shall not resell, redistribute, reproduce, modify, or otherwise copy any portion thereof without the expressed written consent of NCRMLS.