912 Thrush Dr, Vass, NC 28394
- $434,000
- 3
- BD
- 3
- BA
- 1,868
- SqFt








- List Price
- $434,000
- Status
- ACTIVE
- MLS#
- 100586560
- Days on Market
- 23
- Year Built
- 2026
- Levels
- One
- Bedrooms
- 3
- Bathrooms
- 3
- Half-baths
- 1
- Full-baths
- 2
- Living Area
- 1,868
- Acres
- 0.17
- Neighborhood
- Woodlake
Property Description
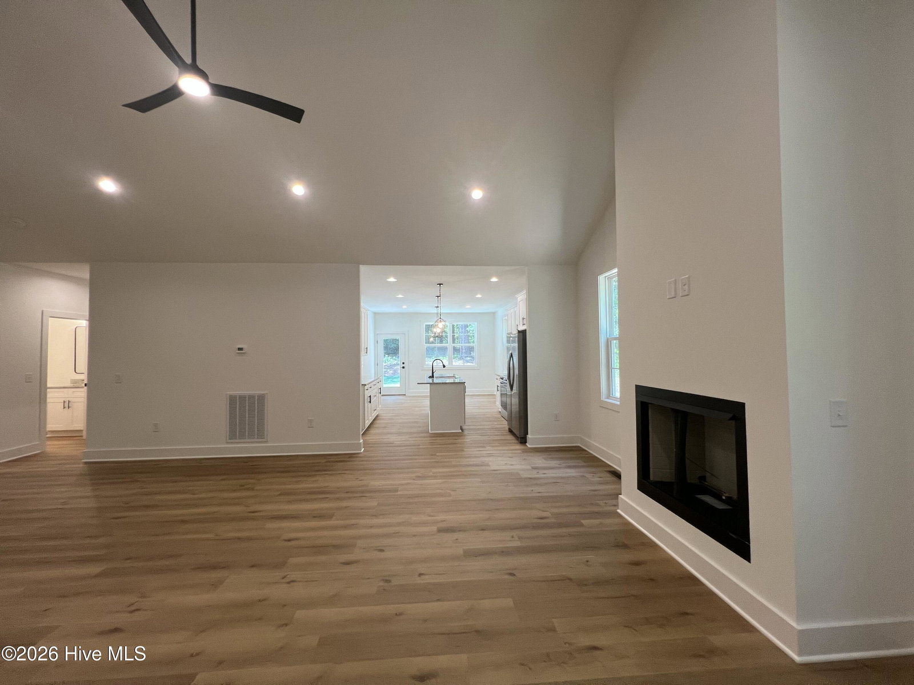
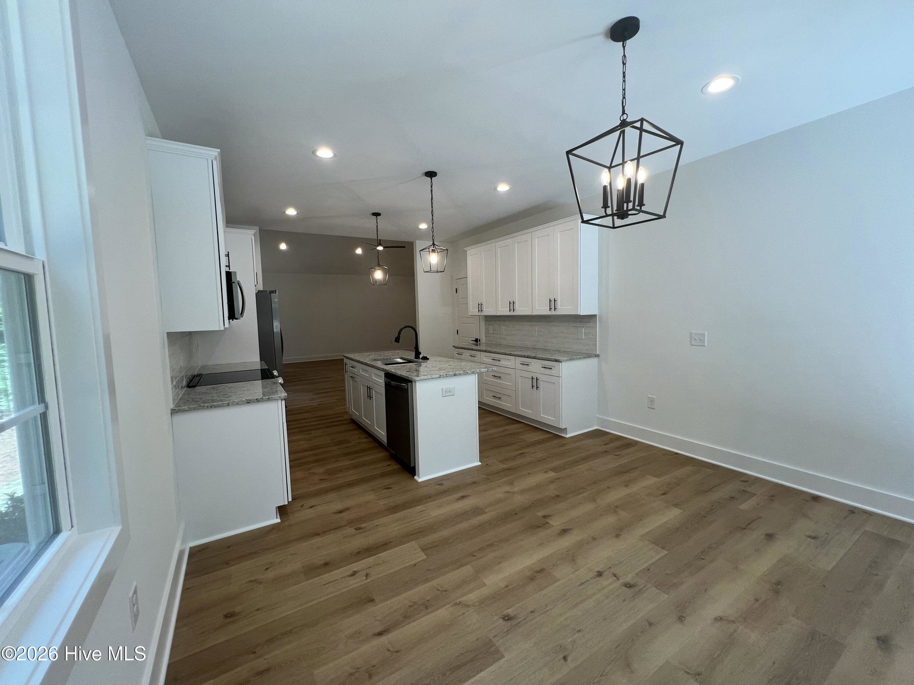
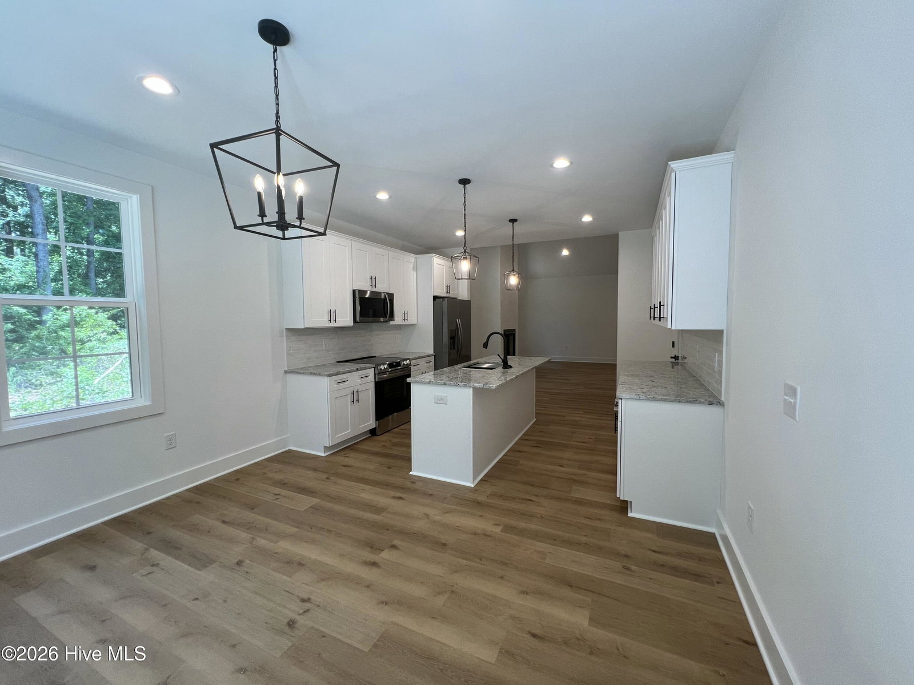
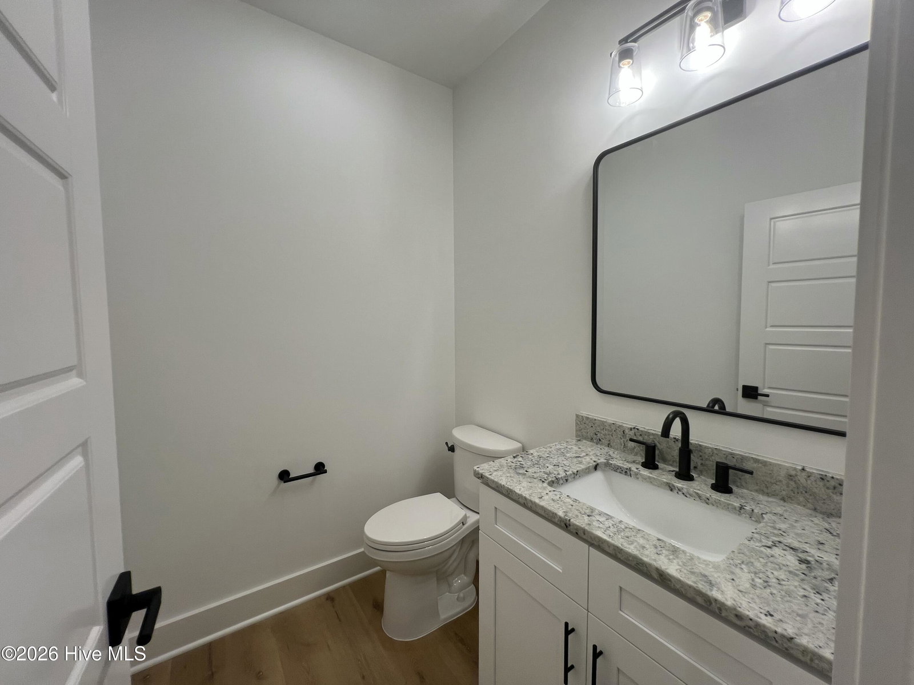
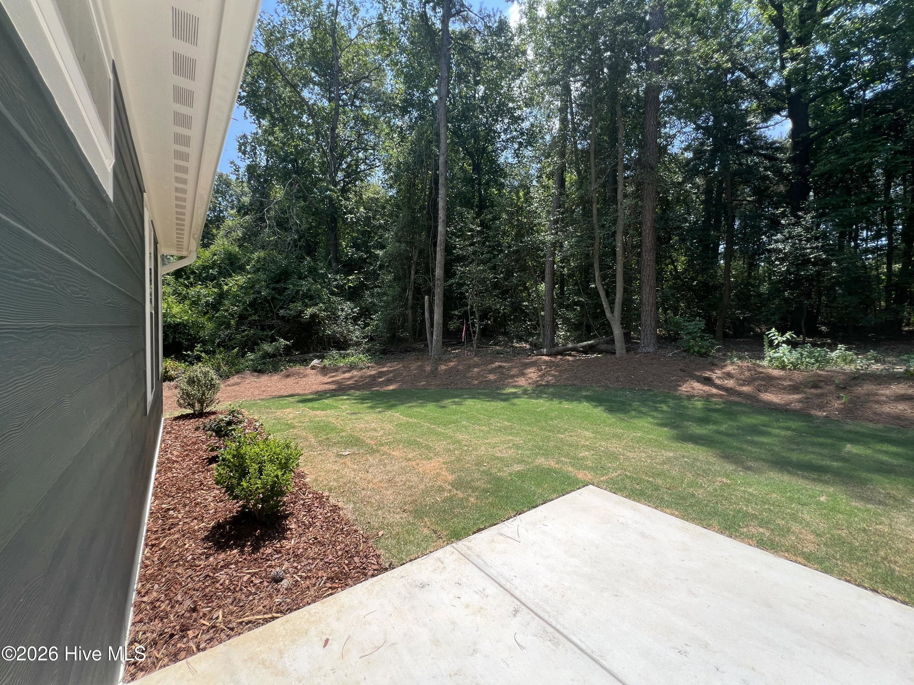
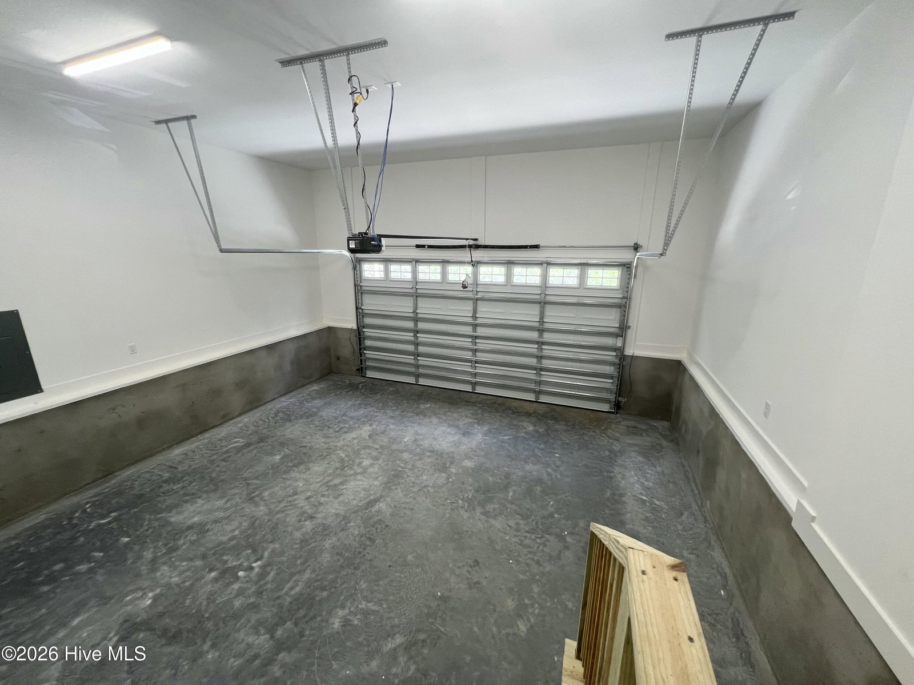
Welcome to your new construction home built by a local builder, Larsen Homes. This exquisite ranch home is nestled within the serene Woodlake Country Club Community in Vass, and features 3 generously sized bedrooms, 2.5 stylish bathrooms & a stunning vaulted living area that creates an open, airy atmosphere. Boasting high-quality selections, this home showcases fiber cement siding and a solid brick foundation. Elegant LVP flooring flows seamlessly throughout & a cozy fireplace adds warmth & charm to the living area. The heart of the home is the gourmet kitchen, a chef's delight with sleek countertops, slow-close cabinetry & ample space for both cooking & entertaining. The luxurious master suite is a true retreat, featuring a spa-like bathroom with a beautifully tiled shower & a spacious custom walk-in closet. Enjoy time outside on your back patio or relax on your front porch. Plenty of space in the 2 car garage for storage, cars, or a home gym. This .17 acre yard has been freshly landscaped, nothing left for you to do. Don't miss this opportunity to make this stunning ranch home yours & experience the perfect blend of luxury, comfort & convenience!
/u.realgeeks.media/brittanyallenhomes/brittany_logo_color_landscape_new.png)
Additional Information
- Available Amenities
- Basketball Court, Gated, Maintenance Common Areas, Playground, Security
- Appliances
- Built-In Microwave, Refrigerator, Range, Dishwasher
- Interior Features
- Master Downstairs, Walk-In Closet(s), High Ceilings, Entrance Foyer, Kitchen Island, Ceiling Fans, Pantry, Walk-In Shower, Eat-In Kitchen, Walk-In Closet(s)
- Cooling
- Central Air, Ceiling Fan(s), Heat Pump
- Heating
- Heat Pump, Electric, Forced Air
- Foundation
- Crawl Space
- Roof
- Shingle
- Utilities
- Sewer Connected, Water Available
- Lot Water Features
- Other
- Elementary School
- Vass Lakeview Elementary
- Middle School
- New Century Middle
- High School
- Union Pines High
Mortgage Calculator
Listing courtesy of Formyduval Homes Real Estate, LLC.

Copyright 2026 NCRMLS. All rights reserved. North Carolina Regional Multiple Listing Service, (NCRMLS), provides content displayed here (“provided content”) on an “as is” basis and makes no representations or warranties regarding the provided content, including, but not limited to those of non-infringement, timeliness, accuracy, or completeness. Individuals and companies using information presented are responsible for verification and validation of information they utilize and present to their customers and clients. NCRMLS will not be liable for any damage or loss resulting from use of the provided content or the products available through Portals, IDX, VOW, and/or Syndication. Recipients of this information shall not resell, redistribute, reproduce, modify, or otherwise copy any portion thereof without the expressed written consent of NCRMLS.