902 Huff Dr, Jacksonville, NC 28546
- $315,000
- 4
- BD
- 3
- BA
- 1,887
- SqFt










- List Price
- $315,000
- Status
- ACTIVE
- MLS#
- 100576971
- Days on Market
- 6
- Year Built
- 2001
- Levels
- Two
- Bedrooms
- 4
- Bathrooms
- 3
- Half-baths
- 1
- Full-baths
- 2
- Living Area
- 1,887
- Acres
- 0.34
- Neighborhood
- Pebble Crossing
Property Description
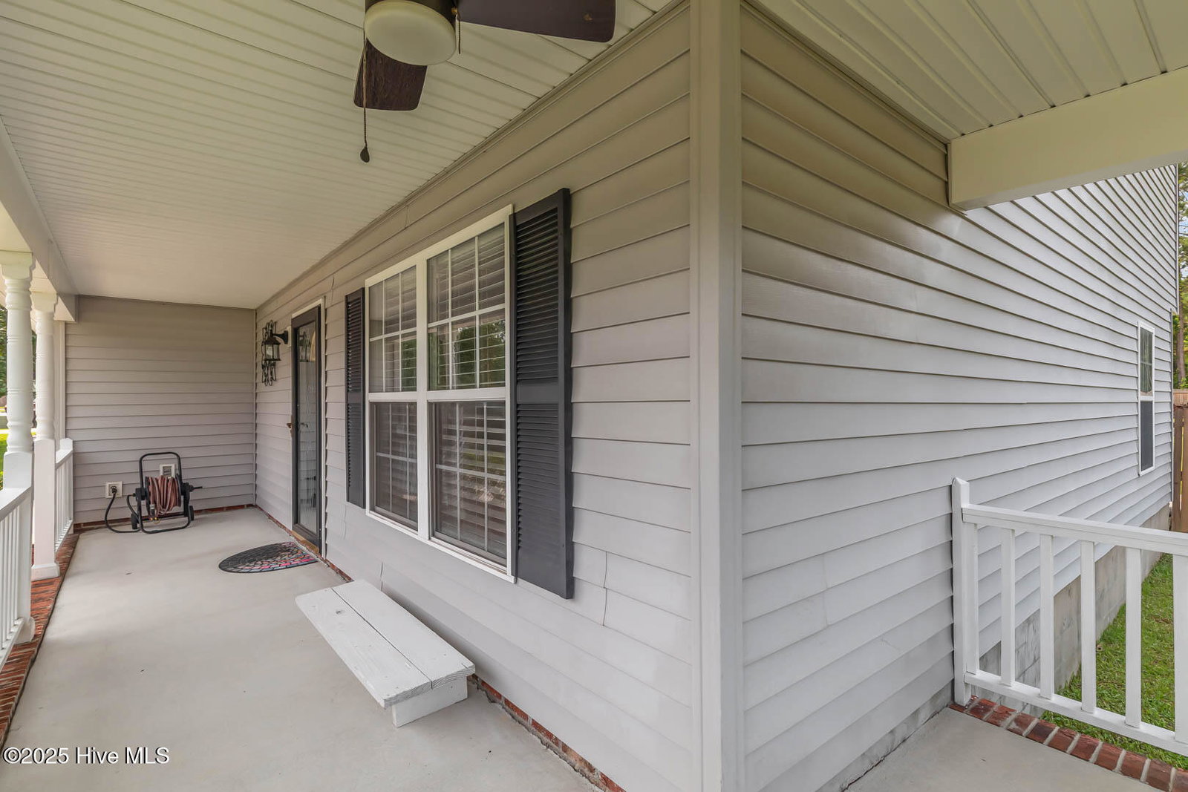
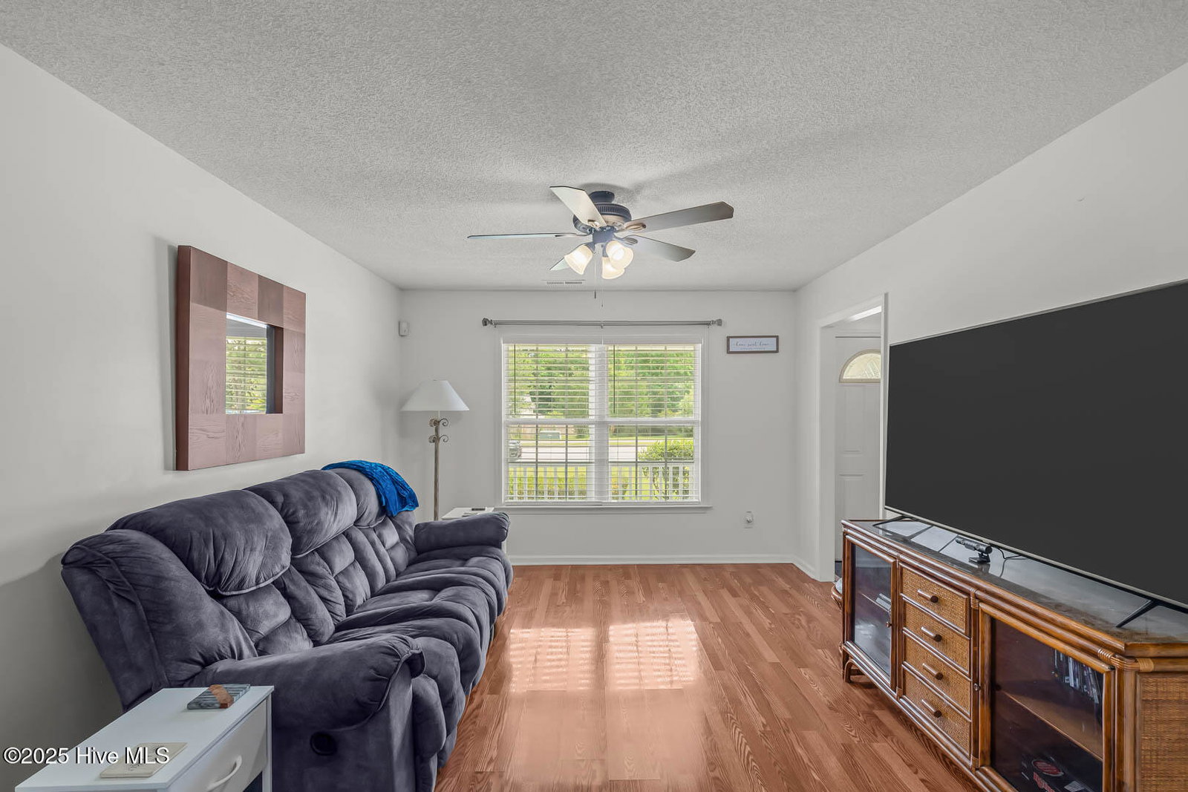
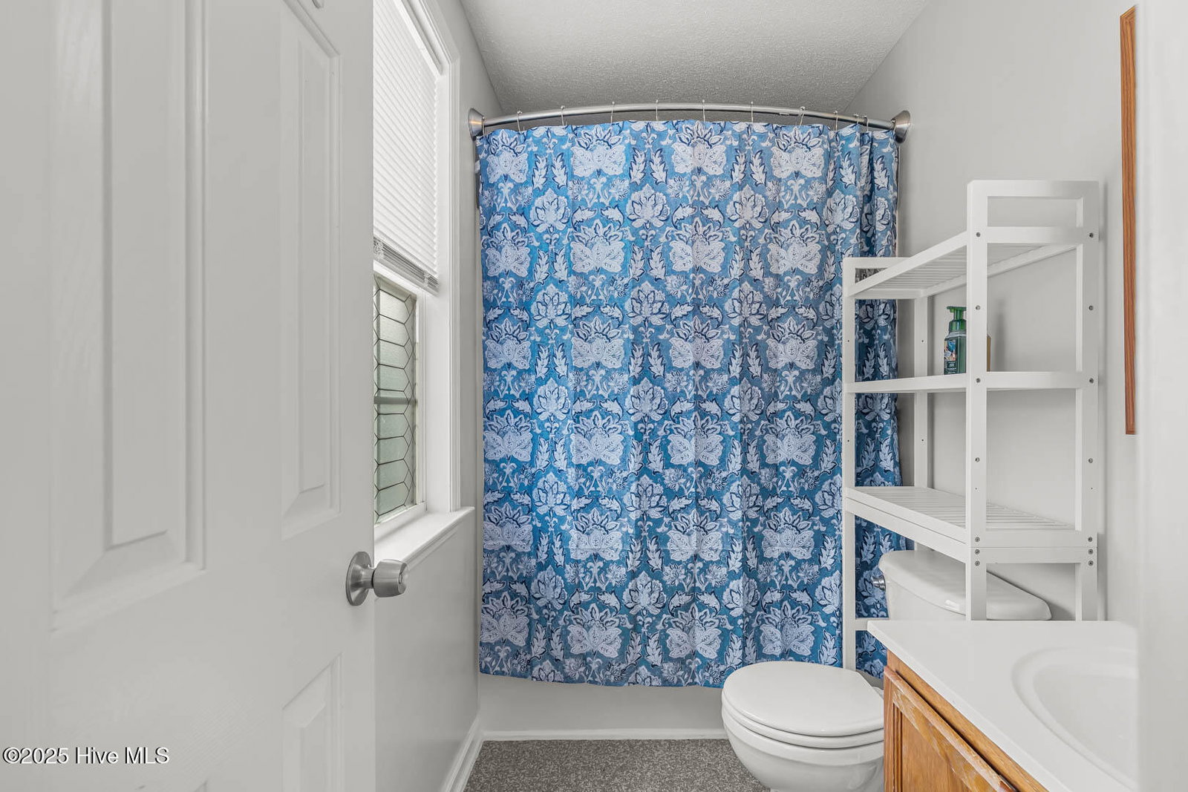
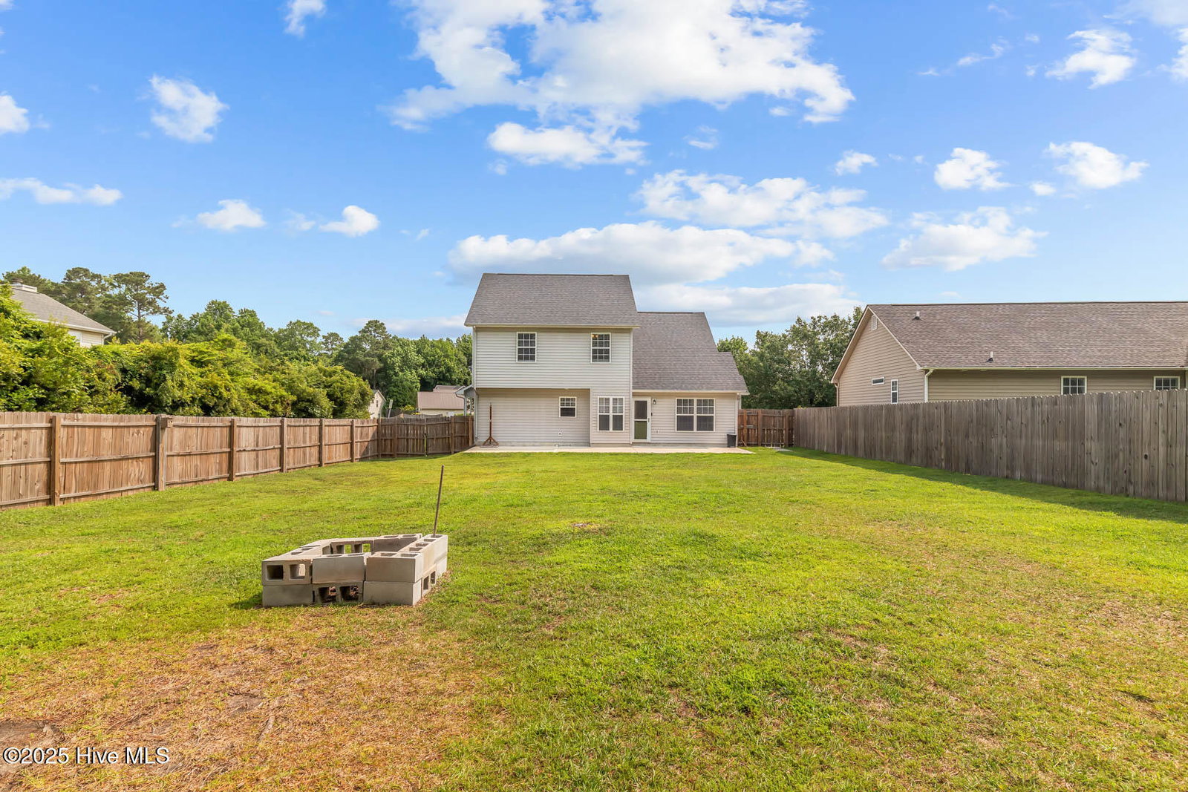
Discover the perfect blend of comfort, space, and functionality in this beautifully maintained 4-bedroom, 2.5-bathroom home. From the moment you arrive, you'll notice the pride of ownership throughout--from the well-kept exterior and inviting curb appeal to the thoughtfully designed interior spaces ideal for everyday living and entertaining. Step inside to a welcoming foyer that opens into a spacious living room filled with natural light, creating a warm and inviting atmosphere. The heart of the home is the kitchen, which features ample cabinetry, plenty of counter space, and a convenient layout that makes meal prep a breeze. The adjoining dining area offers the perfect spot for casual breakfasts or more formal gatherings, all while overlooking the backyard. The main level also includes a cozy family room, ideal for movie nights or a quiet retreat, as well as a half bath for guests and a laundry area for added convenience. Upstairs, you'll find four generously sized bedrooms, including a spacious primary suite complete with a private ensuite bath and walk-in closet. The additional bedrooms are versatile and can easily serve as guest rooms or a home office to fit your needs. Outdoors, enjoy a well-maintained yard that offers space for gardening, play, or relaxing afternoons on the patio. Whether you're hosting summer cookouts or simply unwinding at the end of the day, the outdoor space is just as inviting as the interior. Located in a desirable neighborhood close to shopping, dining, and major commuting routes, this home combines everyday convenience with timeless comfort. If you're looking for a move-in ready property that checks all the boxes--this is the one!
/u.realgeeks.media/brittanyallenhomes/brittany_logo_color_landscape_new.png)
Additional Information
- Available Amenities
- See Remarks
- Appliances
- Electric Oven, Built-In Microwave, Refrigerator, Dishwasher
- Interior Features
- Walk-In Closet(s), Kitchen Island, Ceiling Fans, Walk-In Closet(s)
- Cooling
- Heat Pump
- Heating
- Heat Pump, Electric
- Foundation
- Slab
- Roof
- Shingle
- Lot Information
- Other
- Utilities
- Water Available
- Lot Water Features
- Other
- Water
- Public
- Elementary School
- Bell Fork
- Middle School
- Jacksonville Commons
- High School
- Northside
Mortgage Calculator
Listing courtesy of RE/MAX Executive.

Copyright 2026 NCRMLS. All rights reserved. North Carolina Regional Multiple Listing Service, (NCRMLS), provides content displayed here (“provided content”) on an “as is” basis and makes no representations or warranties regarding the provided content, including, but not limited to those of non-infringement, timeliness, accuracy, or completeness. Individuals and companies using information presented are responsible for verification and validation of information they utilize and present to their customers and clients. NCRMLS will not be liable for any damage or loss resulting from use of the provided content or the products available through Portals, IDX, VOW, and/or Syndication. Recipients of this information shall not resell, redistribute, reproduce, modify, or otherwise copy any portion thereof without the expressed written consent of NCRMLS.