8330 Bannock Cir, Graniteville, SC 29829
- $359,999
- 4
- BD
- 3
- BA
- 2,166
- SqFt



- List Price
- $359,999
- Status
- ACTIVE
- MLS#
- 100581593
- Days on Market
- 44
- Year Built
- 2023
- Levels
- Two
- Bedrooms
- 4
- Bathrooms
- 3
- Half-baths
- 1
- Full-baths
- 2
- Living Area
- 2,166
- Acres
- 0.13
- Neighborhood
- Clearwater Preserve
Property Description
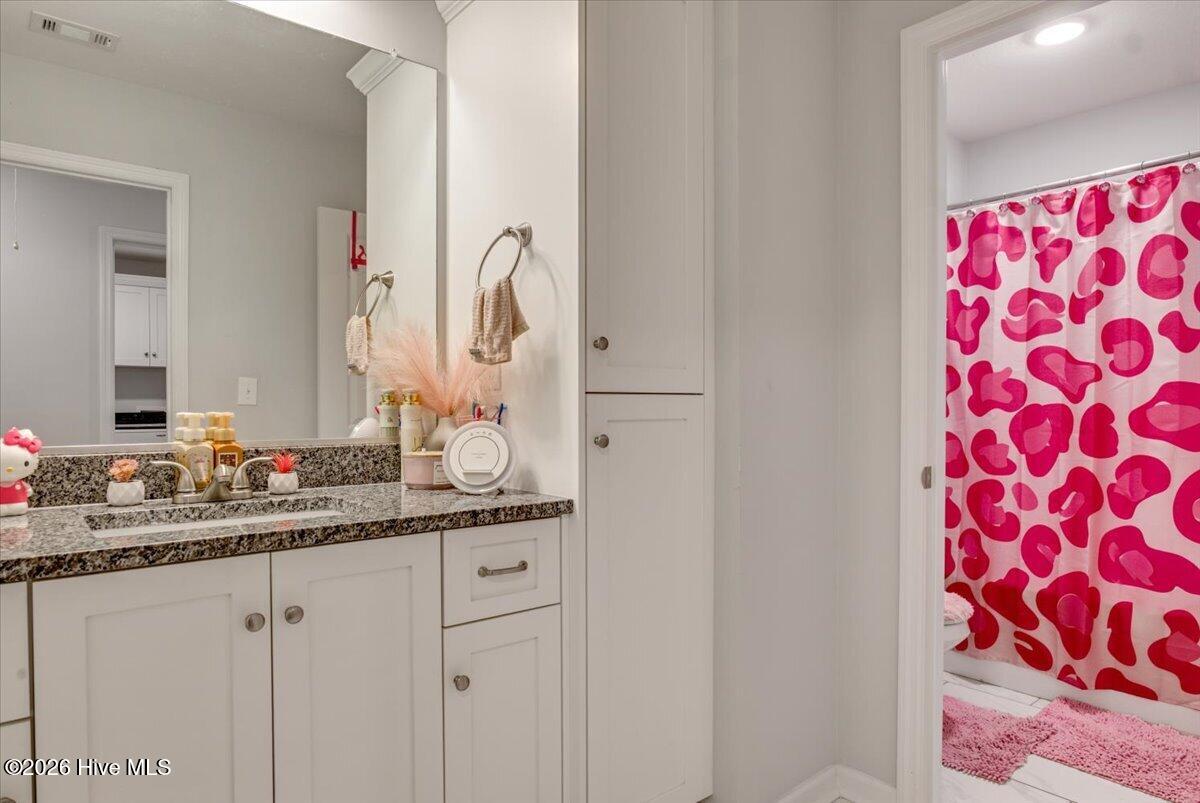
Welcome home to this beautifully maintained 4-bedroom, 2.5-bath home located in the highly sought after Clearwater Preserve community of Graniteville. Offering the perfect blend of style, comfort, and convenience, this move-in-ready home features an open-concept floor plan with luxury vinyl plank flooring, spacious living areas and a modern kitchen complete with granite countertops, stainless steel appliances, and a large island ideal for entertaining family and friends. Upstairs, the primary suite serves as a private retreat with a spacious walk-in closet and ensuite bathroom. Three additional bedrooms and a full bath provide plenty of space for family, guests, a home office, or hobbies. Step outside to enjoy the fully fenced backyard, perfect for pets, play or relaxing evenings at home. A two-car garage offers additional storage and convenience. Residents of Clearwater Preserve enjoy exceptional community amenities, including a pool, pickleball court and walking trails. Conveniently located near Aiken, Augusta, I-20, shopping, dining, and major employers such as Savannah River Site, this home offers easy access to everything the area has to offer. Don't miss your opportunity to own this beautiful home in one of Graniteville's most desirable communities. Schedule your private showing today!
/u.realgeeks.media/brittanyallenhomes/brittany_logo_color_landscape_new.png)
Additional Information
- HOA (annual)
- $440
- Available Amenities
- Clubhouse, Community Pool, Pickleball, Sidewalks, Street Lights, Tennis Court(s), Trail(s)
- Appliances
- Built-In Microwave, Gas Oven, Refrigerator, Range, Ice Maker, Disposal, Dishwasher
- Interior Features
- Walk-In Closet(s), Entrance Foyer, Kitchen Island, Pantry, Drapes/Blinds, Bar-Dry, Eat-In Kitchen, Walk-In Closet(s), Wired for Data
- Cooling
- Central Air, Ceiling Fan(s)
- Heating
- Fireplace
- Foundation
- Slab
- Roof
- Composition
- Lot Information
- Sprinkler System-Yard, Sprinkler System-Yard
- Utilities
- Cable Available
- Lot Water Features
- Other
- Water
- Public
- Elementary School
- Clearwater
- Middle School
- LBC
- High School
- Midland Valley
Mortgage Calculator
Listing courtesy of Re/max True Advantage.

Copyright 2026 NCRMLS. All rights reserved. North Carolina Regional Multiple Listing Service, (NCRMLS), provides content displayed here (“provided content”) on an “as is” basis and makes no representations or warranties regarding the provided content, including, but not limited to those of non-infringement, timeliness, accuracy, or completeness. Individuals and companies using information presented are responsible for verification and validation of information they utilize and present to their customers and clients. NCRMLS will not be liable for any damage or loss resulting from use of the provided content or the products available through Portals, IDX, VOW, and/or Syndication. Recipients of this information shall not resell, redistribute, reproduce, modify, or otherwise copy any portion thereof without the expressed written consent of NCRMLS.