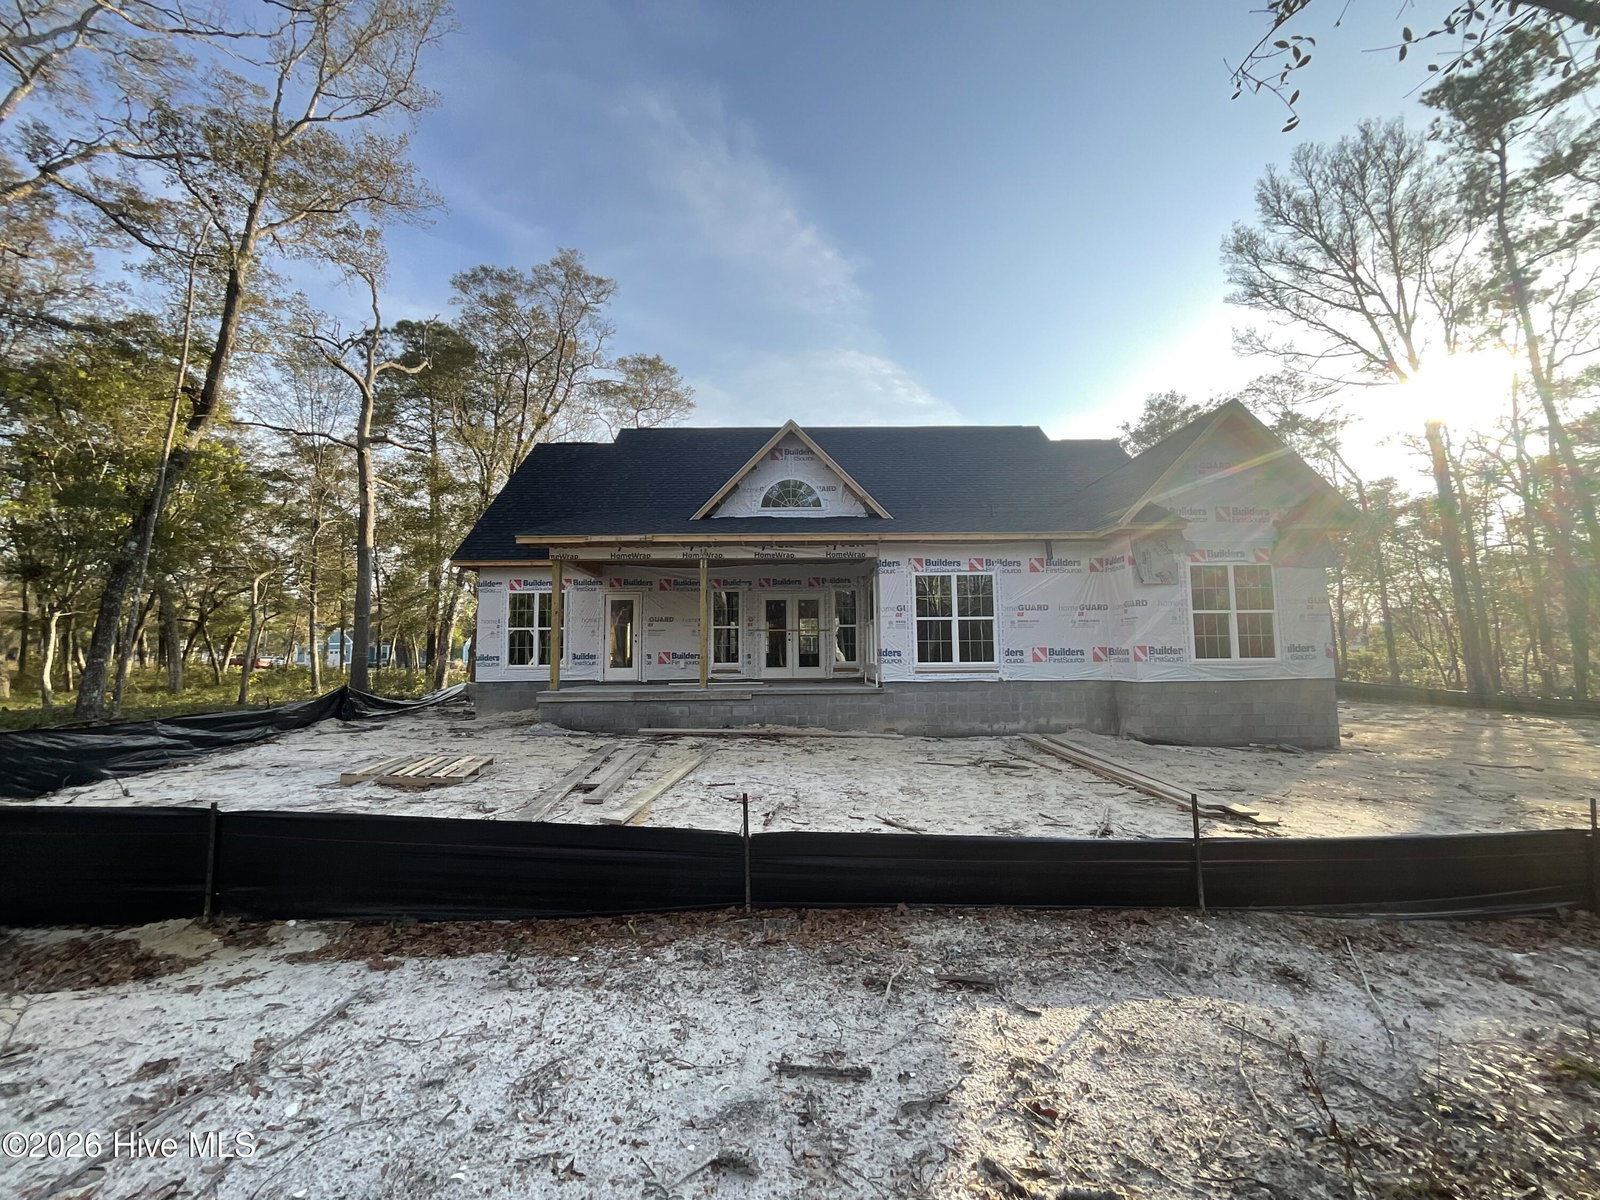
3372 Stone Crab Ct Sw, Supply, NC 28462
- $591,250
- 3
- BD
- 2
- BA
- 2,365
- SqFt



- List Price
- $591,250
- Status
- ACTIVE UNDER CONTRACT
- MLS#
- 100533098
- Days on Market
- 260
- Year Built
- 2025
- Levels
- Two
- Bedrooms
- 3
- Bathrooms
- 2
- Full-baths
- 2
- Living Area
- 2,365
- Acres
- 0.84
- Neighborhood
- Oyster Harbour
Property Description
Welcome home to the Olivia plan. This New CONSTRUCTION is a beautiful new 3 Bed 2 bath plan with large great room and downstairs master. Come home and enjoy your peaceful partially wooded large lot that has access to the Intracoastal waterway via community boat and kayak launch and full amenities in Beautiful Oyster Harbour at Holden. This home with first floor Primary suite has quartz counter tops, LVP floors and crown molding with front and back covered porches. Expansive 2 story great room with tons of natural light! Huge laundry room and pantry. Wooden shelves and over-sized garage with extra storage space!!! Sod and 4 zone irrigation in front and side! Hurry, Make this one yours today! Estimated completion July 2026! Don't let this one get away, make an offer today! Put it under contract today and choose your counter tops and paint color!
/u.realgeeks.media/brittanyallenhomes/brittany_logo_color_landscape_new.png)
Additional Information
- HOA (annual)
- $1,735
- Available Amenities
- Waterfront Community, Basketball Court, Boat Dock, Clubhouse, Comm Garden, Community Pool, Fitness Center, Gated, Maintenance Common Areas, Maintenance Grounds, Maintenance Roads, Maintenance Structure, Management, Meeting Room, Park, Party Room, Pickleball, Picnic Area, Playground, Ramp, RV Parking, RV/Boat Storage, Storage, Street Lights, Tennis Court(s), Trail(s)
- Appliances
- Vented Exhaust Fan, Electric Oven, Electric Cooktop, Built-In Microwave, Self Cleaning Oven, Refrigerator, Ice Maker, Dishwasher, ENERGY STAR Qualified Appliances
- Interior Features
- Master Downstairs, Walk-In Closet(s), Vaulted/Cathedral Ceilings, High Ceilings, Entrance Foyer, Kitchen Island, Ceiling Fans, Pantry, Walk-In Shower, Walk-In Closet(s)
- Cooling
- Central Air
- Heating
- Electric, Forced Air, Heat Pump
- Foundation
- Raised, Slab
- Roof
- Architectural
- Exterior Features
- Irrigation System
- Lot Information
- Cul-De-Sac, Other, Wooded, Dock, Boat Ramp, Bulkheaded, Water Access
- Utilities
- Water Available
- Lot Water Features
- Pier, Boat Ramp, Bulkhead, Deeded Access, Deeded Access, Water Access Comm
- Water
- Public
- Elementary School
- Supply
- Middle School
- Cedar Grove
- High School
- West Brunswick
Mortgage Calculator
Listing courtesy of Hauser Real Estate Company.

Copyright 2026 NCRMLS. All rights reserved. North Carolina Regional Multiple Listing Service, (NCRMLS), provides content displayed here (“provided content”) on an “as is” basis and makes no representations or warranties regarding the provided content, including, but not limited to those of non-infringement, timeliness, accuracy, or completeness. Individuals and companies using information presented are responsible for verification and validation of information they utilize and present to their customers and clients. NCRMLS will not be liable for any damage or loss resulting from use of the provided content or the products available through Portals, IDX, VOW, and/or Syndication. Recipients of this information shall not resell, redistribute, reproduce, modify, or otherwise copy any portion thereof without the expressed written consent of NCRMLS.