1380 Genoa Rd, Dudley, NC 28333
- $279,900
- 4
- BD
- 3
- BA
- 2,177
- SqFt






- List Price
- $279,900
- Status
- ACTIVE
- MLS#
- 100582371
- Days on Market
- 88
- Year Built
- 1973
- Levels
- Multi/Split
- Bedrooms
- 4
- Bathrooms
- 3
- Full-baths
- 3
- Living Area
- 2,177
- Acres
- 0.36
- Neighborhood
- Robin Lake
Property Description
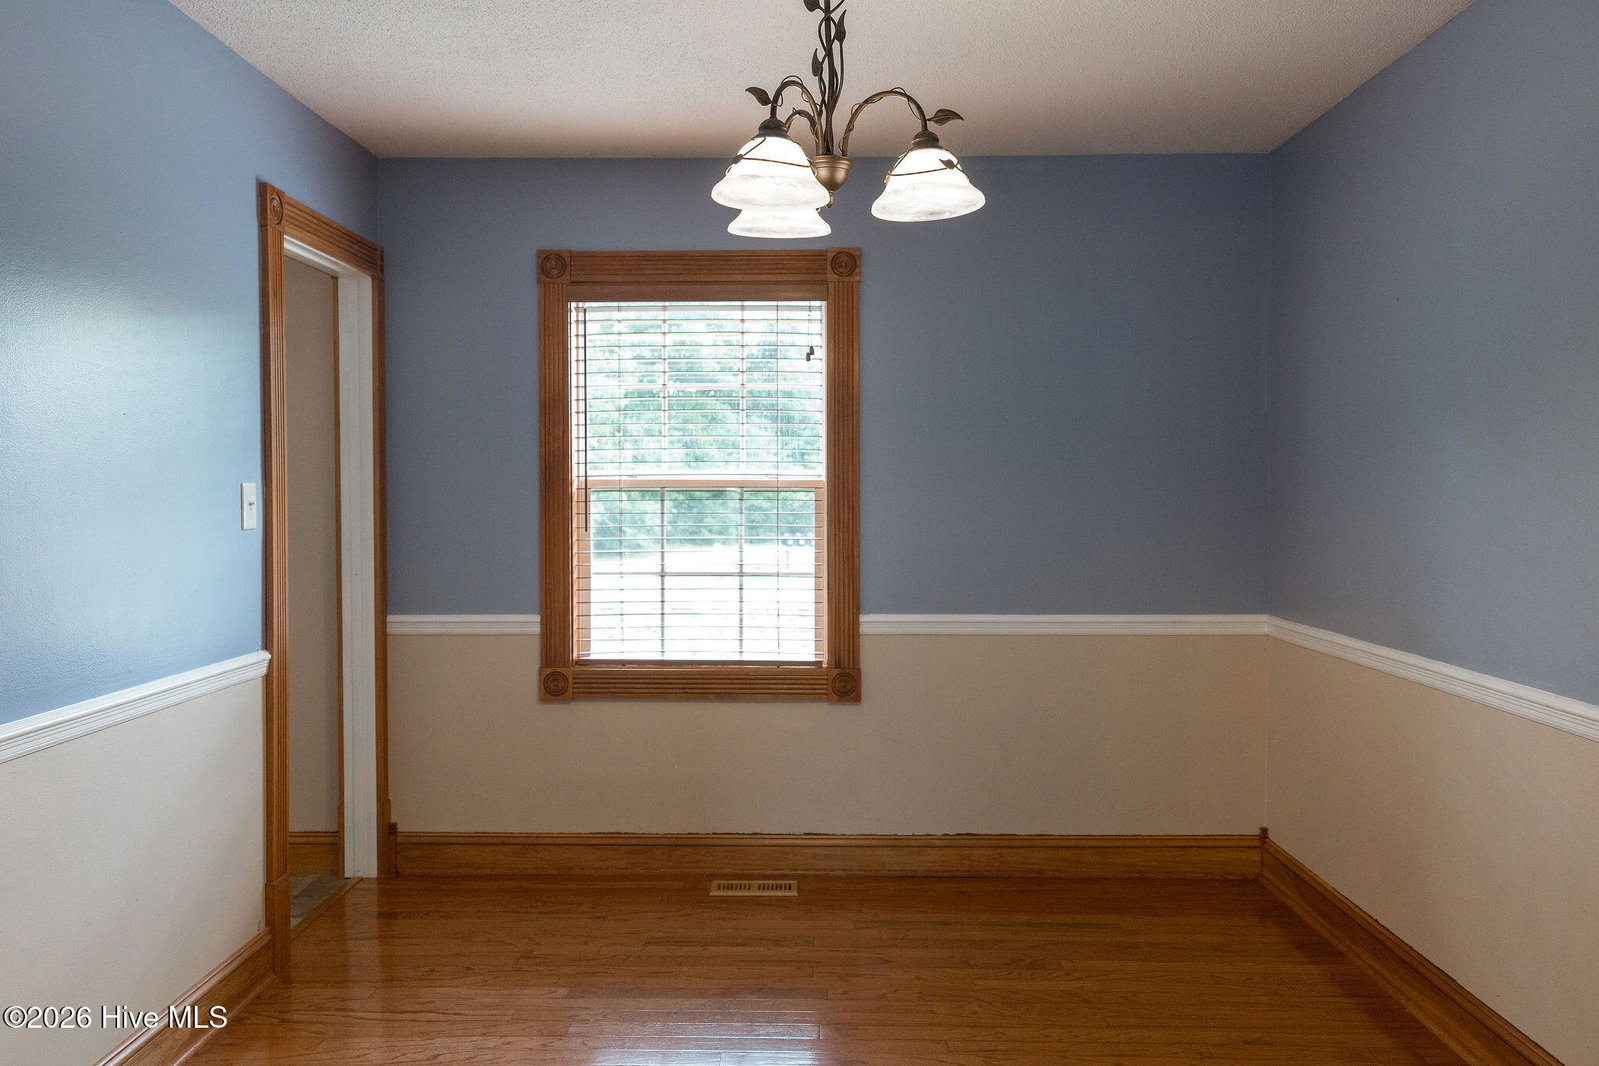
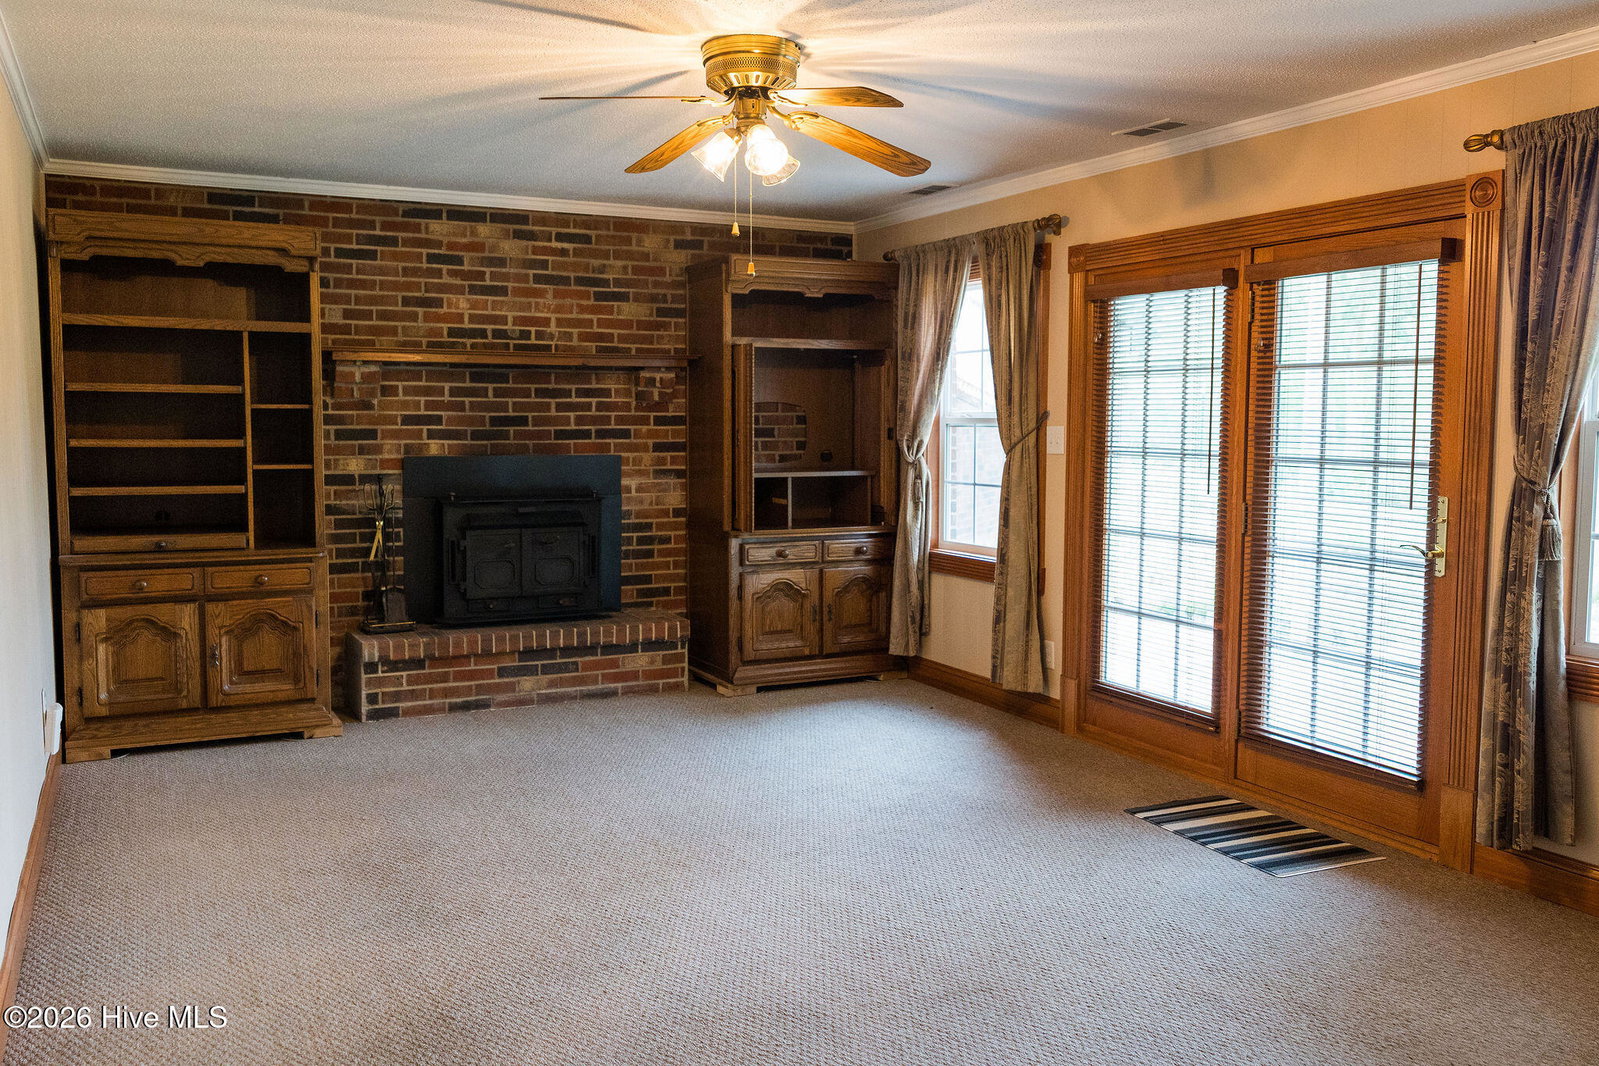
Don't miss this one-of-a-kind lakefront property offering character, space, and outdoor living. Perched along the water's edge of Robin Lake with private dock access, this 4-bedroom, 3-bath home offers stunning natural surroundings and abundant living space inside and out. Enter a welcoming foyer with beautiful floors that flow throughout the main living areas. The thoughtfully designed floor plan features two generous living spaces -- including a cozy lower-level family room with a brick fireplace flanked by shelving -- perfect for movie nights or relaxed entertaining. The main-level living room opens to a rear balcony overlooking the lake via French doors, providing ample natural light. Upper level has ample room with 1512 sqft, while the lower lever offers an additional 735 sqft. The kitchen is equipped with ample cabinet space and stainless steel appliances, including a French-door refrigerator, a built-in wall oven, a microwave, and a butcher-block island. The formal dining room includes a chair-rail detail, while a dedicated laundry room adds everyday convenience. The primary suite features a spacious en suite bath with dual vanities and a private water closet. Three additional bedrooms offer flexibility for family, guests, or a home office, served by two additional full baths. Outside, enjoy lakefront living at its finest -- take in peaceful water views from the patio or your private dock. An outbuilding and separate shed provide excellent storage or workshop potential. This is a rare opportunity to own a home with true character, generous square footage, and a lifestyle that's hard to replicate. Schedule your private showing today!
/u.realgeeks.media/brittanyallenhomes/brittany_logo_color_landscape_new.png)
Additional Information
- HOA (annual)
- $138
- Available Amenities
- Maintenance Common Areas, See Remarks
- Appliances
- Electric Cooktop, Electric Oven, Washer, Refrigerator, Dryer, Dishwasher, Generator
- Interior Features
- Walk-In Closet(s), Entrance Foyer, Ceiling Fans, Basement, Drapes/Blinds, Walk-In Closet(s)
- Cooling
- Central Air
- Heating
- Fireplace, Electric, Heat Pump
- Fireplaces
- 1
- Foundation
- Brick/Mortar, Slab
- Roof
- Composition
- Exterior Features
- Other
- Lot Information
- Bulkheaded
- Waterfront
- Yes
- Utilities
- Water Available
- Lot Water Features
- Bulkhead
- Water
- County
- Elementary School
- Brogden Primary
- Middle School
- Brogden
- High School
- Southern Wayne
Mortgage Calculator
Listing courtesy of RE/MAX Complete.

Copyright 2026 NCRMLS. All rights reserved. North Carolina Regional Multiple Listing Service, (NCRMLS), provides content displayed here (“provided content”) on an “as is” basis and makes no representations or warranties regarding the provided content, including, but not limited to those of non-infringement, timeliness, accuracy, or completeness. Individuals and companies using information presented are responsible for verification and validation of information they utilize and present to their customers and clients. NCRMLS will not be liable for any damage or loss resulting from use of the provided content or the products available through Portals, IDX, VOW, and/or Syndication. Recipients of this information shall not resell, redistribute, reproduce, modify, or otherwise copy any portion thereof without the expressed written consent of NCRMLS.