123 Daphne Dr, Hubert, NC 28539
- $239,000
- 3
- BD
- 2
- BA
- 1,192
- SqFt






- List Price
- $239,000
- Status
- ACTIVE UNDER CONTRACT
- MLS#
- 100569783
- Price Change
- ▼ $1,000 1782717372
- Days on Market
- 62
- Year Built
- 2003
- Levels
- One
- Bedrooms
- 3
- Bathrooms
- 2
- Full-baths
- 2
- Living Area
- 1,192
- Acres
- 0.27
- Neighborhood
- Foxlair
Property Description
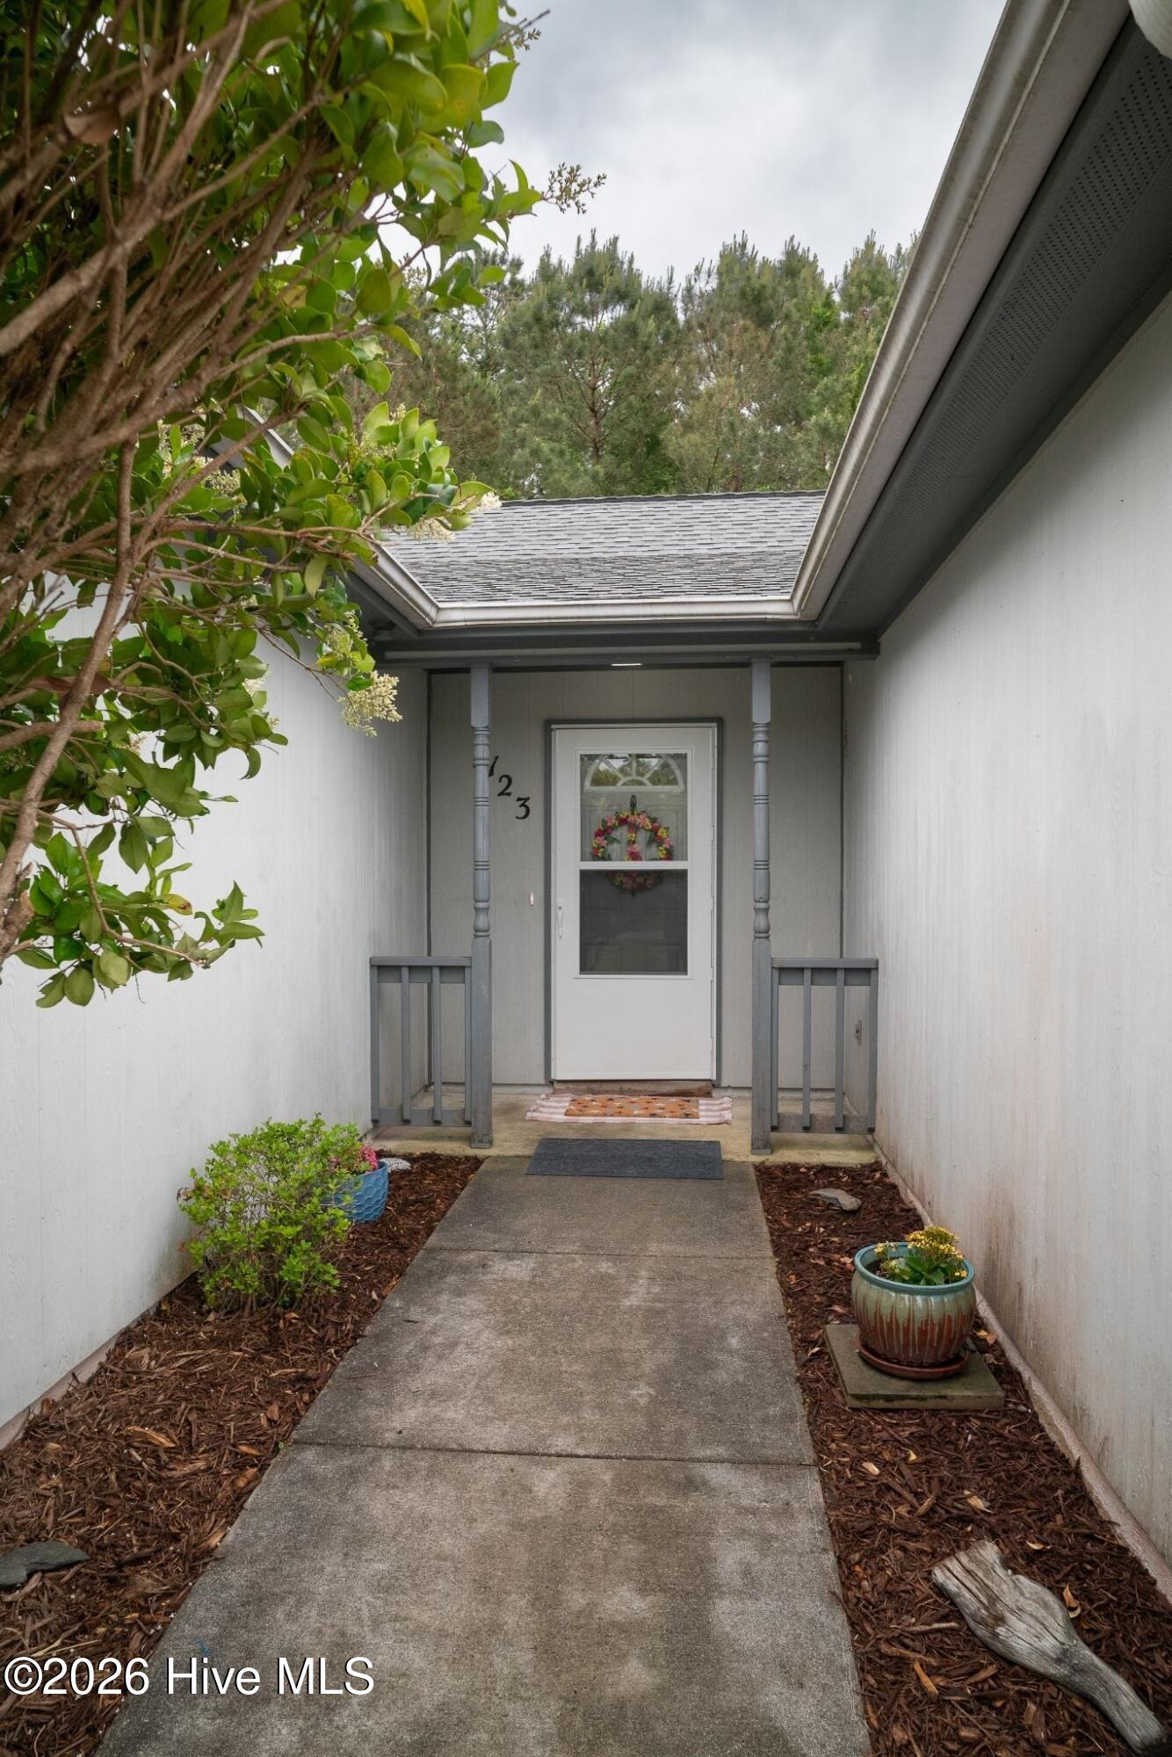
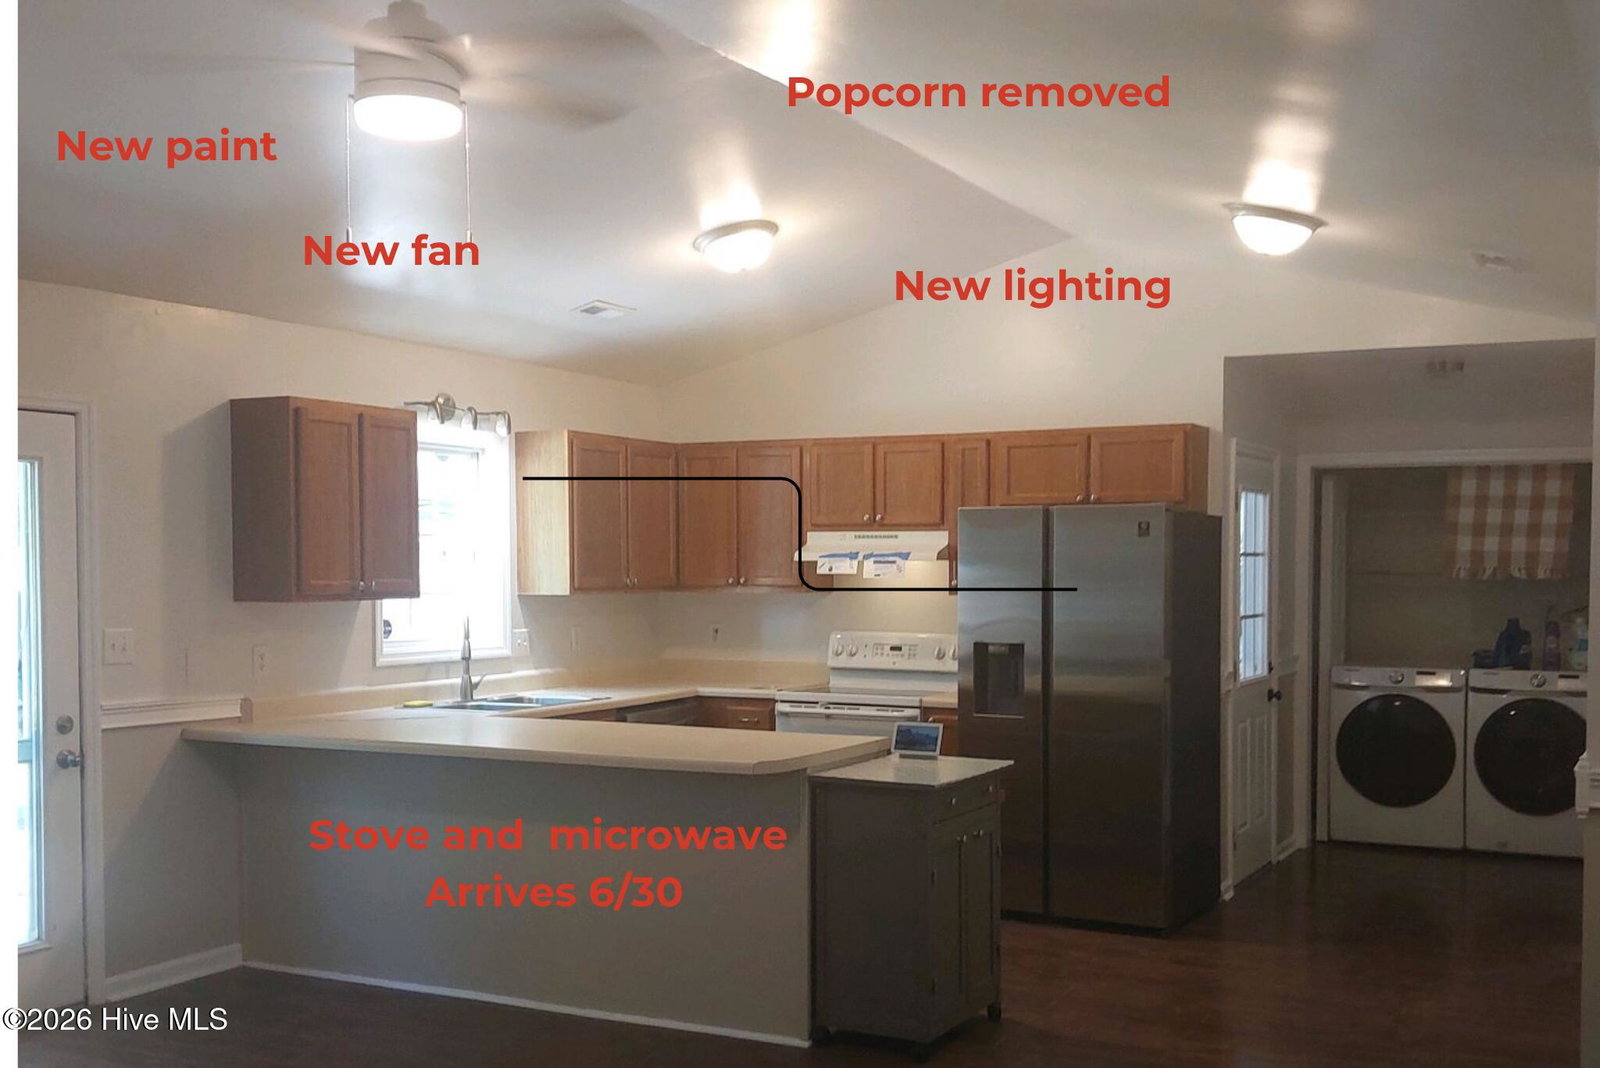
New Paint , new lighting and fans 6/27! Seller offering Up to $10,000 use as you choose at closing, . Welcome to this charming home in Hubert, where comfort, convenience, and easy living come together. Tucked away in a small subdivision, this inviting 3-bedroom home offers a functional layout and outdoor features that make everyday life even better. Inside, laminate flooring runs throughout the home, creating a clean and cohesive look with low-maintenance appeal. The open floor plan connects the living room, kitchen, and dining areas, making it easy to stay connected whether you're preparing meals, entertaining guests, or enjoying a quiet night at home. Step outside to enjoy the screened porch--perfect for morning coffee, evening relaxation, or bug-free gatherings with friends and family. The fenced backyard offers privacy and plenty of room for pets, play, or outdoor entertaining. For added versatility, the fence has been modified to allow trailer access to the backyard, and a 30-amp RV hookup is already in place. Additional updates include a roof replaced in 2021 and a water heater replaced in 2025, giving added value and peace of mind. If you're looking for a move-in ready home with practical upgrades and a welcoming feel, this Hubert gem is ready for you to make it your own.
/u.realgeeks.media/brittanyallenhomes/brittany_logo_color_landscape_new.png)
Additional Information
- Available Amenities
- None
- Appliances
- Dishwasher, Electric Range
- Interior Features
- Master Downstairs, Walk-In Closet(s), Ceiling Fans, Drapes/Blinds, Walk-In Closet(s)
- Cooling
- Central Air
- Heating
- Electric, Heat Pump
- Foundation
- Slab
- Roof
- Architectural
- Utilities
- Sewer Connected, Water Available
- Lot Water Features
- Other
- Water
- Public
- Elementary School
- Sand Ridge
- Middle School
- Swansboro
- High School
- Swansboro
Mortgage Calculator
Listing courtesy of Keller Williams Crystal Coast.

Copyright 2026 NCRMLS. All rights reserved. North Carolina Regional Multiple Listing Service, (NCRMLS), provides content displayed here (“provided content”) on an “as is” basis and makes no representations or warranties regarding the provided content, including, but not limited to those of non-infringement, timeliness, accuracy, or completeness. Individuals and companies using information presented are responsible for verification and validation of information they utilize and present to their customers and clients. NCRMLS will not be liable for any damage or loss resulting from use of the provided content or the products available through Portals, IDX, VOW, and/or Syndication. Recipients of this information shall not resell, redistribute, reproduce, modify, or otherwise copy any portion thereof without the expressed written consent of NCRMLS.