3050 Country Club Hills Dr, North Augusta, SC 29860
- $1,275,000
- 5
- BD
- 4
- BA
- 5,200
- SqFt










- List Price
- $1,275,000
- Status
- ACTIVE
- MLS#
- 100588231
- Price Change
- ▼ $25,000 1788216992
- Days on Market
- 61
- Year Built
- 2006
- Levels
- Three Or More
- Bedrooms
- 5
- Bathrooms
- 4
- Full-baths
- 4
- Living Area
- 5,200
- Acres
- 7
- Neighborhood
- Country Club Hills
Property Description
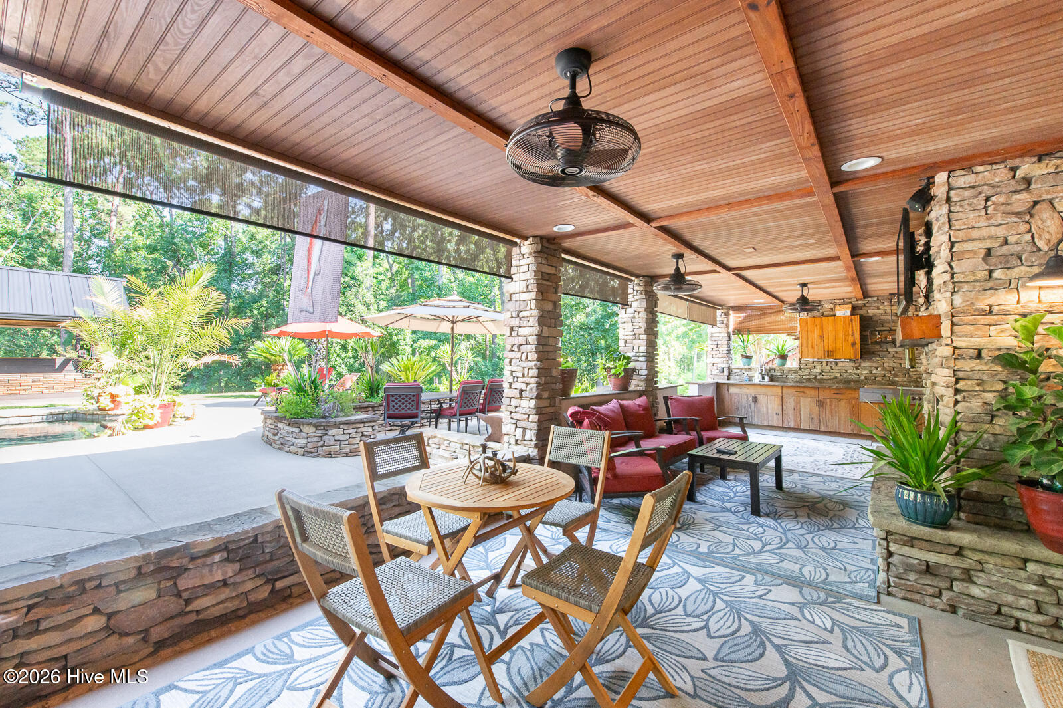
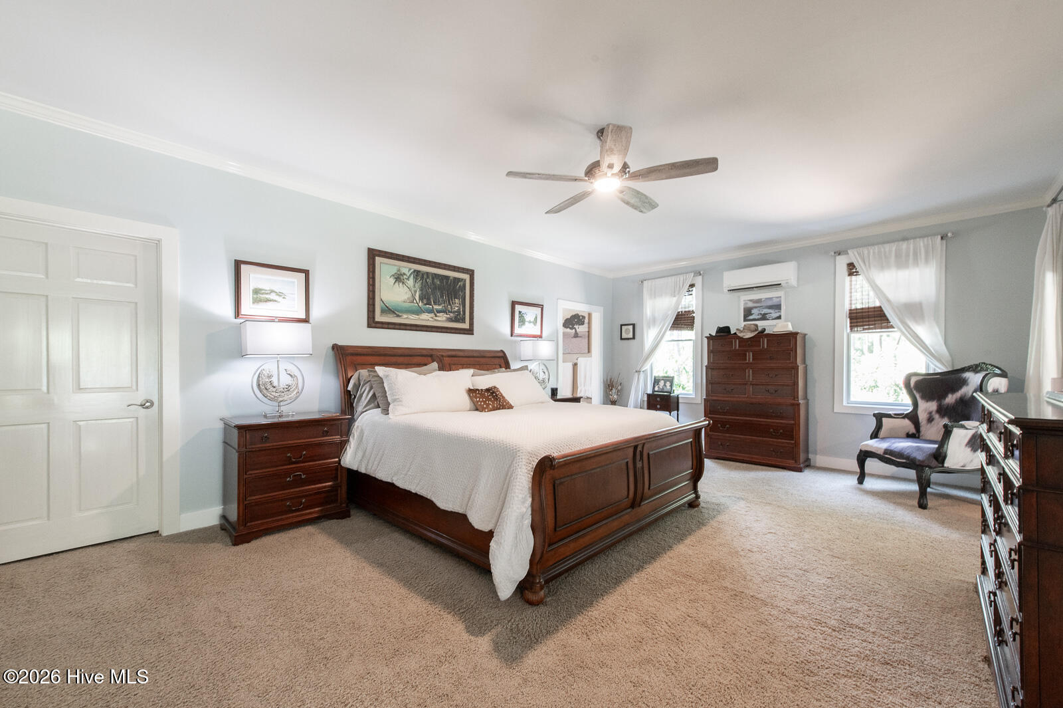
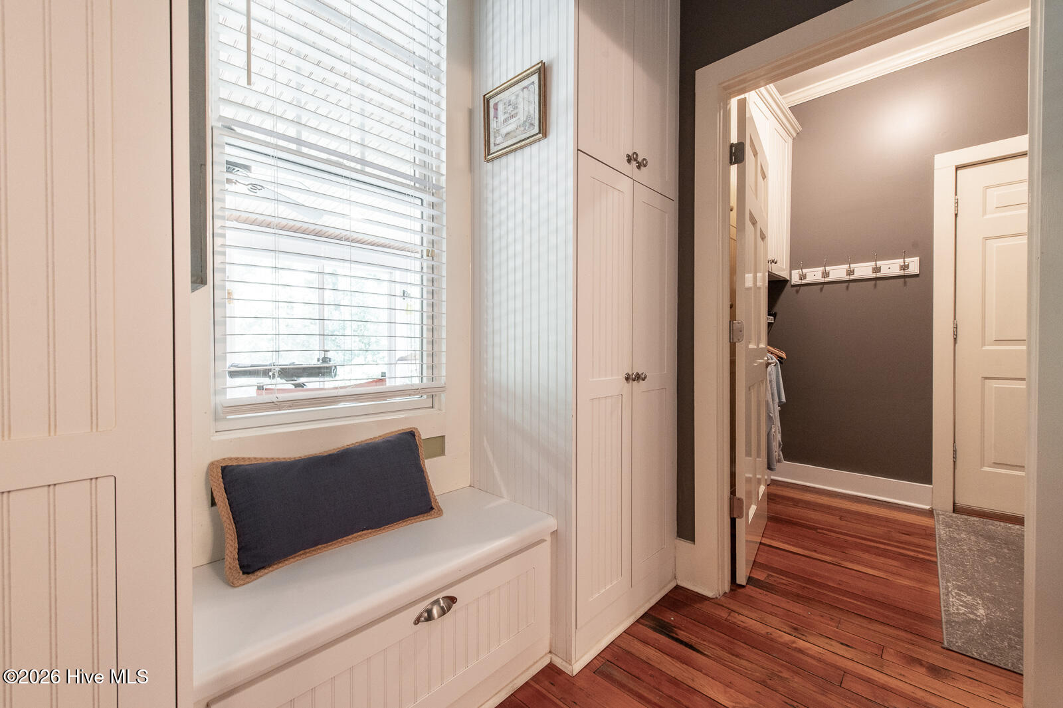
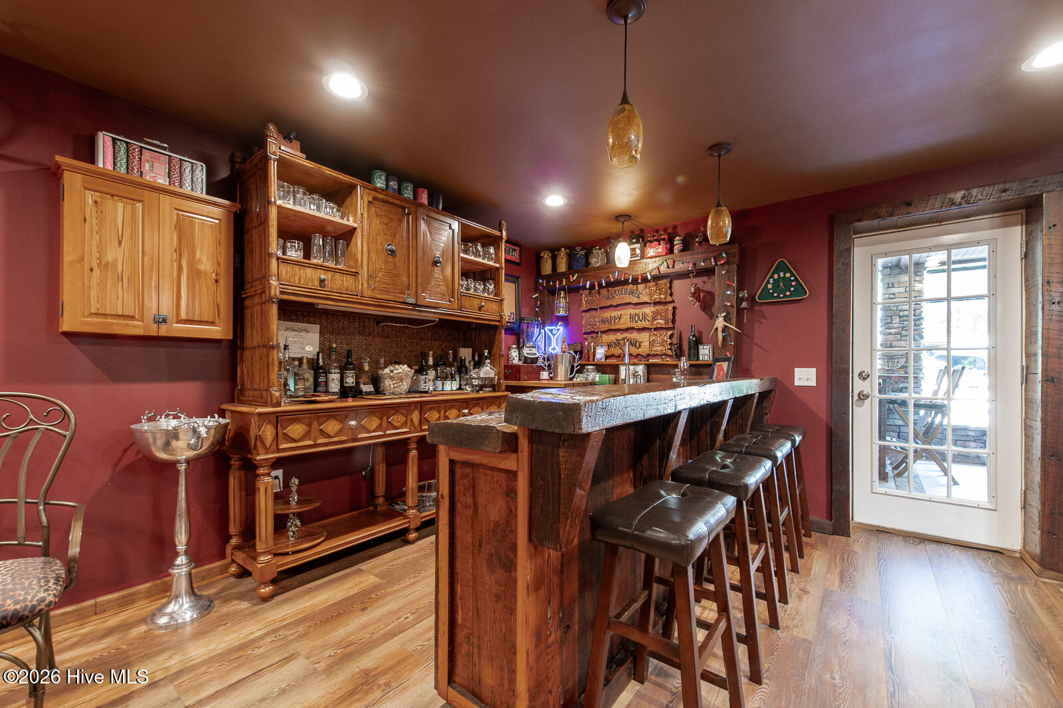
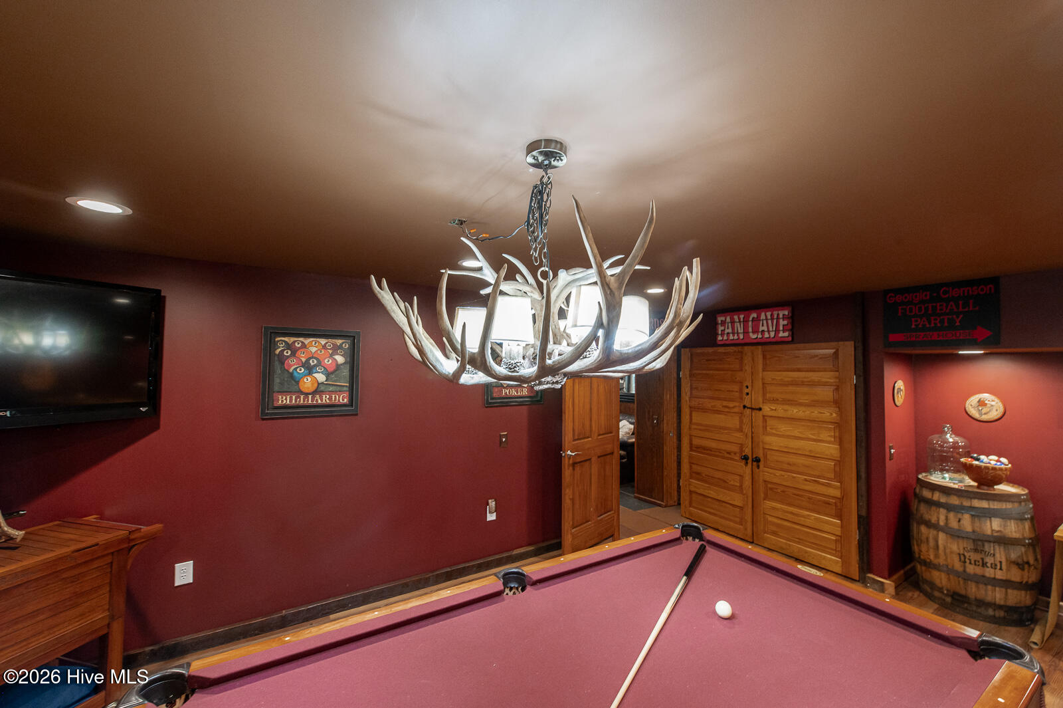
*7 Acres - Spectacular Inground Pool - Resort Style Home - Multiple Kitchens (In and Outdoor) - So Much More, Must See to Appreciate* Step into your own 7-acre slice of paradise with this enchanting estate, where 1800s historic charm is seamlessly elevated by modern luxury! You'll fall in love as you arrive and are greeted by the sprawling front porch that stretches majestically from one end to the other, beckoning you to unwind and soak in the serene surroundings! Inside, you'll be captivated by the old-world appeal! Historic heart of pine flooring flows underfoot the home features a cabin-like living room and office while stunning floor-to-ceiling windows in the sunrooms bathe the interior in natural light and offer panoramic views of the picturesque, private landscape! The outdoor living spaces unfold as a true resort-style oasis! A beautifully landscaped pool with an inviting sundeck sits adjacent to a spectacular cabana pavilion highlighted by a vaulted wood ceiling! This outdoor haven is flanked by two distinct outdoor kitchen areas on both sides of the covered porch - one featuring timeless glass-panel windows, a rustic stone fireplace, and a wood ceiling - offering an unmatched setting for dining! Hidden within the office is a spiral staircase that descends into a massive, fully finished basement! Designed as the ultimate retreat (mancave) and entertainment hub, this expansive lower level comes complete with a comfortable living area, a billiard room with a custom bar, a den anchored by a stone fireplace, and a full bathroom! Hosting here is a breeze thanks to a second fully equipped indoor kitchen featuring granite countertops and full appliances, making it the perfect space for prepping and entertaining! The main level hosts your primary kitchen with granite countertops, a range, a built-in microwave, all flowing into a bright breakfast area and dining room! The main-level owner's suite serves as a private sanctuary, boasting two separate French door entryways to the sunroom, alongside an ensuite complete with a jetted soaking tub, a walk-in tiled shower, a custom vanity and a framed mirror! Two additional generous guest bedrooms and a full guest bath ensure comfortable accommodations for family and friends! A dedicated laundry room and a functional mudroom with a built-in bench and custom built-ins! All supported by a convenient side-entry garage! This home is complete with a custom smokehouse for the ultimate grilling experience, this estate offers a rare lifestyle of tranquility, refinement, and endless memories with peaceful setting yet so close to all North Augusta has to offer!
/u.realgeeks.media/brittanyallenhomes/brittany_logo_color_landscape_new.png)
Additional Information
- Available Amenities
- None, See Remarks
- Appliances
- Built-In Microwave, Gas Oven, Washer, Self Cleaning Oven, Refrigerator, Range, Dryer, Dishwasher, Gas Range
- Interior Features
- Walk-In Closet(s), High Ceilings, Mud Room, Solid Surface Counter, Kitchen Island, Second Kitchen, Ceiling Fans, Pantry, Walk-In Shower, Bar-Wet, Basement, Walk-In Closet(s)
- Cooling
- Central Air, Heat Pump
- Heating
- Heat Pump, Electric
- Fireplaces
- 3
- Roof
- Shingle, Composition
- Exterior Features
- Outdoor Kitchen, Outdoor Grill
- Lot Information
- Front Yard, Other, Wooded, Secluded
- Utilities
- Water Available, Other
- Lot Water Features
- Other
- Water
- Public
- Elementary School
- Merriwether
- Middle School
- Merriwether
- High School
- Fox Creek
Mortgage Calculator
Listing courtesy of Shannon Rollings Real Estate.

Copyright 2026 NCRMLS. All rights reserved. North Carolina Regional Multiple Listing Service, (NCRMLS), provides content displayed here (“provided content”) on an “as is” basis and makes no representations or warranties regarding the provided content, including, but not limited to those of non-infringement, timeliness, accuracy, or completeness. Individuals and companies using information presented are responsible for verification and validation of information they utilize and present to their customers and clients. NCRMLS will not be liable for any damage or loss resulting from use of the provided content or the products available through Portals, IDX, VOW, and/or Syndication. Recipients of this information shall not resell, redistribute, reproduce, modify, or otherwise copy any portion thereof without the expressed written consent of NCRMLS.