34 E 50th St, Savannah, GA 31405
- $1,375,000
- 5
- BD
- 4
- BA
- 3,978
- SqFt










- List Price
- $1,375,000
- Status
- ACTIVE
- MLS#
- SA355186
- Price Change
- ▼ $20,000 1783036950
- Days on Market
- 66
- Year Built
- 1932
- Bedrooms
- 5
- Bathrooms
- 4
- Full-baths
- 4
- Living Area
- 3,978
- Acres
- 0.22
- Neighborhood
- Devant Ward
Property Description
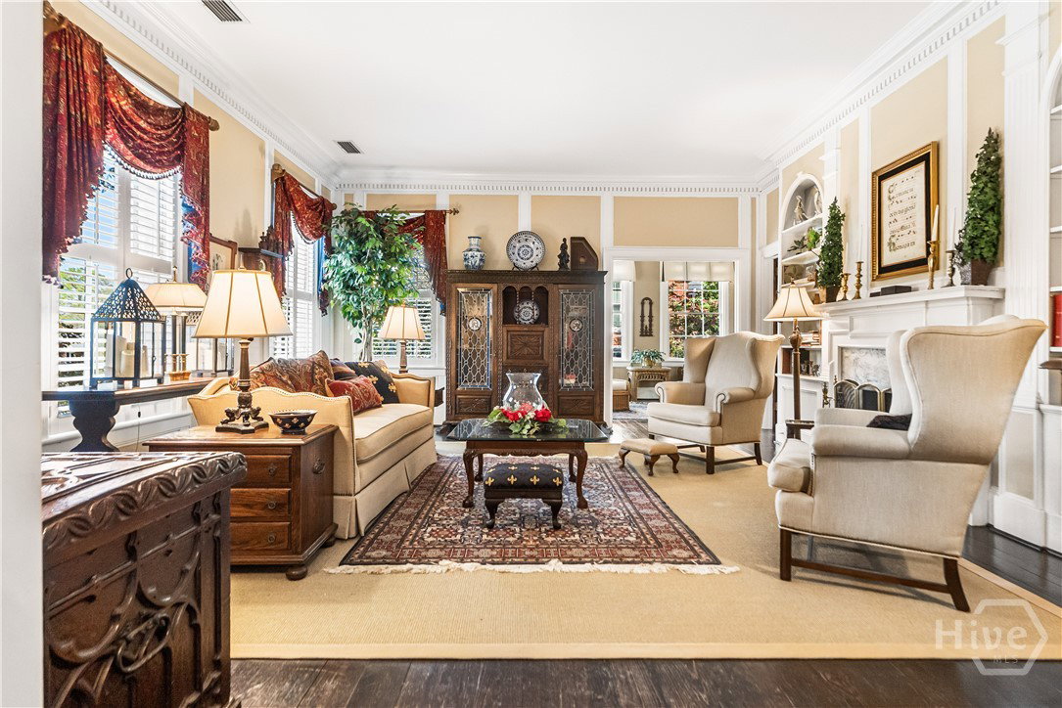
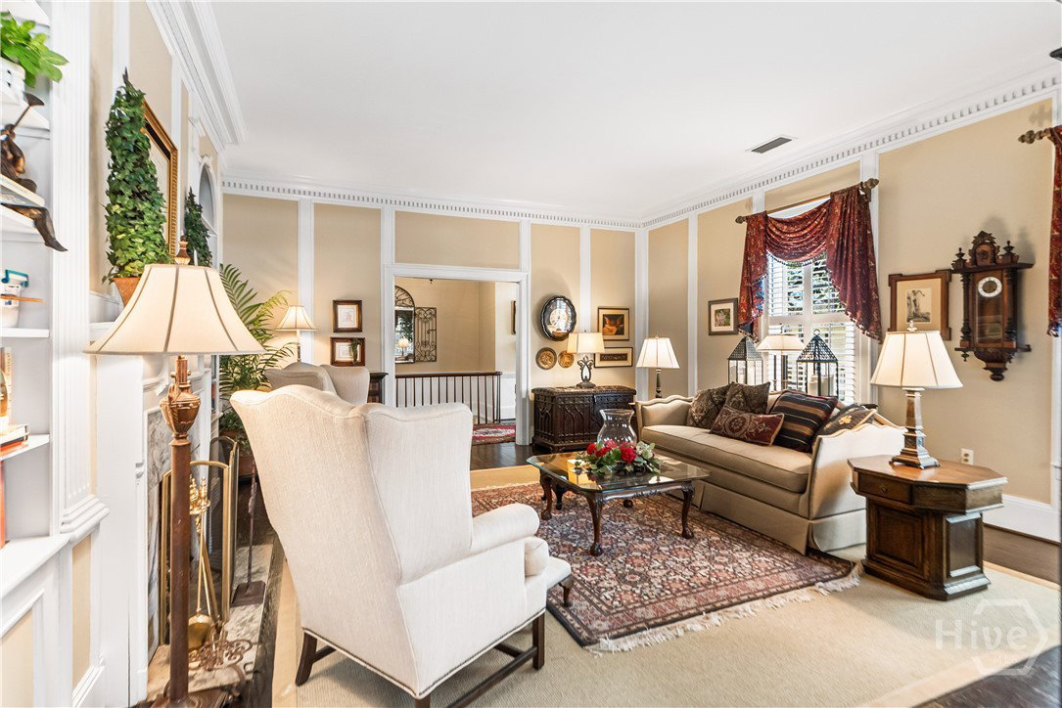
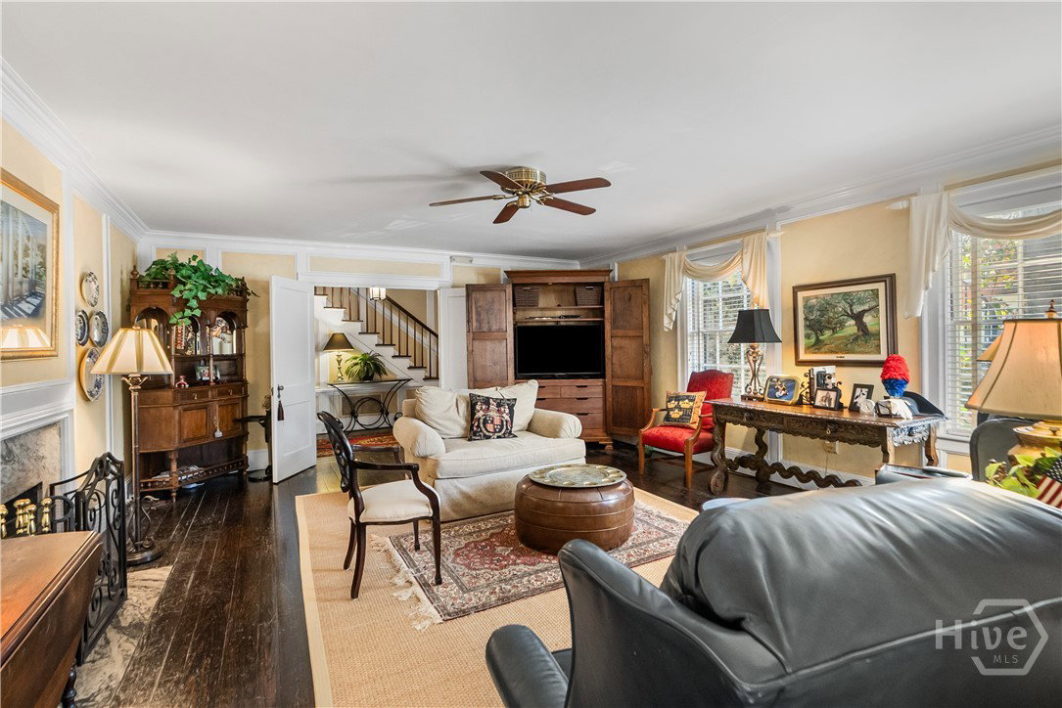
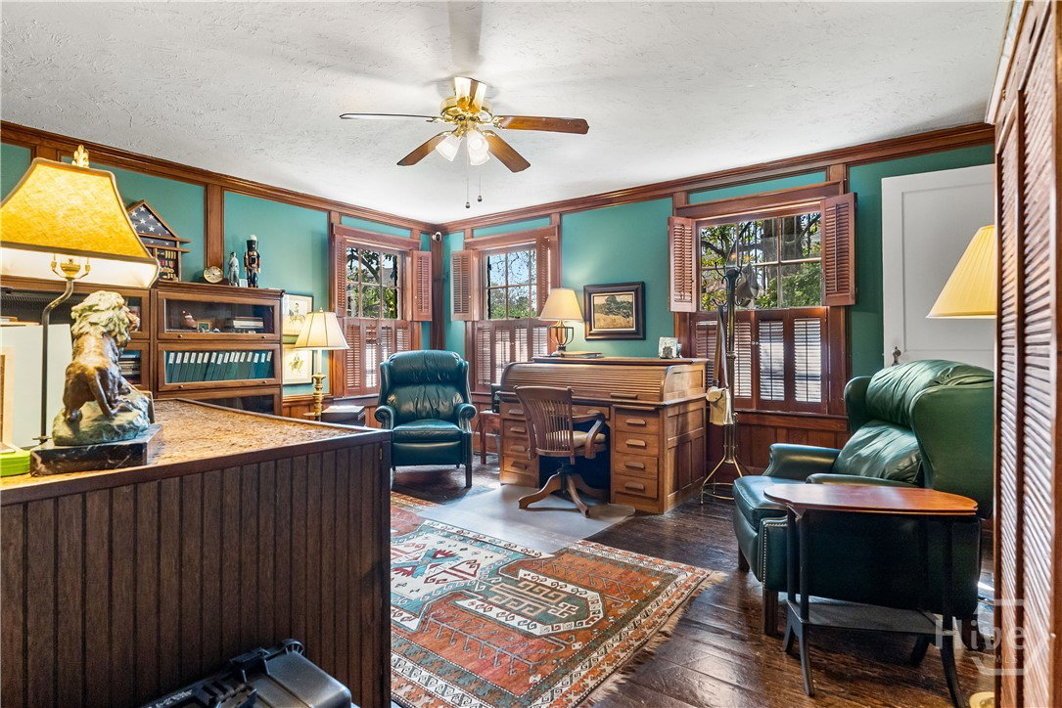
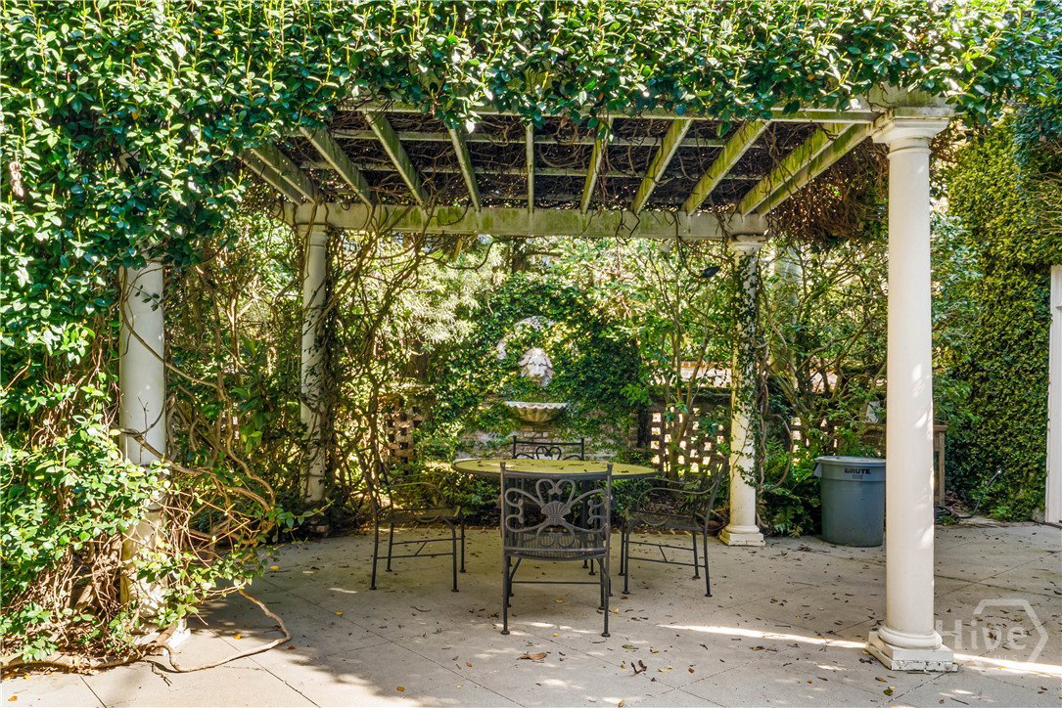
Eternal in its discipline yet richly expressive in its detail, this 1933 John LeBey–designed Ardsley Park residence, inspired by the historic Hermitage Plantation, rests beneath a canopy of magnolias and reflects a rare synthesis of architectural pedigree. Constructed entirely of reclaimed Savannah Grey brick, the home has been stewarded by generations of notable Savannah families while preserving its sense of authenticity. The façade is defined by double curved staircases, while hand-forged iron gates, railings, and lanterns—crafted by LeBey’s uncle and inspired by Charleston’s ironwork traditions—lend the residence a distinctive sense of artistry. The interior is rich with storied materials, including heart pine floors, a beautiful staircase banister from Oglethorpe ave., hand-carved moldings, richly preserved millwork, and marble flooring salvaged from Savannah’s former downtown post office, lending the original baths a singular sense of provenance. Additionally, reclaimed beams and floor joists sourced from a historic Georgia hardware store reinforce the home’s rooted connection to the past. Beyond the residence itself, brick terraces, garden walls, landscaping, and a Carriage House, oversized for 2 SUVs, with space for a workshop, home office, and storage, create an exterior environment layered with authenticity and functionality. A highly coveted property within one of Savannah’s most beloved neighborhoods.
/u.realgeeks.media/brittanyallenhomes/brittany_logo_color_landscape_new.png)
Additional Information
- Appliances
- Dishwasher, Electric Water Heater, Oven, Range, Refrigerator
- Interior Features
- Attic, Ceiling Fans, Entrance Foyer, High Ceilings, Kitchen Island, Pantry, Attic Stairway, Recessed Lighting, Separate Shower, Tub Shower
- Cooling
- Central Air, Electric
- Heating
- Central, Electric
- Fireplaces
- 3
- Foundation
- Brick/Mortar, Concrete Perimeter, Crawl Space
- Roof
- Composition
- Exterior Features
- Courtyard
- Lot Information
- Alley, Back Yard, City Lot, Garden, Irregular Lot, Private
- Utilities
- Cable Available
- Water
- Public
Mortgage Calculator
Listing courtesy of Keller Williams Coastal Area P.

Copyright 2026 NCRMLS. All rights reserved. North Carolina Regional Multiple Listing Service, (NCRMLS), provides content displayed here (“provided content”) on an “as is” basis and makes no representations or warranties regarding the provided content, including, but not limited to those of non-infringement, timeliness, accuracy, or completeness. Individuals and companies using information presented are responsible for verification and validation of information they utilize and present to their customers and clients. NCRMLS will not be liable for any damage or loss resulting from use of the provided content or the products available through Portals, IDX, VOW, and/or Syndication. Recipients of this information shall not resell, redistribute, reproduce, modify, or otherwise copy any portion thereof without the expressed written consent of NCRMLS.