12 Scotch Bonnet Ln, Bald Head Island, NC 28461
- $1,525,000
- 2
- BD
- 2
- BA
- 1,148
- SqFt








- List Price
- $1,525,000
- Status
- ACTIVE UNDER CONTRACT
- MLS#
- 100571126
- Price Change
- ▼ $70,000 1786400832
- Days on Market
- 118
- Year Built
- 1993
- Levels
- Two
- Bedrooms
- 2
- Bathrooms
- 2
- Full-baths
- 2
- Living Area
- 1,148
- Acres
- 0.03
- Neighborhood
- BHI Stage I & II Flora's Bluff
Property Description
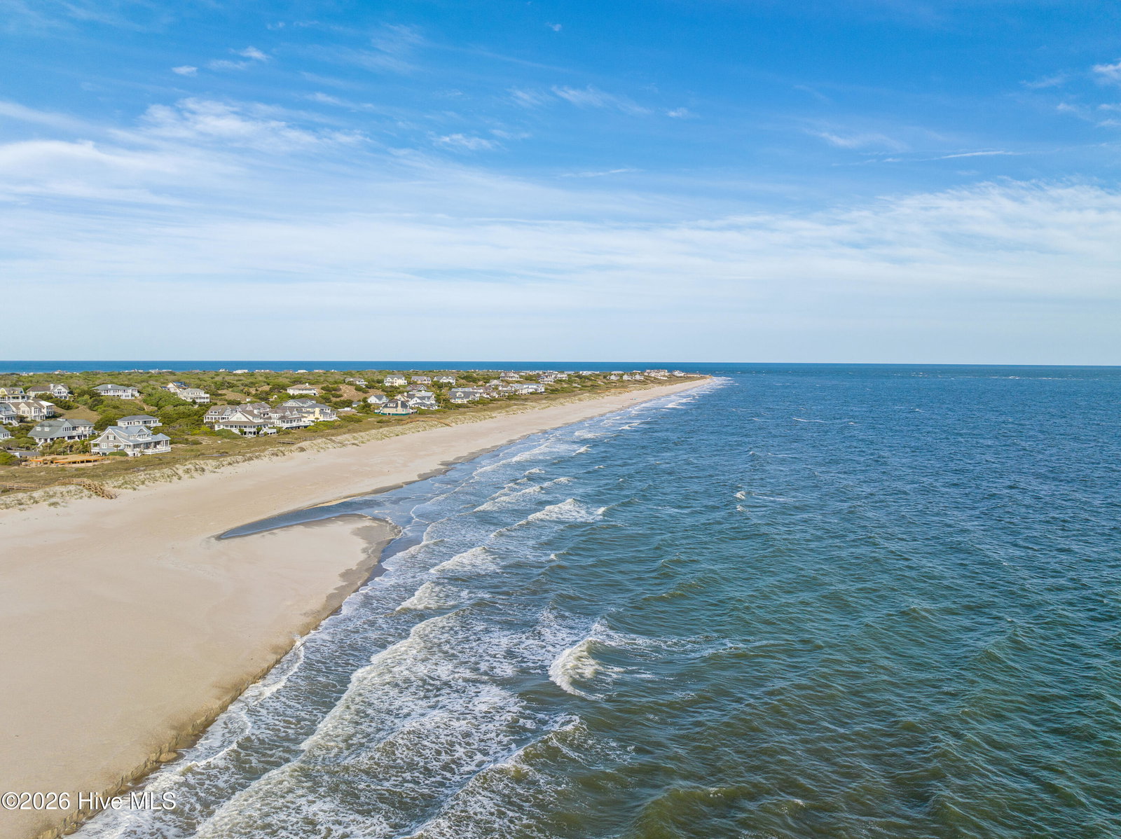
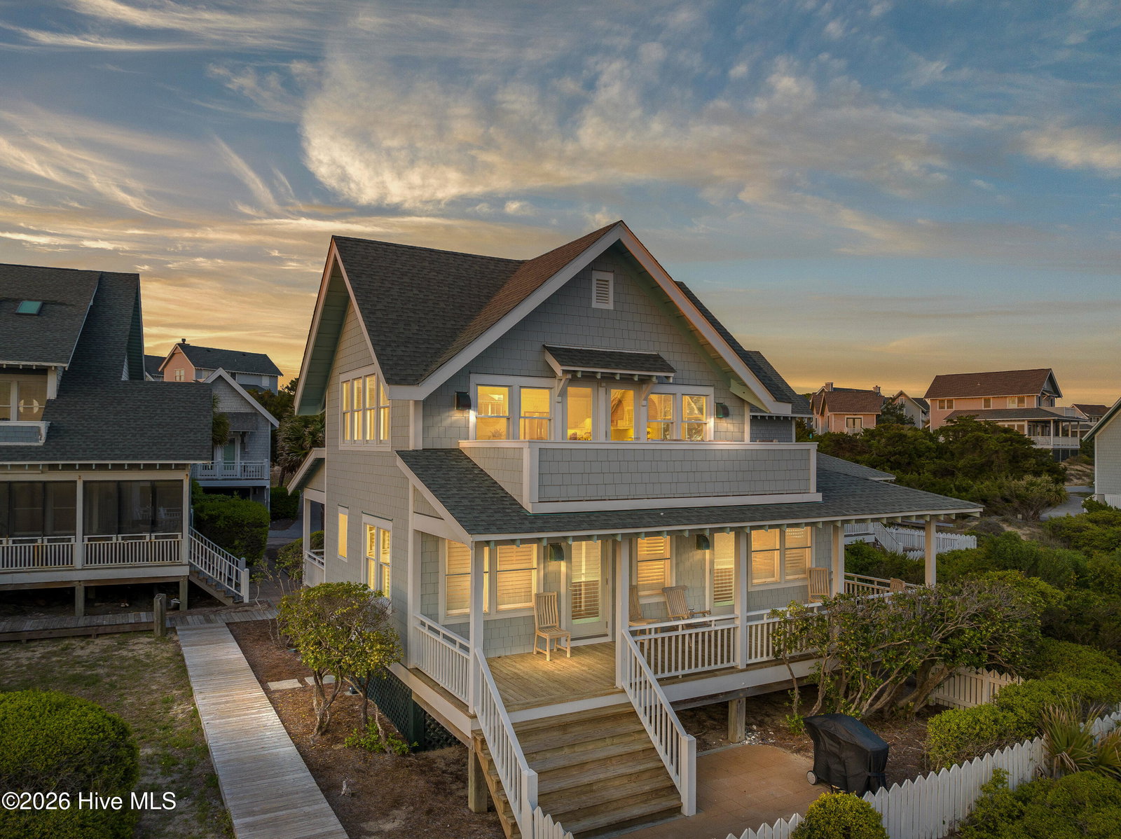
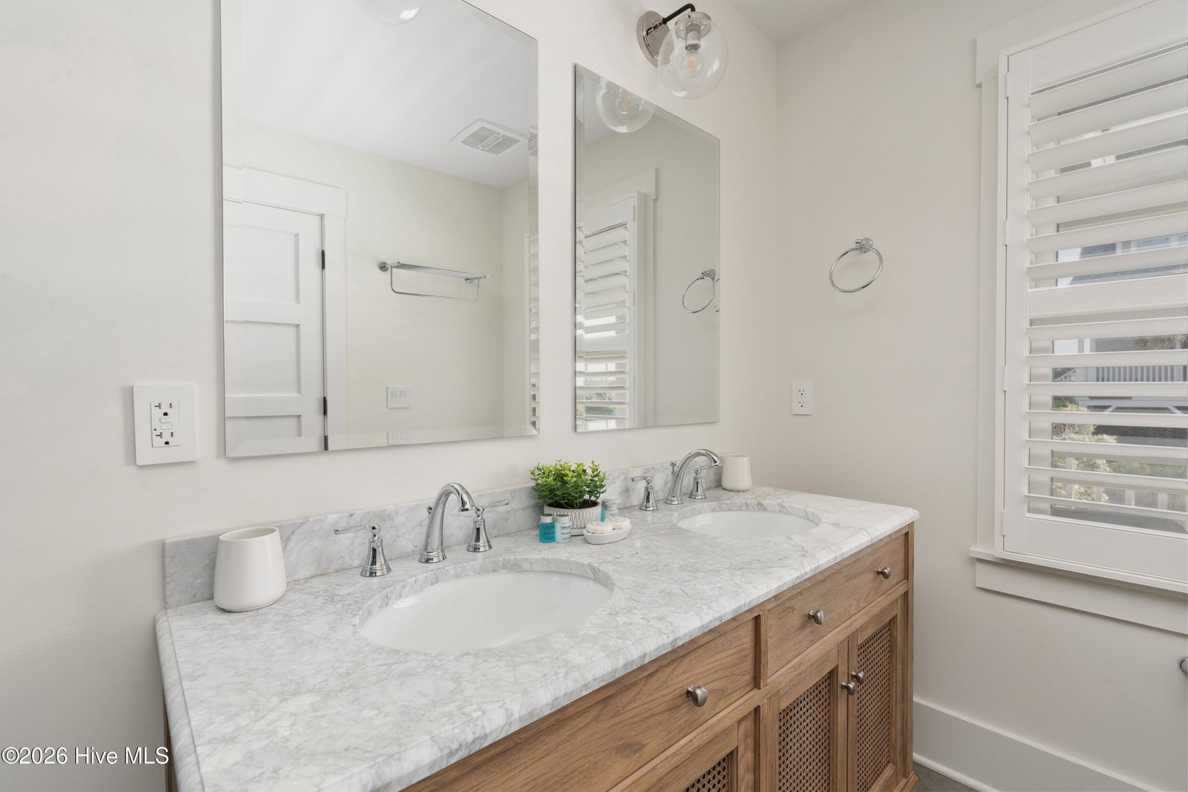
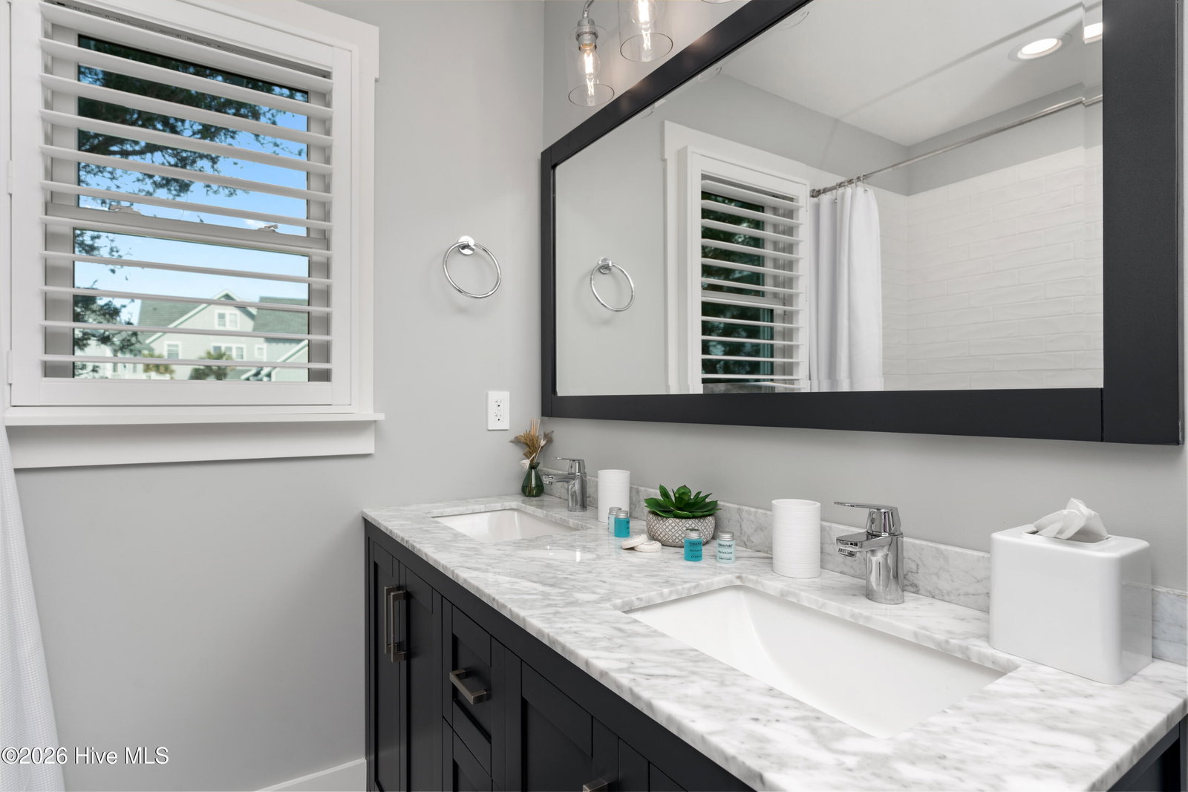
SMALL BUT MIGHTY- $130 K RENTAL INCOME 3rd bedroom potential. OCEAN FRONT Remarkable new listing in the award-winning Flora's Bluff/Killegray Ridge neighborhood. This quaint seaside cottage offers spectacular views of South Beach, the Atlantic Ocean, and Frying Pan Shoals. This prime location offers direct beach access just steps from the back door and sits at the end of a quiet cul-de-sac. This property is a PROVEN INVESTMENT generating $125k-$130k in rental income over each of the last three years. It has undergone a total renovation inside and out, featuring new Hardie plank siding, updated windows and doors, and a brand-new kitchen and bathrooms. The interior is professionally styled with new Serena & Lily decor and furniture. Every detail of this home reflects a dedication to comfort and elegance. This reverse floor plan maximizes ocean views from the living areas. Expansive Outdoor Living with three decks for dining and watching sunsets, plus a small fenced yard for pets and BBQs. Owners have plan and estimate to add a 3rd bedroom One 4-passenger golf cart is included. A BHI Lifestyle Equity Membership is also available for separate purchase.
/u.realgeeks.media/brittanyallenhomes/brittany_logo_color_landscape_new.png)
Additional Information
- HOA (annual)
- $3,017
- Available Amenities
- Basketball Court, Beach Access, Comm Garden, Flood Insurance, Golf Course, Maintenance Common Areas, Maintenance Grounds, Maintenance Roads, Management, Pickleball, Playground, Trash
- Appliances
- Electric Cooktop, Built-In Microwave, Washer, Refrigerator, Dryer, Dishwasher, Cooktop, Water Purifier Owned
- Interior Features
- Master Downstairs, Vaulted/Cathedral Ceilings, Entrance Foyer, Ceiling Fans, Furnished, Reverse Floor Plan
- Cooling
- Central Air, Ceiling Fan(s)
- Heating
- Electric, Heat Pump
- Foundation
- Other, Pilings
- Roof
- Shingle
- Exterior Features
- Gas Grill
- Lot Information
- Cul-De-Sac, Dead End Street
- Waterfront
- Yes
- Utilities
- Sewer Connected, Underground Utilities, Water Available, High Speed Internet
- Lot Water Features
- Oceanfront
- Water
- Public
- Elementary School
- Southport
- Middle School
- South Brunswick
- High School
- South Brunswick
Mortgage Calculator
Listing courtesy of Landmark Sotheby's International Realty.

Copyright 2026 NCRMLS. All rights reserved. North Carolina Regional Multiple Listing Service, (NCRMLS), provides content displayed here (“provided content”) on an “as is” basis and makes no representations or warranties regarding the provided content, including, but not limited to those of non-infringement, timeliness, accuracy, or completeness. Individuals and companies using information presented are responsible for verification and validation of information they utilize and present to their customers and clients. NCRMLS will not be liable for any damage or loss resulting from use of the provided content or the products available through Portals, IDX, VOW, and/or Syndication. Recipients of this information shall not resell, redistribute, reproduce, modify, or otherwise copy any portion thereof without the expressed written consent of NCRMLS.