146 Laguna Bay Dr, Jacksonville, NC 28540
- $1,925,000
- 5
- BD
- 6
- BA
- 5,737
- SqFt





- List Price
- $1,925,000
- Status
- ACTIVE
- MLS#
- 100564297
- Price Change
- ▼ $175,000 1778120209
- Days on Market
- 117
- Year Built
- 2017
- Levels
- Three Or More
- Bedrooms
- 5
- Bathrooms
- 6
- Half-baths
- 1
- Full-baths
- 5
- Living Area
- 5,737
- Acres
- 0.58
- Neighborhood
- Laguna Bay
Property Description
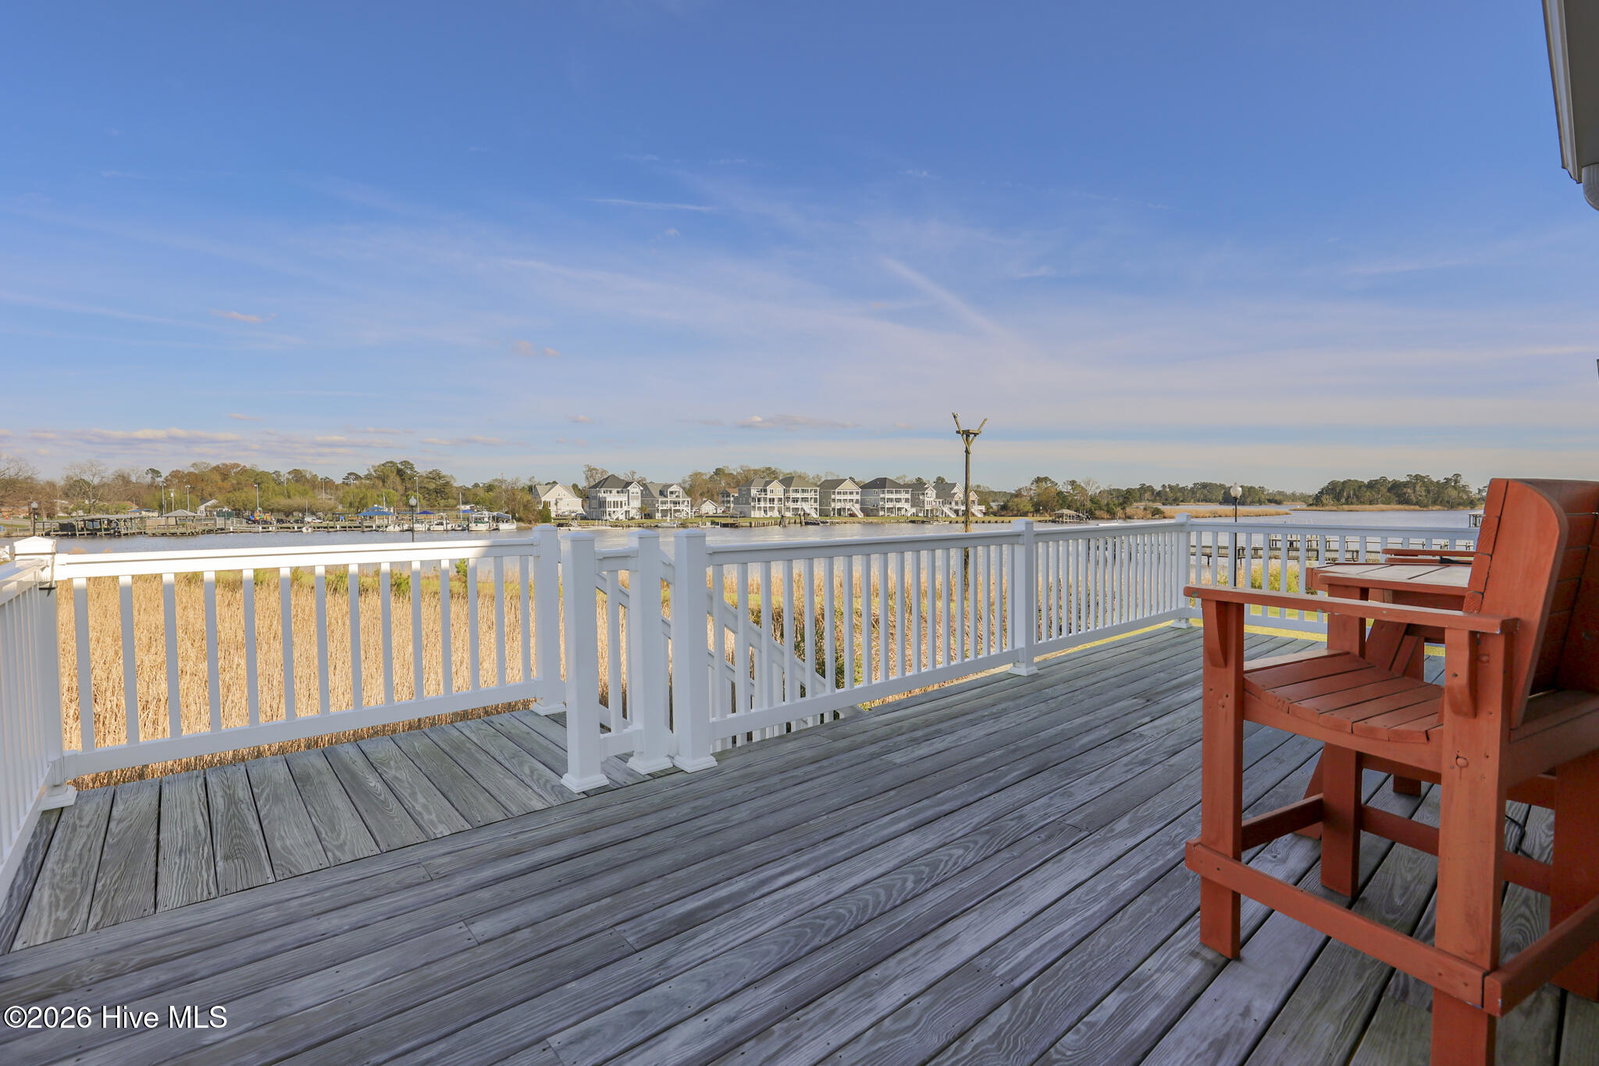
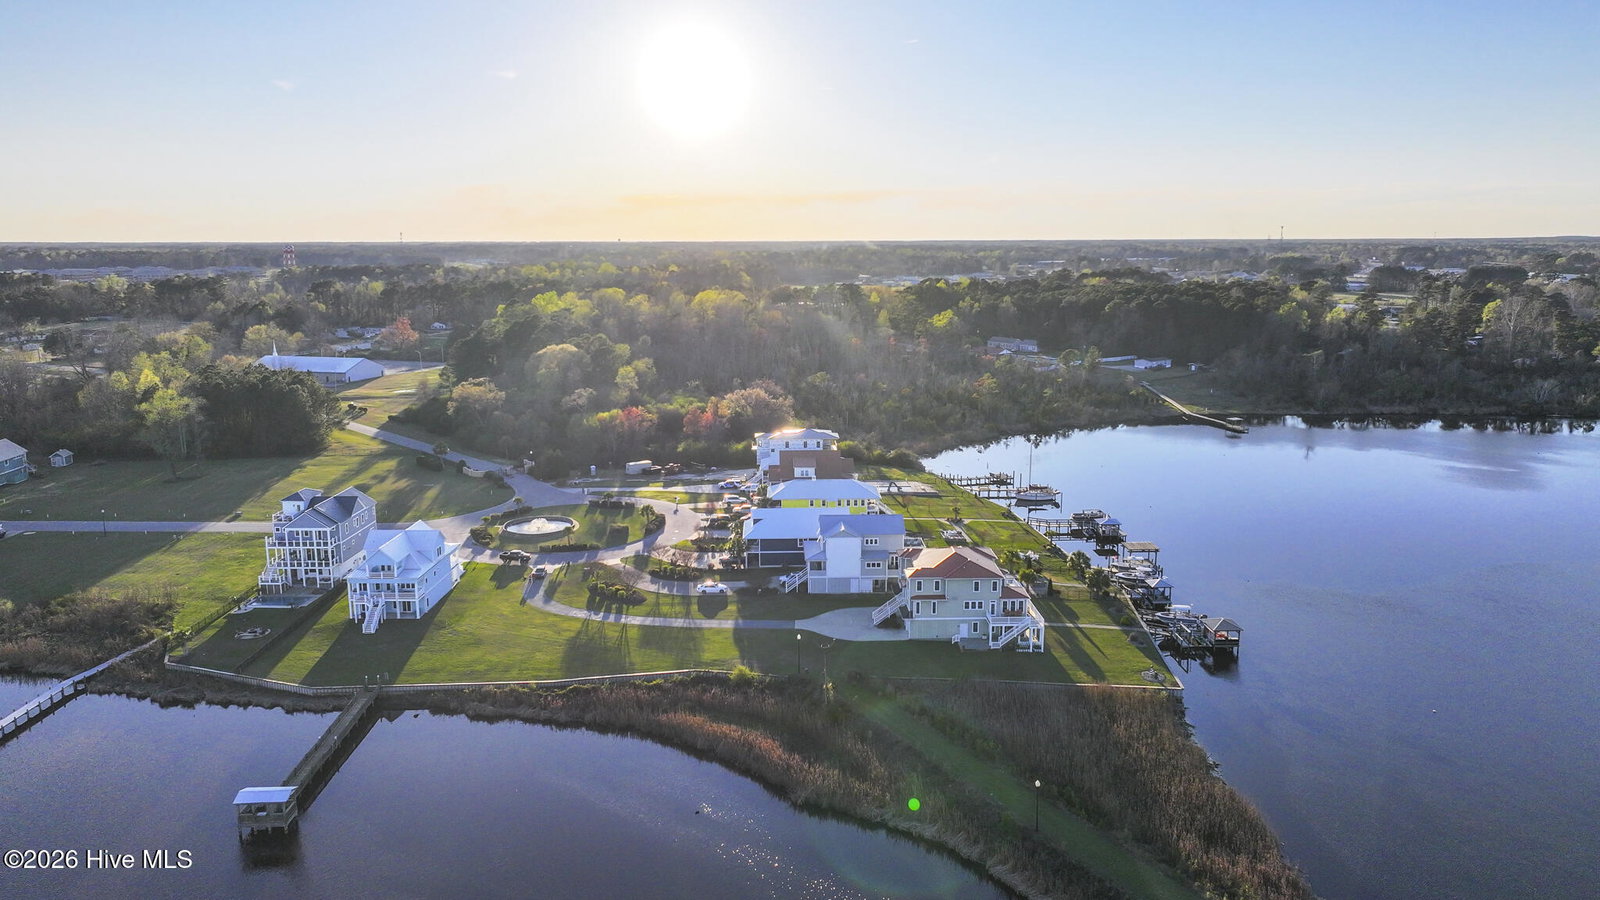
Experience the perfect blend of luxury, comfort, and waterfront living in this stunning 5-bedroom, 5.5-bath custom home, ideally located in a gated community in the heart of downtown Jacksonville, NC! Thoughtfully designed with both elegance and functionality in mind, this home showcases impeccable décor, high-end finishes, and beautifully curated spaces throughout. Nearly every room captures breathtaking water views, creating a serene and picturesque backdrop for everyday living. The expansive floor plan offers exceptional versatility, featuring a private home gym, a spacious home office, a second family room, a dedicated recreation room, and a fully equipped home theater--perfect for entertaining or relaxing in style. Step outside to enjoy deep water access on two sides of the community, along with a large private dock complete with two boat lifts and a convenient waterside kitchen area--ideal for hosting gatherings or enjoying life on the river. Whether you're seeking refined indoor living, incredible outdoor amenities, or simply a peaceful retreat with unmatched views, this property delivers it all. This is waterfront living at its finest--too many exceptional features to list. Schedule your private showing today!
/u.realgeeks.media/brittanyallenhomes/brittany_logo_color_landscape_new.png)
Additional Information
- HOA (annual)
- $1,180
- Available Amenities
- Waterfront Community, Gated, Maintenance Common Areas, Maintenance Grounds, Master Insure
- Appliances
- Gas Oven, Built-In Microwave, Gas Oven, Other, Washer, Refrigerator, Dryer, Disposal, Dishwasher, Water Heater, Gas Range, Generator
- Interior Features
- Walk-In Closet(s), High Ceilings, Entrance Foyer, Solid Surface Counter, Whole-Home Generator, Kitchen Island, Elevator, Ceiling Fans, Pantry, Walk-In Shower, Drapes/Blinds, Eat-In Kitchen, Gas Logs, Walk-In Closet(s)
- Cooling
- Central Air, Heat Pump
- Heating
- Heat Pump, Fireplace, Electric
- Foundation
- Other, Slab, Pilings
- Roof
- Metal
- Exterior Features
- Outdoor Grill
- Lot Information
- Cul-De-Sac, Dock, Bulkheaded
- Waterfront
- Yes
- Utilities
- Sewer Connected, Water Available
- Lot Water Features
- Boat Lift, Bulkhead, Deeded Access, Water Access Comm
- Water
- Public
- Elementary School
- Blue Creek
- Middle School
- Southwest
- High School
- Southwest
Mortgage Calculator
Listing courtesy of Berkshire Hathaway HomeServices Carolina Premier Properties.

Copyright 2026 NCRMLS. All rights reserved. North Carolina Regional Multiple Listing Service, (NCRMLS), provides content displayed here (“provided content”) on an “as is” basis and makes no representations or warranties regarding the provided content, including, but not limited to those of non-infringement, timeliness, accuracy, or completeness. Individuals and companies using information presented are responsible for verification and validation of information they utilize and present to their customers and clients. NCRMLS will not be liable for any damage or loss resulting from use of the provided content or the products available through Portals, IDX, VOW, and/or Syndication. Recipients of this information shall not resell, redistribute, reproduce, modify, or otherwise copy any portion thereof without the expressed written consent of NCRMLS.