5213 Driftwood Ln, Morehead City, NC 28557
- $1,700,000
- 4
- BD
- 5
- BA
- 5,411
- SqFt








- List Price
- $1,700,000
- Status
- ACTIVE UNDER CONTRACT
- MLS#
- 100587747
- Days on Market
- 3
- Year Built
- 2007
- Levels
- Three Or More
- Bedrooms
- 4
- Bathrooms
- 5
- Half-baths
- 1
- Full-baths
- 4
- Living Area
- 5,411
- Acres
- 0.57
- Neighborhood
- Spooners Creek S
Property Description
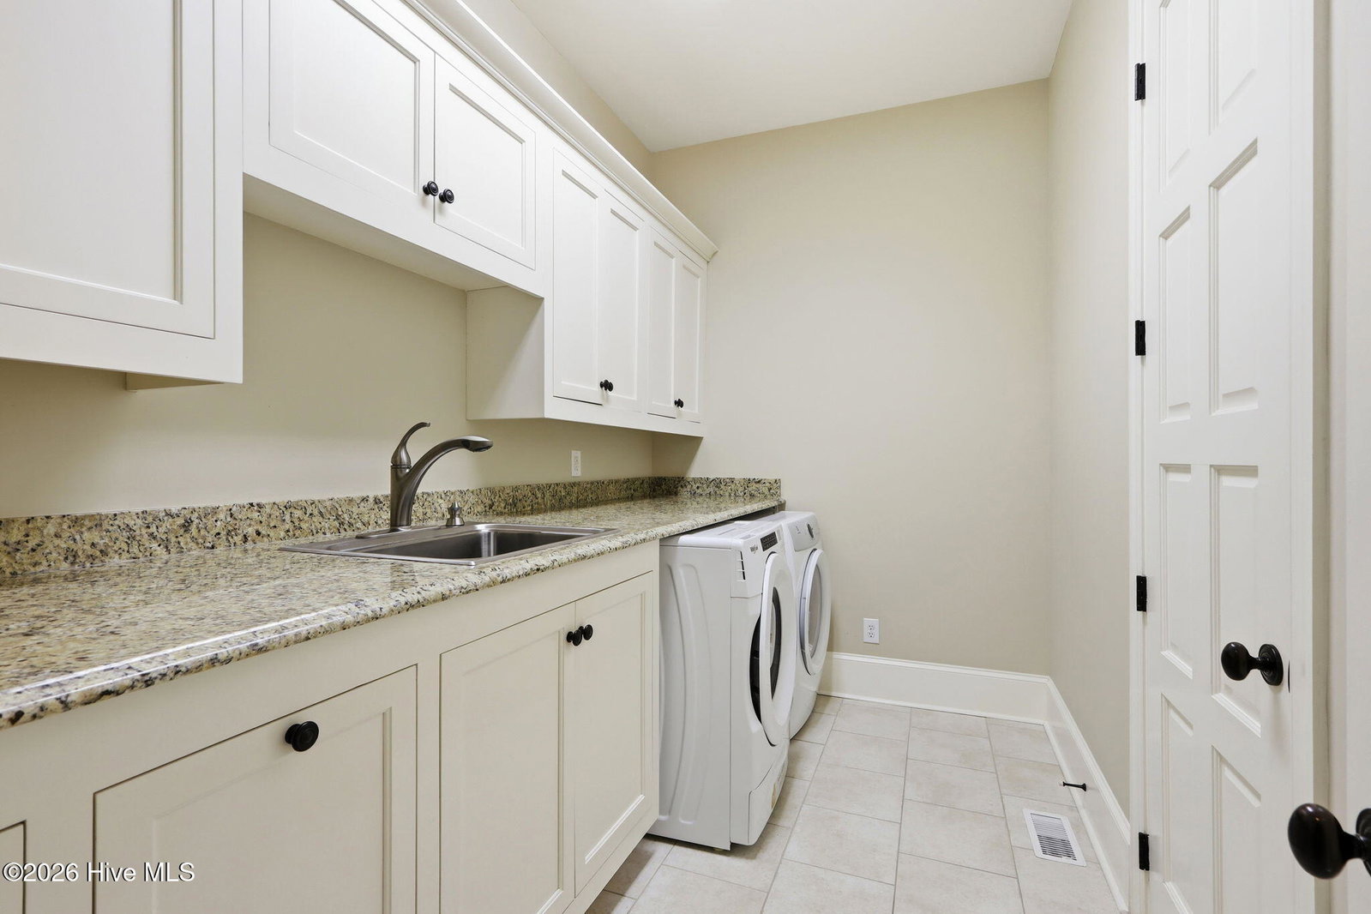
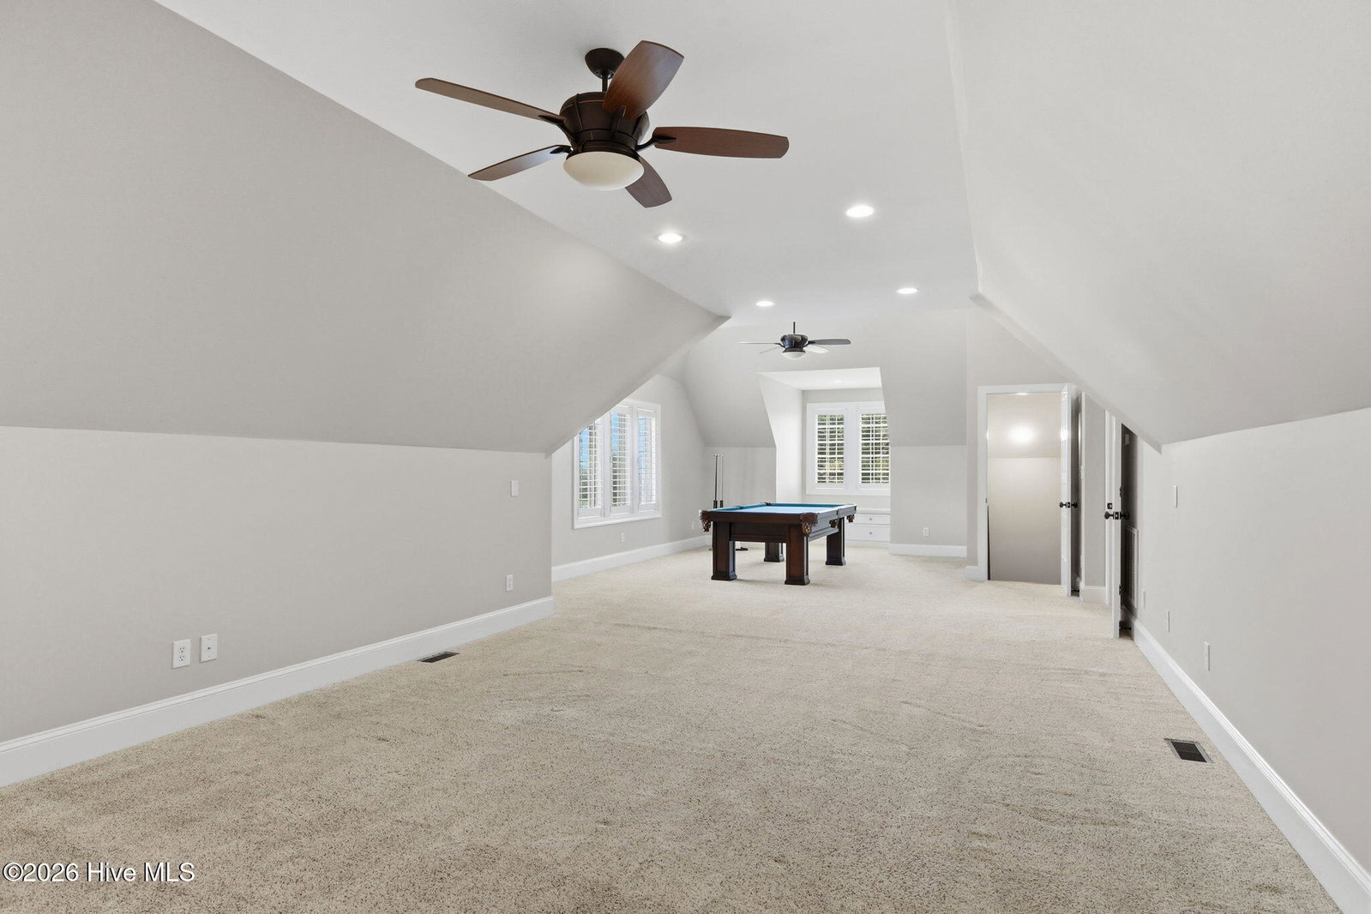
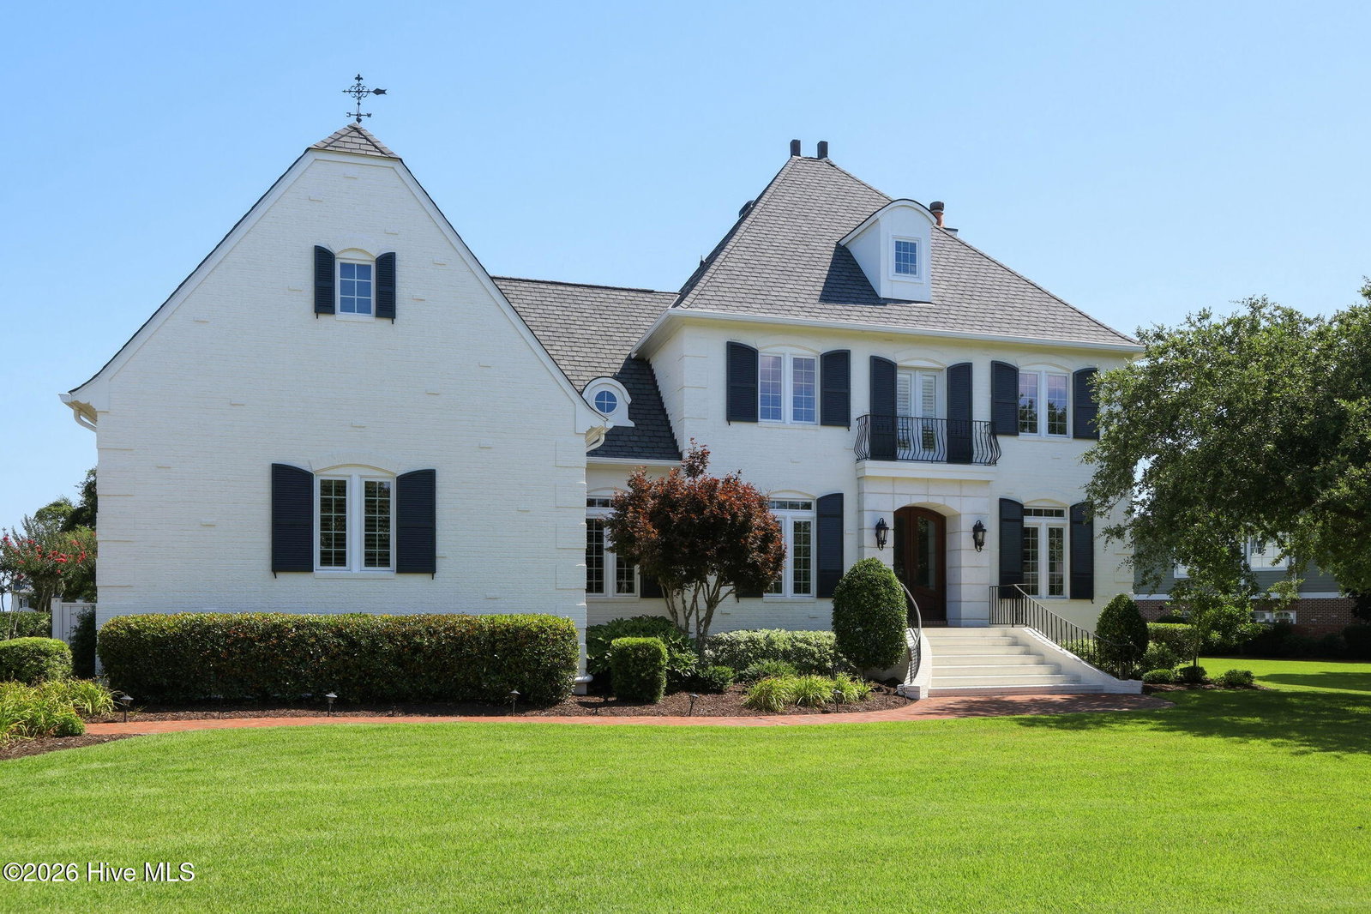
PRESTIGE HOME IN PREMIER LOCATION Stunning and sprawling 4 bedroom, 4 1/2 bath in gated waterfront community of Spooners Creek South enjoys the most elegant living space you can imagine! No expense has been spared in this wonderful home of over 5,000 sq.ft. The main living area features formal dining and living rooms, gourmet kitchen and breakfast area, large and wonderful butler's pantry, laundry area, powder room, first floor master suite with private bath and walk-in closet, and a generous den area adjacent to the kitchen with tons of windows and cozy fireplace. The great room opens onto a generous rear porch overlooking gorgeously landscaped grounds. There are double stairways accessible to the upper level of the home for extra convenience. The 2nd level features 2 guest suites accessible to a hall bath and the main master suite on this floor captures wonderful views and conveys with TV mounted over the fireplace in this ''masterpiece''. There is a generous game room at the end of the hallway on the 2nd level that conveys with professional size pool table and also a large mounted TV. The 3rd level of the home is considered an additional bonus room; however, with a full bath adjacent to this room it could easily be enjoyed as a 5th bedroom. Wonderful views of Bogue Sound from this room are mesmerizing! The artfully landscaped lawn features a haven of tranquility and beauty. The property has been loving cared for and is an ultimate entertainment paradise.
/u.realgeeks.media/brittanyallenhomes/brittany_logo_color_landscape_new.png)
Additional Information
- HOA (annual)
- $1,150
- Available Amenities
- Gated, Maintenance Common Areas, Street Lights
- Appliances
- Built-In Microwave, Washer, Refrigerator, Dryer, Dishwasher, Gas Range, Generator
- Interior Features
- Master Downstairs, Central Vacuum, Walk-In Closet(s), Entrance Foyer, Ceiling Fans, Pantry, Walk-In Shower, Drapes/Blinds, Gas Logs, Walk-In Closet(s)
- Cooling
- Heat Pump
- Heating
- Heat Pump, Electric, Natural Gas
- Foundation
- Crawl Space
- Roof
- Shingle
- Utilities
- Natural Gas Available, Sewer Connected, Water Available
- Lot Water Features
- Other
- Water
- Public
- Elementary School
- Morehead City Primary
- Middle School
- Morehead City
- High School
- West Carteret
Mortgage Calculator
Listing courtesy of Cannon & Gruber, Realtors.

Copyright 2026 NCRMLS. All rights reserved. North Carolina Regional Multiple Listing Service, (NCRMLS), provides content displayed here (“provided content”) on an “as is” basis and makes no representations or warranties regarding the provided content, including, but not limited to those of non-infringement, timeliness, accuracy, or completeness. Individuals and companies using information presented are responsible for verification and validation of information they utilize and present to their customers and clients. NCRMLS will not be liable for any damage or loss resulting from use of the provided content or the products available through Portals, IDX, VOW, and/or Syndication. Recipients of this information shall not resell, redistribute, reproduce, modify, or otherwise copy any portion thereof without the expressed written consent of NCRMLS.