127 Ascot, Rocky Mount, NC 27804
- $425,000
- 6
- BD
- 4
- BA
- 2,759
- SqFt











- List Price
- $425,000
- Status
- ACTIVE
- MLS#
- 100569236
- Price Change
- ▼ $15,000 1783576019
- Days on Market
- 95
- Year Built
- 2022
- Levels
- Three Or More
- Bedrooms
- 6
- Bathrooms
- 4
- Full-baths
- 4
- Living Area
- 2,759
- Acres
- 0.26
- Neighborhood
- Belmont Lake Preserve
Property Description
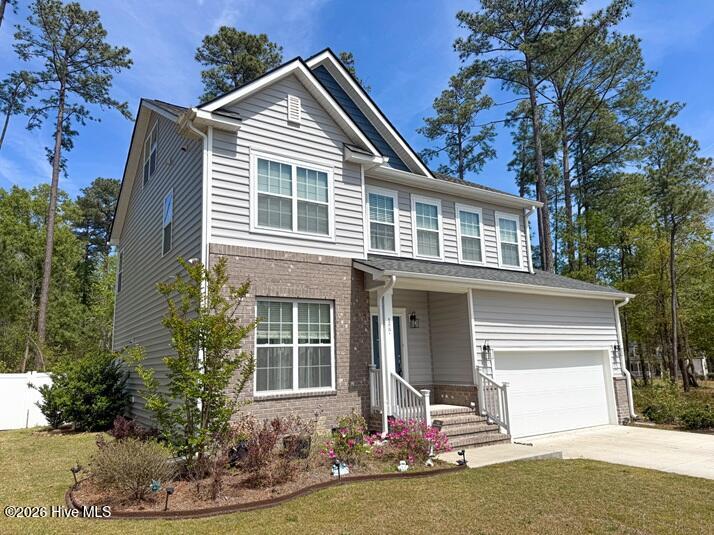
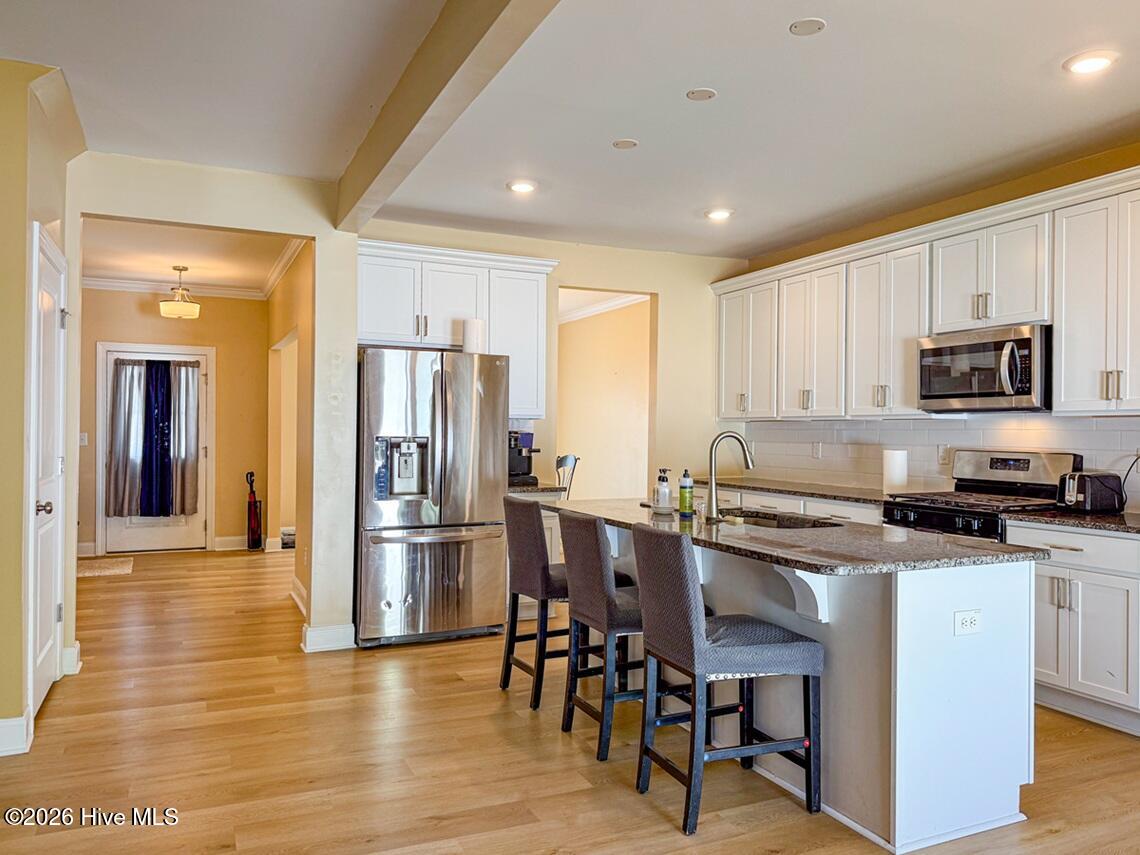
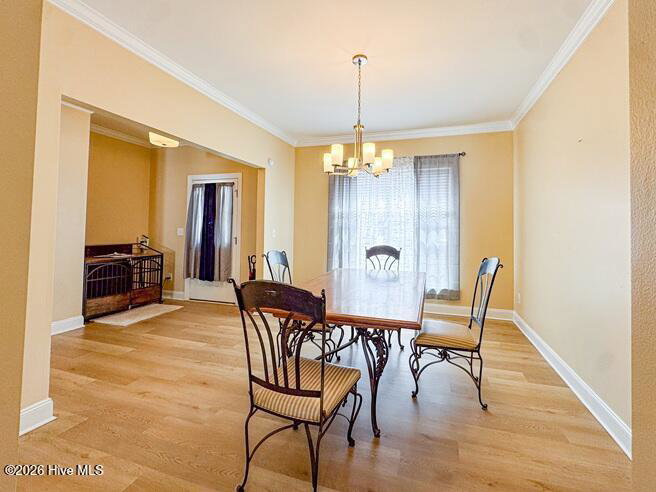
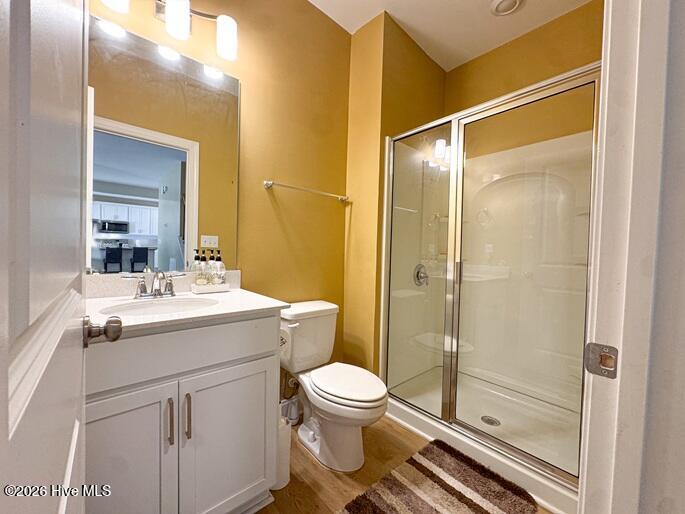
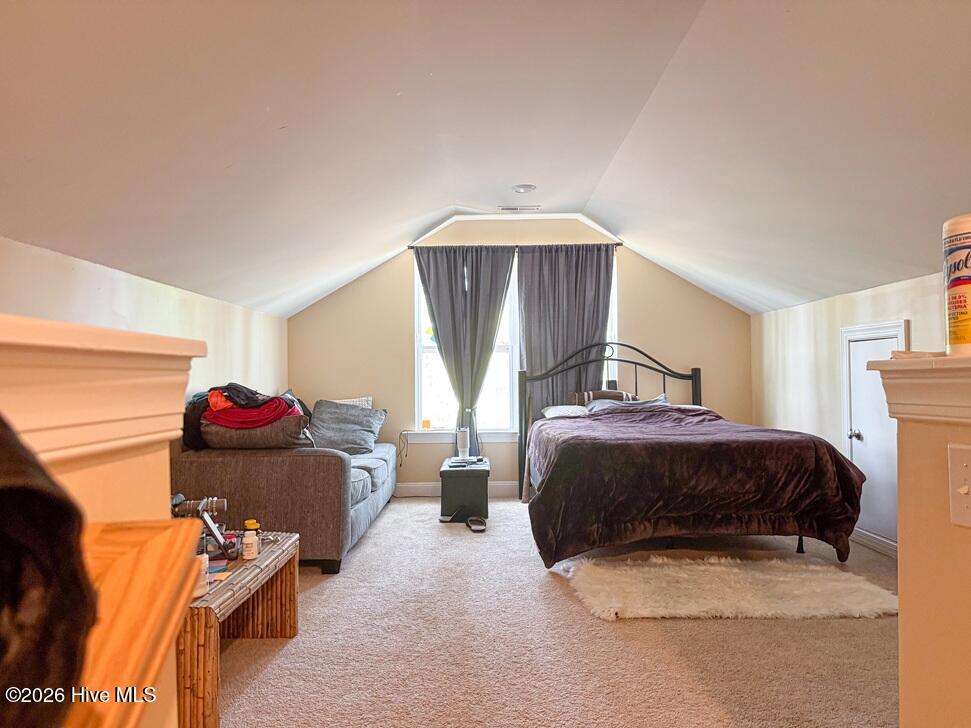
Welcome to this stunning, nearly new 6-bedroom, 4-bathroom home in the highly sought-after Belmont Lake Preserve community. Built in 2022 and offering 2,759 square feet of well-designed living space, this home delivers the perfect balance of style, space, and functionality. Situated on a quiet cul-de-sac, the home features an open-concept main level filled with natural light, creating an inviting atmosphere for both everyday living and entertaining. The spacious kitchen serves as the heart of the home, complete with a large center island, granite countertops, stainless steel appliances, and abundant cabinetry, all flowing seamlessly into the living and dining areas. The second level includes a generously sized primary suite with a private ensuite bath, along with additional bedrooms that offer flexibility for guests, home office space, or a growing household. The third floor provides a standout feature--a large loft with its own full bathroom--ideal as a private guest suite, media room, or multi-generational living space. Step outside to a fully fenced backyard, offering privacy and ample room for outdoor entertaining, pets, or relaxation. Additional highlights include an attached two-car garage and modern construction with contemporary finishes throughout. Located within Belmont Lake Preserve, this home offers access to a premier community known for its scenic setting, golf course, and convenient proximity to shopping, dining, and major roadways. This move-in ready home combines space, versatility, and location--making it an exceptional value in today's market.
/u.realgeeks.media/brittanyallenhomes/brittany_logo_color_landscape_new.png)
Additional Information
- HOA (annual)
- $1,500
- Available Amenities
- Billiard Room, Clubhouse, Fitness Center, Golf Course, Indoor Pool
- Appliances
- Gas Oven, Built-In Microwave, Dishwasher
- Interior Features
- Walk-In Closet(s), Kitchen Island, Walk-In Shower, Walk-In Closet(s)
- Cooling
- Central Air
- Heating
- Natural Gas, Electric, Forced Air, Natural Gas
- Foundation
- Crawl Space
- Roof
- Shingle
- Lot Information
- Cul-De-Sac
- Utilities
- Natural Gas Available, Sewer Available, Underground Utilities, Water Available
- Lot Water Features
- Other
- Water
- Public
- Elementary School
- Hubbard
- Middle School
- Red Oak
- High School
- Northern Nash
Mortgage Calculator
Listing courtesy of Big Realty.

Copyright 2026 NCRMLS. All rights reserved. North Carolina Regional Multiple Listing Service, (NCRMLS), provides content displayed here (“provided content”) on an “as is” basis and makes no representations or warranties regarding the provided content, including, but not limited to those of non-infringement, timeliness, accuracy, or completeness. Individuals and companies using information presented are responsible for verification and validation of information they utilize and present to their customers and clients. NCRMLS will not be liable for any damage or loss resulting from use of the provided content or the products available through Portals, IDX, VOW, and/or Syndication. Recipients of this information shall not resell, redistribute, reproduce, modify, or otherwise copy any portion thereof without the expressed written consent of NCRMLS.