2999 Old Berwick St Sw, Shallotte, NC 28470
- $426,150
- 4
- BD
- 3
- BA
- 2,604
- SqFt





- List Price
- $426,150
- Status
- ACTIVE
- MLS#
- 100584027
- Price Change
- ▲ $2,000 1782519563
- Days on Market
- 33
- Year Built
- 2026
- Levels
- Two
- Bedrooms
- 4
- Bathrooms
- 3
- Full-baths
- 3
- Living Area
- 2,604
- Acres
- 0.26
- Neighborhood
- Rutledge
Property Description
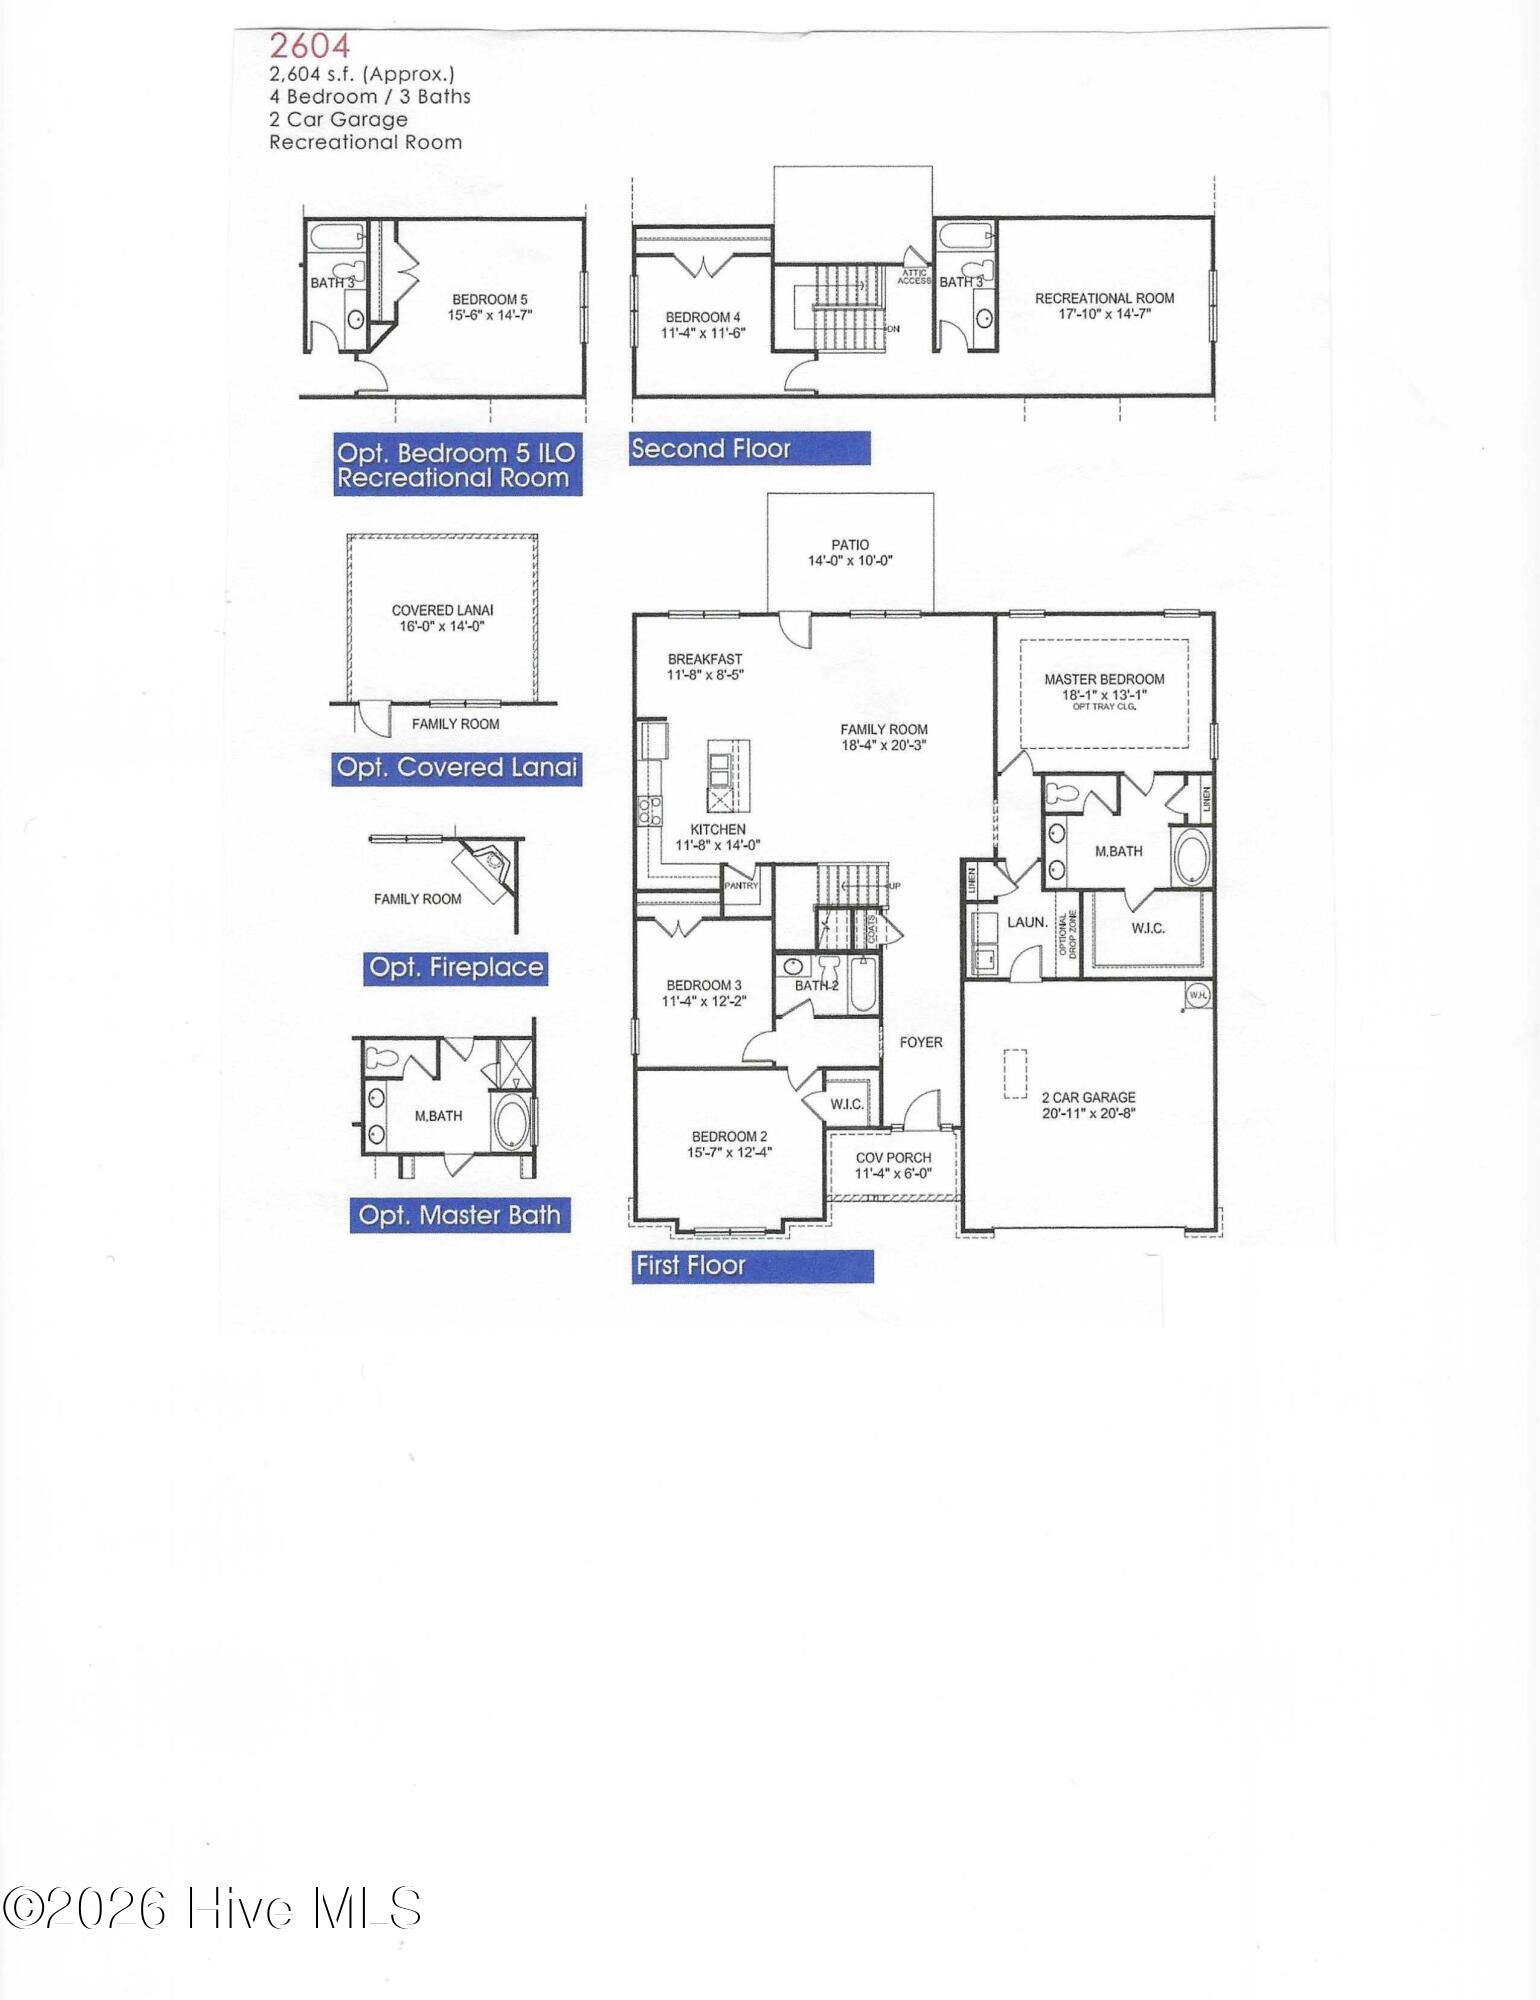
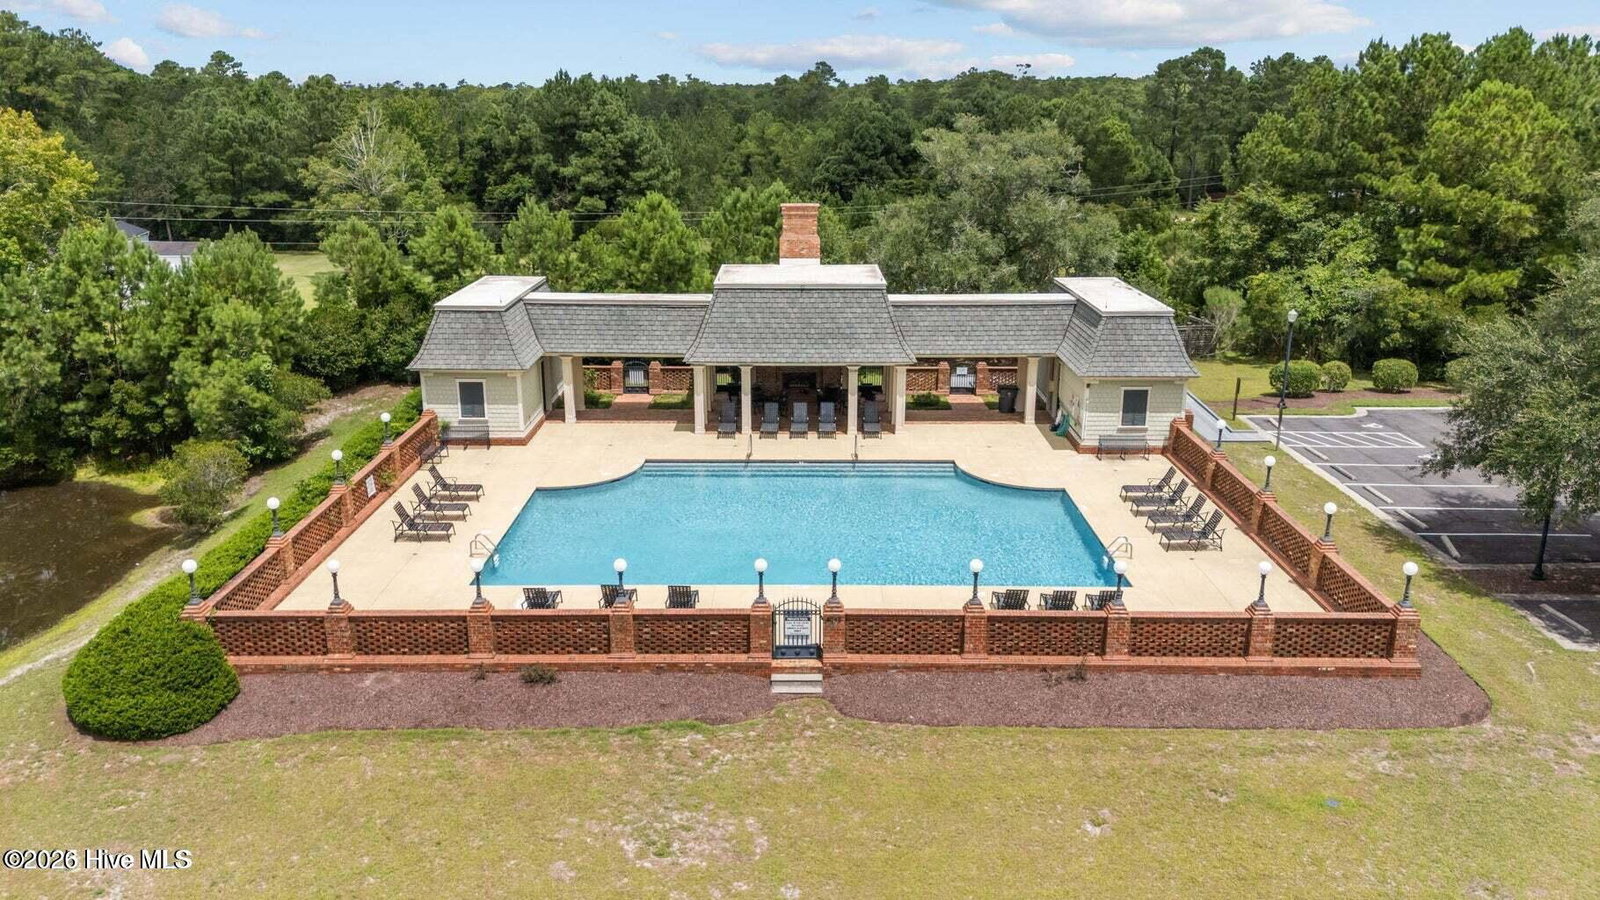
The 2604 floorplan is a stunning two-story home that offers 4 bedrooms, 3 bathrooms, and a bonus room with a 2-car garage. This thoughtfully designed layout provides ample space for comfortable living and entertaining. As you enter the home, you are greeted by a welcoming foyer that leads you to the heart of the house. The open-concept design seamlessly connects the main living areas, creating a sense of flow and connectivity. The spacious family room is perfect for relaxing and spending quality time with loved ones. The family room features an electric fireplace, creating a warm and inviting focal point. Adjacent to the family room is the dining area, providing a designated space for enjoying meals and hosting gatherings. Dining area includes craftsman-style trim, crown molding, and wainscoting. The kitchen showcases upgraded quartz countertops, a large center island with breakfast bar, admiral cabinetry with crown detail, soft-close cabinets, white ceramic tile backsplash, and a single-basin sink. The abundance of cabinet space and pantry ensures you have plenty of storage for all your kitchen essentials. Stainless steel appliances and high-quality finishes add a touch of elegance. The master suite offers a spacious bedroom and well-appointed ensuite bathroom that includes a large walk-in closet, dual vanity, and a luxurious soaking tub with a separate tile shower. The additional bedrooms are located throughout the home and provide privacy and comfort for family members or guests. Neighborhood amenities include a community pool, basketball court, pickleball court, tennis courts and a pond with walking path. The centralized hub of downtown Shallotte is only minutes away for shopping and dining. Beach access is less than 15 minutes away. Visit the popular Holden Beach or Ocean Isle Beach to experience the best of coastal living. Come take a tour of with one of the best values in Brunswick County. Closing cost incentives available with use of preferred lender and attorney. Home is under construction. Pictures is similar of the same floorplan in another community.
/u.realgeeks.media/brittanyallenhomes/brittany_logo_color_landscape_new.png)
Additional Information
- HOA (annual)
- $1,920
- Available Amenities
- Basketball Court, Community Pool, Gated, Maintenance Common Areas, Maintenance Roads, Management, Pickleball, Tennis Court(s)
- Appliances
- Built-In Microwave, Dishwasher, Electric Range
- Interior Features
- Walk-In Closet(s), High Ceilings, Pantry, Walk-In Shower, Walk-In Closet(s)
- Cooling
- Central Air, Ceiling Fan(s)
- Heating
- Electric, Heat Pump
- Foundation
- Slab
- Roof
- Architectural
- Utilities
- Sewer Available, Water Available
- Lot Water Features
- Other
- Elementary School
- Union
- Middle School
- Shallotte Middle
- High School
- West Brunswick
Mortgage Calculator
Listing courtesy of ADAMS HOMES REALTY NC INC.

Copyright 2026 NCRMLS. All rights reserved. North Carolina Regional Multiple Listing Service, (NCRMLS), provides content displayed here (“provided content”) on an “as is” basis and makes no representations or warranties regarding the provided content, including, but not limited to those of non-infringement, timeliness, accuracy, or completeness. Individuals and companies using information presented are responsible for verification and validation of information they utilize and present to their customers and clients. NCRMLS will not be liable for any damage or loss resulting from use of the provided content or the products available through Portals, IDX, VOW, and/or Syndication. Recipients of this information shall not resell, redistribute, reproduce, modify, or otherwise copy any portion thereof without the expressed written consent of NCRMLS.