110 S Effingham Plantation Dr, Guyton, GA 31312
- $429,900
- 4
- BD
- 2
- BA
- 2,214
- SqFt












- List Price
- $429,900
- Status
- ACTIVE
- MLS#
- SA356188
- Price Change
- ▼ $9,100 1781573092
- Days on Market
- 73
- Year Built
- 2006
- Bedrooms
- 4
- Bathrooms
- 2
- Full-baths
- 2
- Living Area
- 2,214
- Acres
- 0.31
- Neighborhood
- South Effingham Plan
Property Description
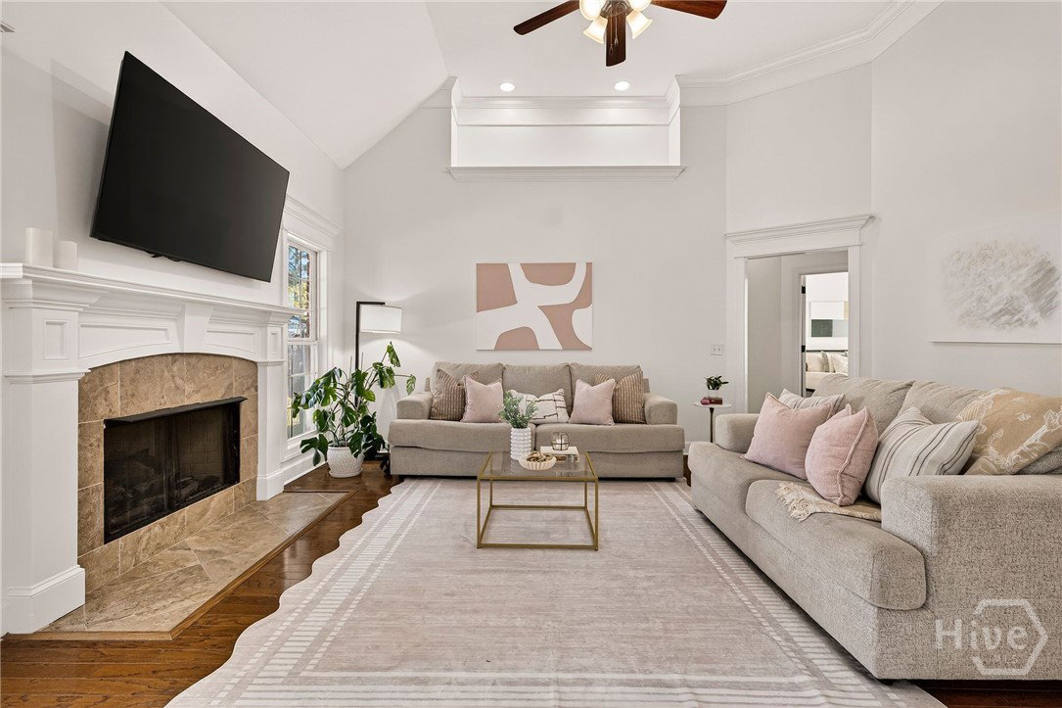
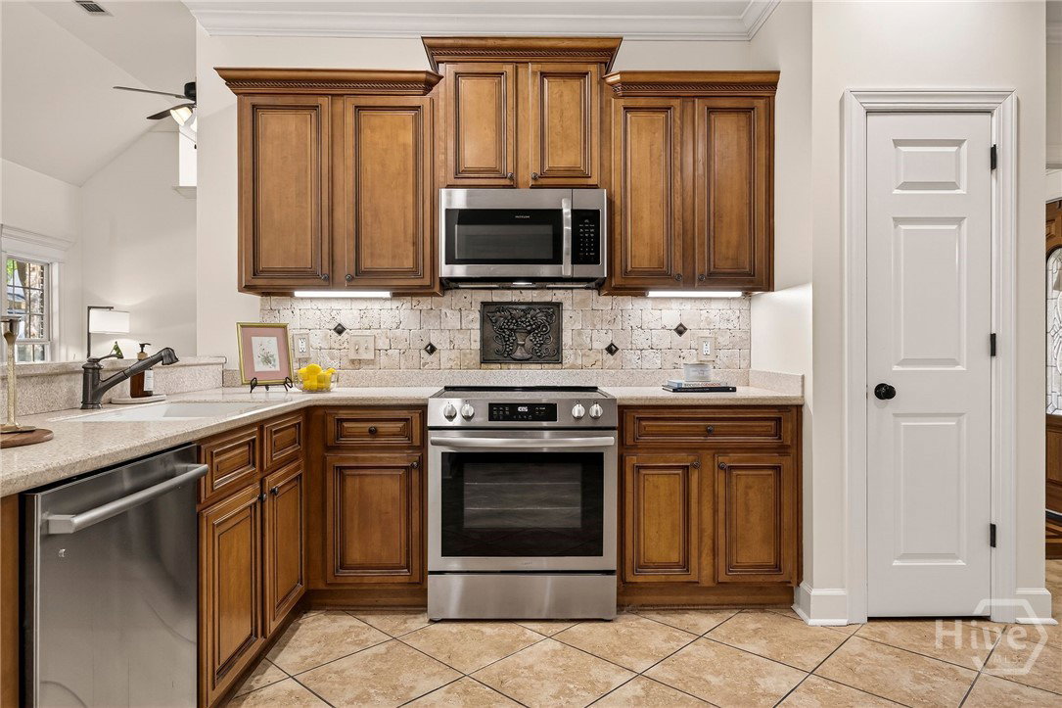
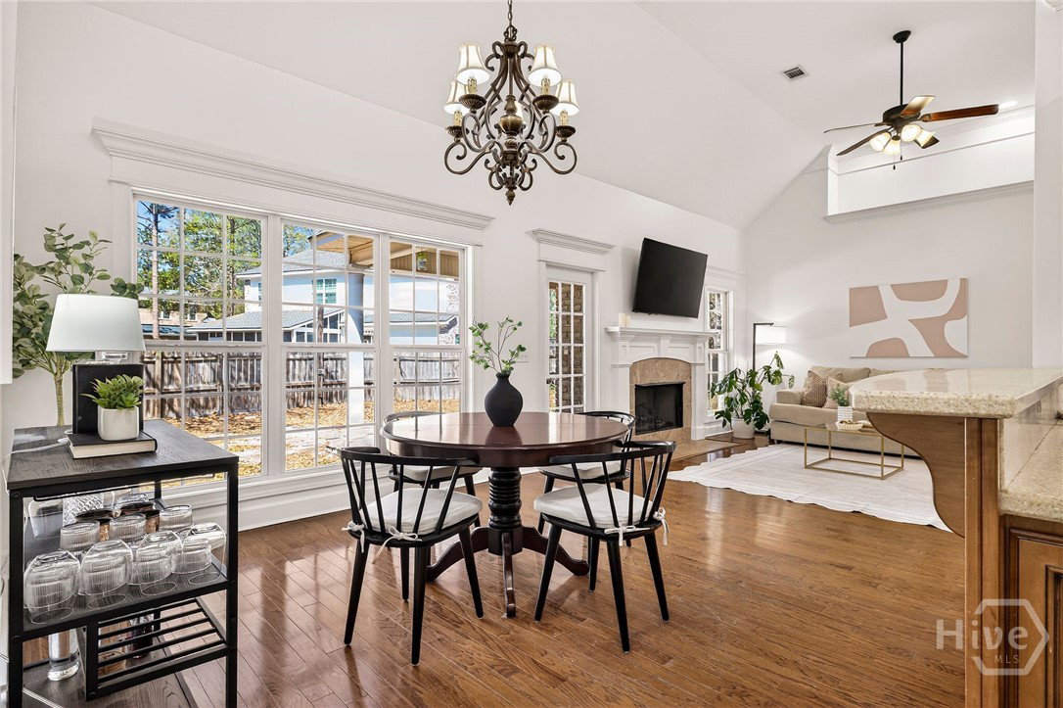
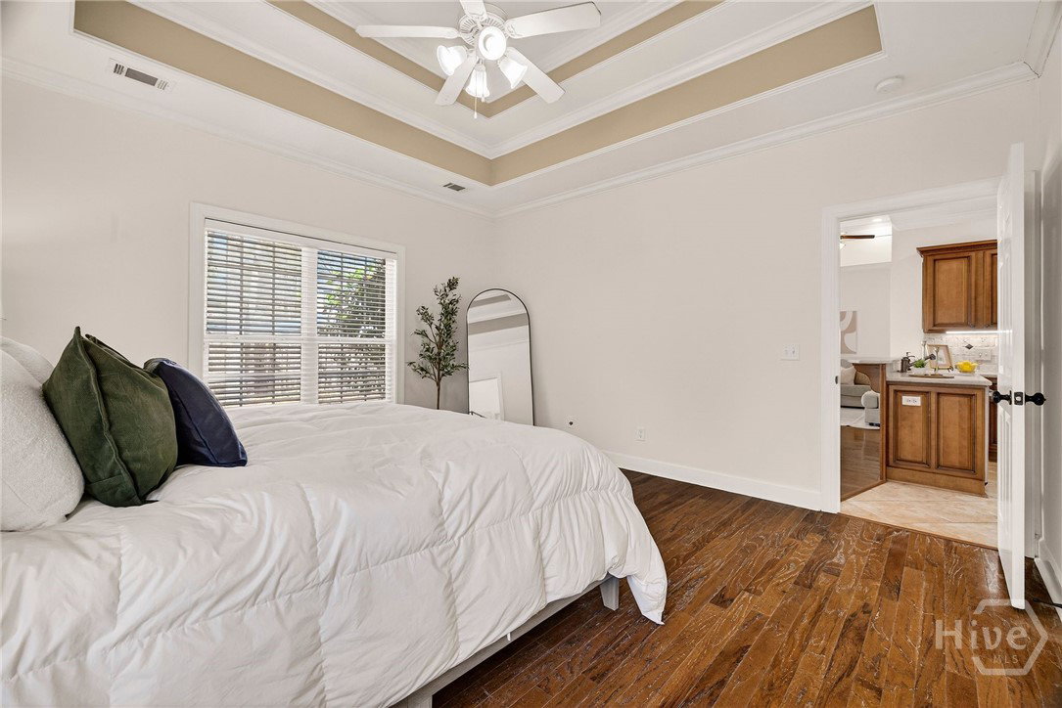
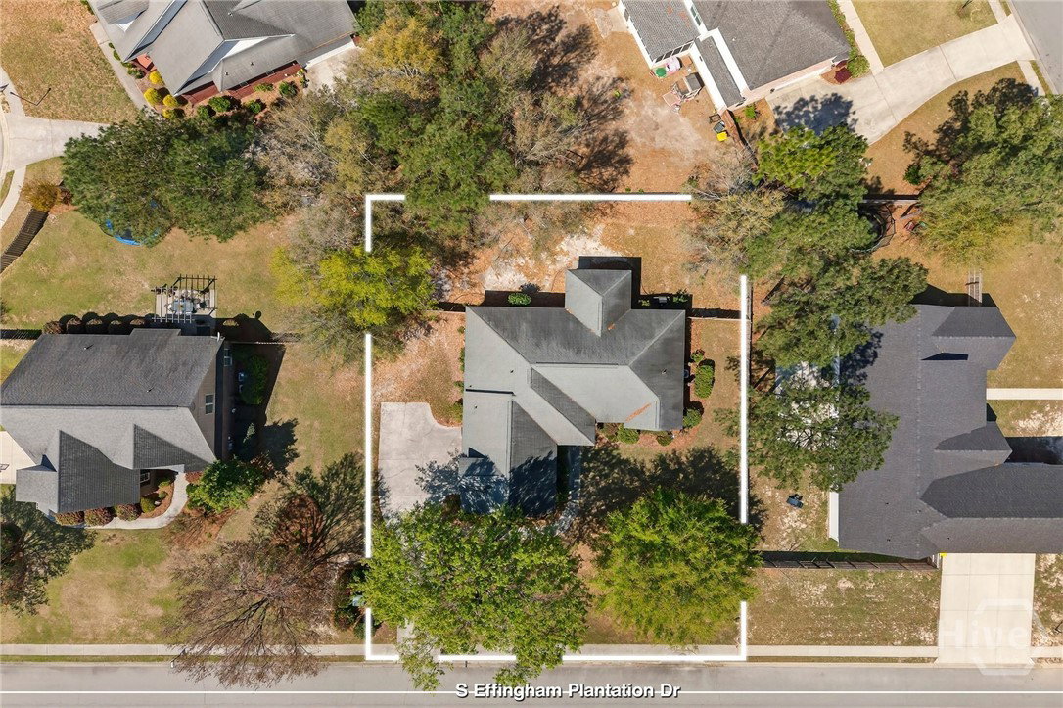
This timeless all-brick beauty is ready for you to move right in! Nestled on a spacious lot with mature landscaping, this is the kind of home that instantly feels welcoming the moment you pull into the driveway. Step inside to soaring ceilings, beautiful hardwood floors, abundant natural light and a thoughtfully designed split floor plan that offers both comfort and privacy. Just off the foyer, French doors open to a versatile flex room ready to become your dream home office, playroom, cozy reading lounge or formal sitting room. The heart of the home is the spacious kitchen, featuring abundant cabinetry, generous prep space and TWO separate dining areas, perfect for everything from slow Sunday breakfasts to hosting family and friends during the holidays. The adjoining living room invites you to unwind with its cozy fireplace, while the fully fenced backyard is a blank canvas for your dream garden, backyard barbecues, pets or evenings spent under the Georgia sky. The private owner's suite is tucked away on one side of the home, while two generously sized guest bedrooms and a full bath occupy the opposite wing. Upstairs, you'll discover an incredible bonus room that easily serves as a FOURTH BEDROOM, media room, home gym or game room, plus a walk-in attic offering an abundance of storage. Located in the highly sought-after South Effingham school district (which you can walk to) and just 15 minutes from Pooler's shopping, dining and entertainment, you'll enjoy the perfect balance of peaceful neighborhood living and everyday convenience. **Ask about the FHA assumable loan with a potentially below-market interest rate!**
/u.realgeeks.media/brittanyallenhomes/brittany_logo_color_landscape_new.png)
Additional Information
- HOA (annual)
- $240
- Appliances
- Some Electric Appliances, Some Gas Appliances, Dishwasher, Electric Water Heater, Microwave, Oven, Range, Refrigerator
- Interior Features
- Breakfast Area, Tray Ceiling(s), Ceiling Fans, Double Vanity, Entrance Foyer, Garden Tub/Roman Tub, High Ceilings, Primary Downstairs, Pantry, Attic Stairs Pulldown, Recessed Lighting, Split Bedroom Plan, Separate Shower, Fireplace(s)
- Cooling
- Electric, Heat Pump
- Heating
- Electric, Heat Pump
- Fireplaces
- 1
- Foundation
- Raised, Slab
- Roof
- Asphalt
- Lot Information
- Irregular Lot, Level, Sprinkler System-Yard
- Utilities
- Cable Available, Underground Utilities
- Water
- Public
Mortgage Calculator
Listing courtesy of Real Broker, LLC.

Copyright 2026 NCRMLS. All rights reserved. North Carolina Regional Multiple Listing Service, (NCRMLS), provides content displayed here (“provided content”) on an “as is” basis and makes no representations or warranties regarding the provided content, including, but not limited to those of non-infringement, timeliness, accuracy, or completeness. Individuals and companies using information presented are responsible for verification and validation of information they utilize and present to their customers and clients. NCRMLS will not be liable for any damage or loss resulting from use of the provided content or the products available through Portals, IDX, VOW, and/or Syndication. Recipients of this information shall not resell, redistribute, reproduce, modify, or otherwise copy any portion thereof without the expressed written consent of NCRMLS.