88 Gateway Dr, Pooler, GA 31322
- $423,900
- 3
- BD
- 3
- BA
- 2,532
- SqFt













- List Price
- $423,900
- Status
- ACTIVE
- MLS#
- SA358794
- Price Change
- ▼ $6,000 1785207576
- Days on Market
- 84
- Year Built
- 2007
- Bedrooms
- 3
- Bathrooms
- 3
- Half-baths
- 1
- Full-baths
- 2
- Living Area
- 2,532
- Acres
- 0.23
- Neighborhood
- The Gates at Savannah Quarters
Property Description
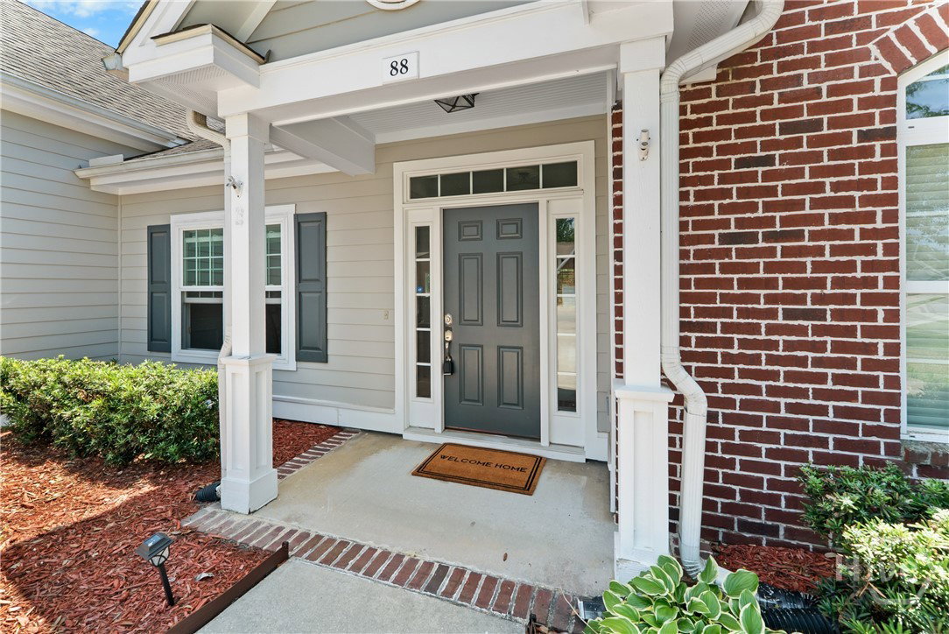
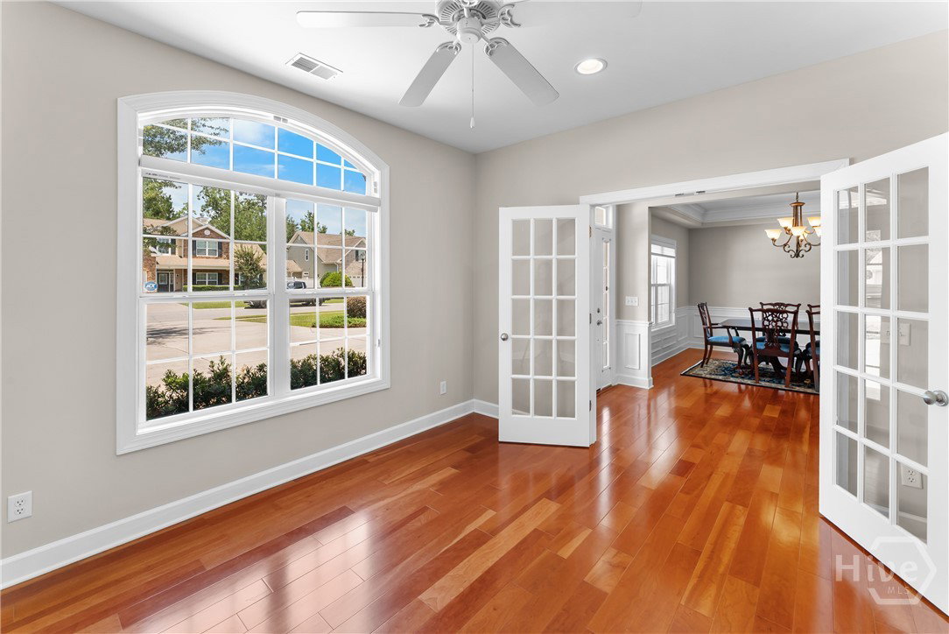
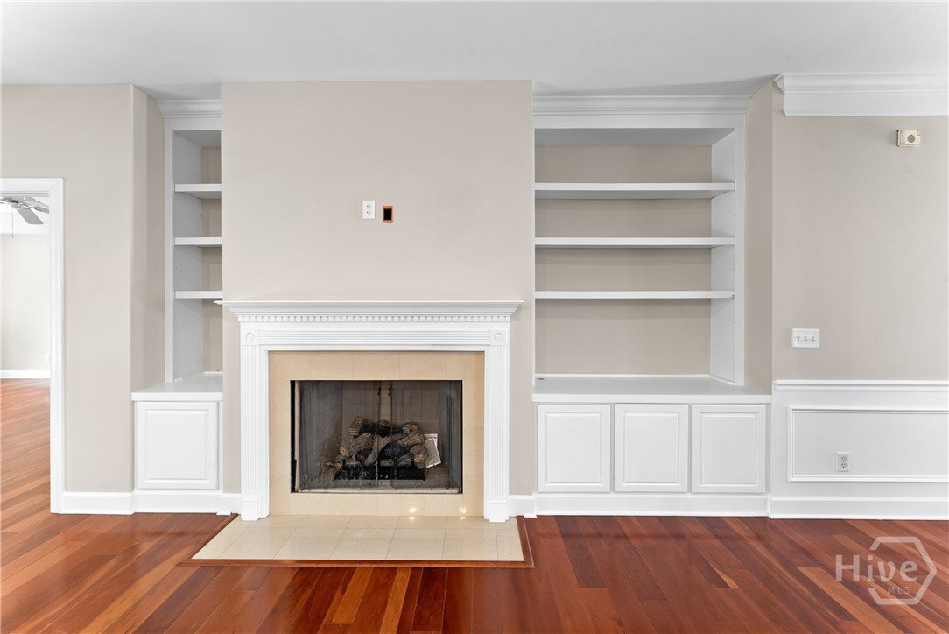
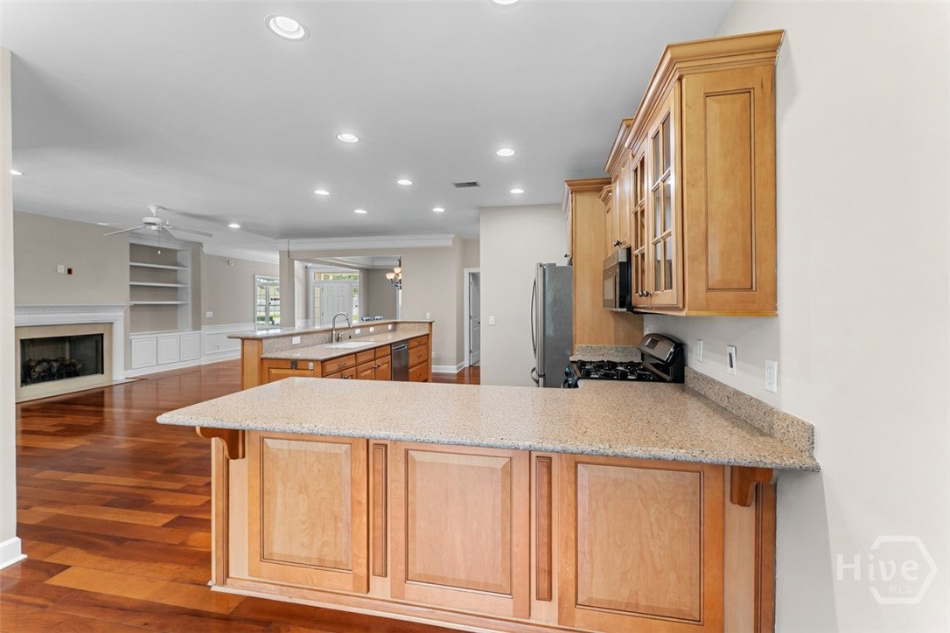
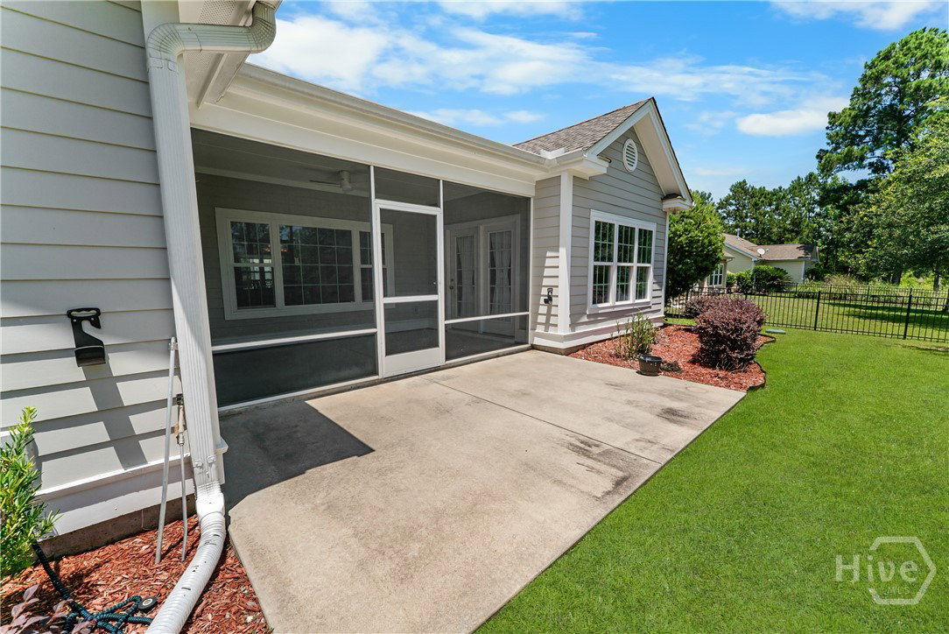
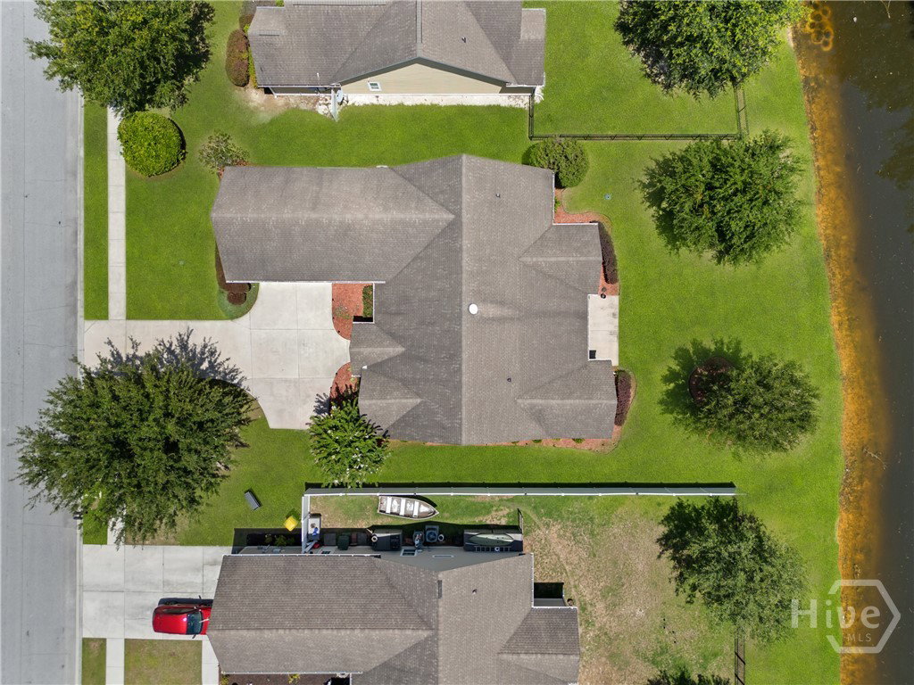
Move-in ready and beautifully maintained, this exceptional home in The Gates at Savannah Quarters offers a spacious and versatile floor plan designed for comfortable everyday living and effortless entertaining. A formal dining room welcomes guests and flows seamlessly into the expansive great room and well-appointed kitchen, complete with a casual dining area. A private living room/office provides the perfect space for working from home, a den, or a quiet retreat. The thoughtfully designed split-bedroom layout offers privacy for all. The generous primary suite features hardwood floors, a tray ceiling, and a relaxing atmosphere, while two guest bedrooms are situated on the opposite side of the home. Upstairs, a large bonus room/flex space above the two-car garage provides endless possibilities for a media room, playroom, home gym, or additional guest accommodations. The kitchen is sure to impress with rich wood cabinetry, granite countertops, stainless steel appliances, and a gas range. Enjoy peaceful lagoon views from the screened rear porch, the perfect spot for morning coffee or evening relaxation. Located in the highly sought-after Gates at Savannah Quarters, residents enjoy a convenient location close to shopping, dining, schools, and everyday amenities. This move-in ready home offers the ideal combination of space, style, and location.
/u.realgeeks.media/brittanyallenhomes/brittany_logo_color_landscape_new.png)
Additional Information
- HOA (annual)
- $340
- Appliances
- Dishwasher, Electric Water Heater, Microwave, Oven, Range, Refrigerator
- Interior Features
- Breakfast Area, Breakfast Area, Bathtub, Tray Ceiling(s), Double Vanity, High Ceilings, Kitchen Island, Primary Downstairs, Primary Suite, Pantry, Recessed Lighting, Split Bedroom Plan
- Cooling
- Central Air, Common, Electric
- Heating
- Central, Common, Electric, Forced Air, Heat Pump
- Fireplaces
- 1
- Foundation
- Slab
- Roof
- Asphalt, Composition
- Lot Information
- Sprinkler System-Yard
- Waterfront
- Yes
- Utilities
- Cable Available, Underground Utilities
- Lot Water Features
- Lagoon
- Water
- Public
Mortgage Calculator
Listing courtesy of Southbridge Greater Sav Realty.

Copyright 2026 NCRMLS. All rights reserved. North Carolina Regional Multiple Listing Service, (NCRMLS), provides content displayed here (“provided content”) on an “as is” basis and makes no representations or warranties regarding the provided content, including, but not limited to those of non-infringement, timeliness, accuracy, or completeness. Individuals and companies using information presented are responsible for verification and validation of information they utilize and present to their customers and clients. NCRMLS will not be liable for any damage or loss resulting from use of the provided content or the products available through Portals, IDX, VOW, and/or Syndication. Recipients of this information shall not resell, redistribute, reproduce, modify, or otherwise copy any portion thereof without the expressed written consent of NCRMLS.