1212 Petite Terre Ct, New Bern, NC 28560
- $409,900
- 4
- BD
- 3
- BA
- 2,244
- SqFt







- List Price
- $409,900
- Status
- ACTIVE
- MLS#
- 100577123
- Days on Market
- 60
- Year Built
- 2025
- Levels
- Two
- Bedrooms
- 4
- Bathrooms
- 3
- Half-baths
- 1
- Full-baths
- 2
- Living Area
- 2,244
- Acres
- 0.28
- Neighborhood
- Fairfield Harbour
Property Description
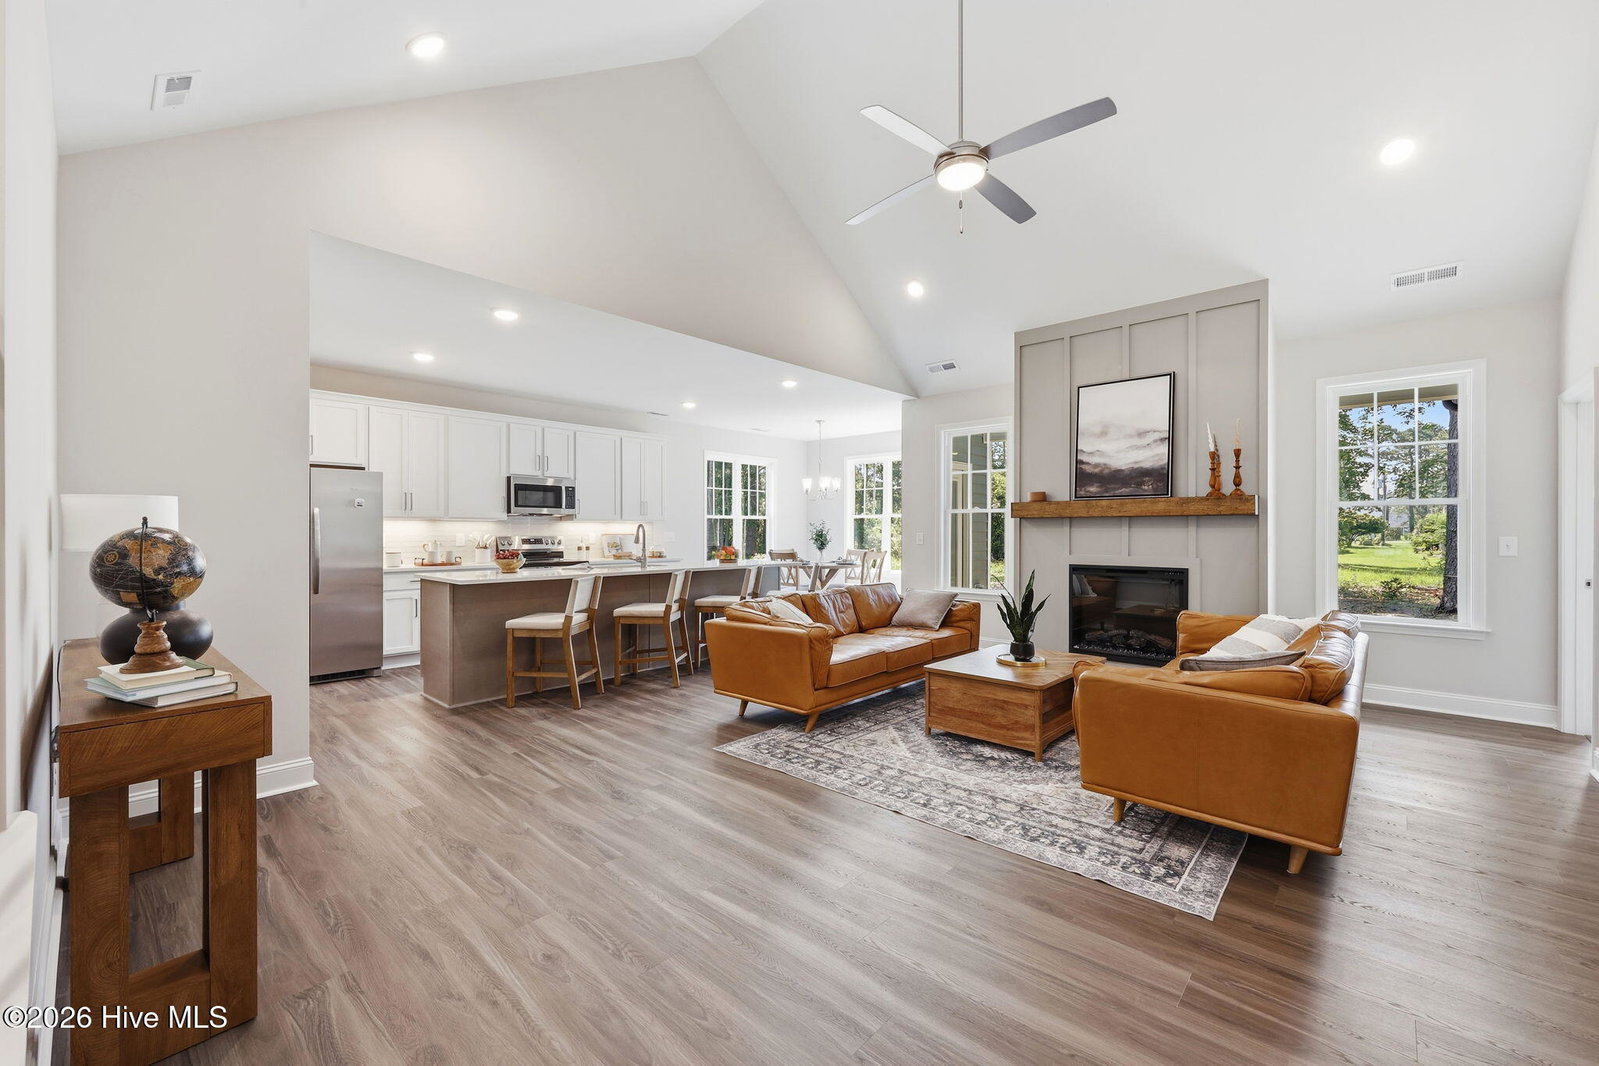
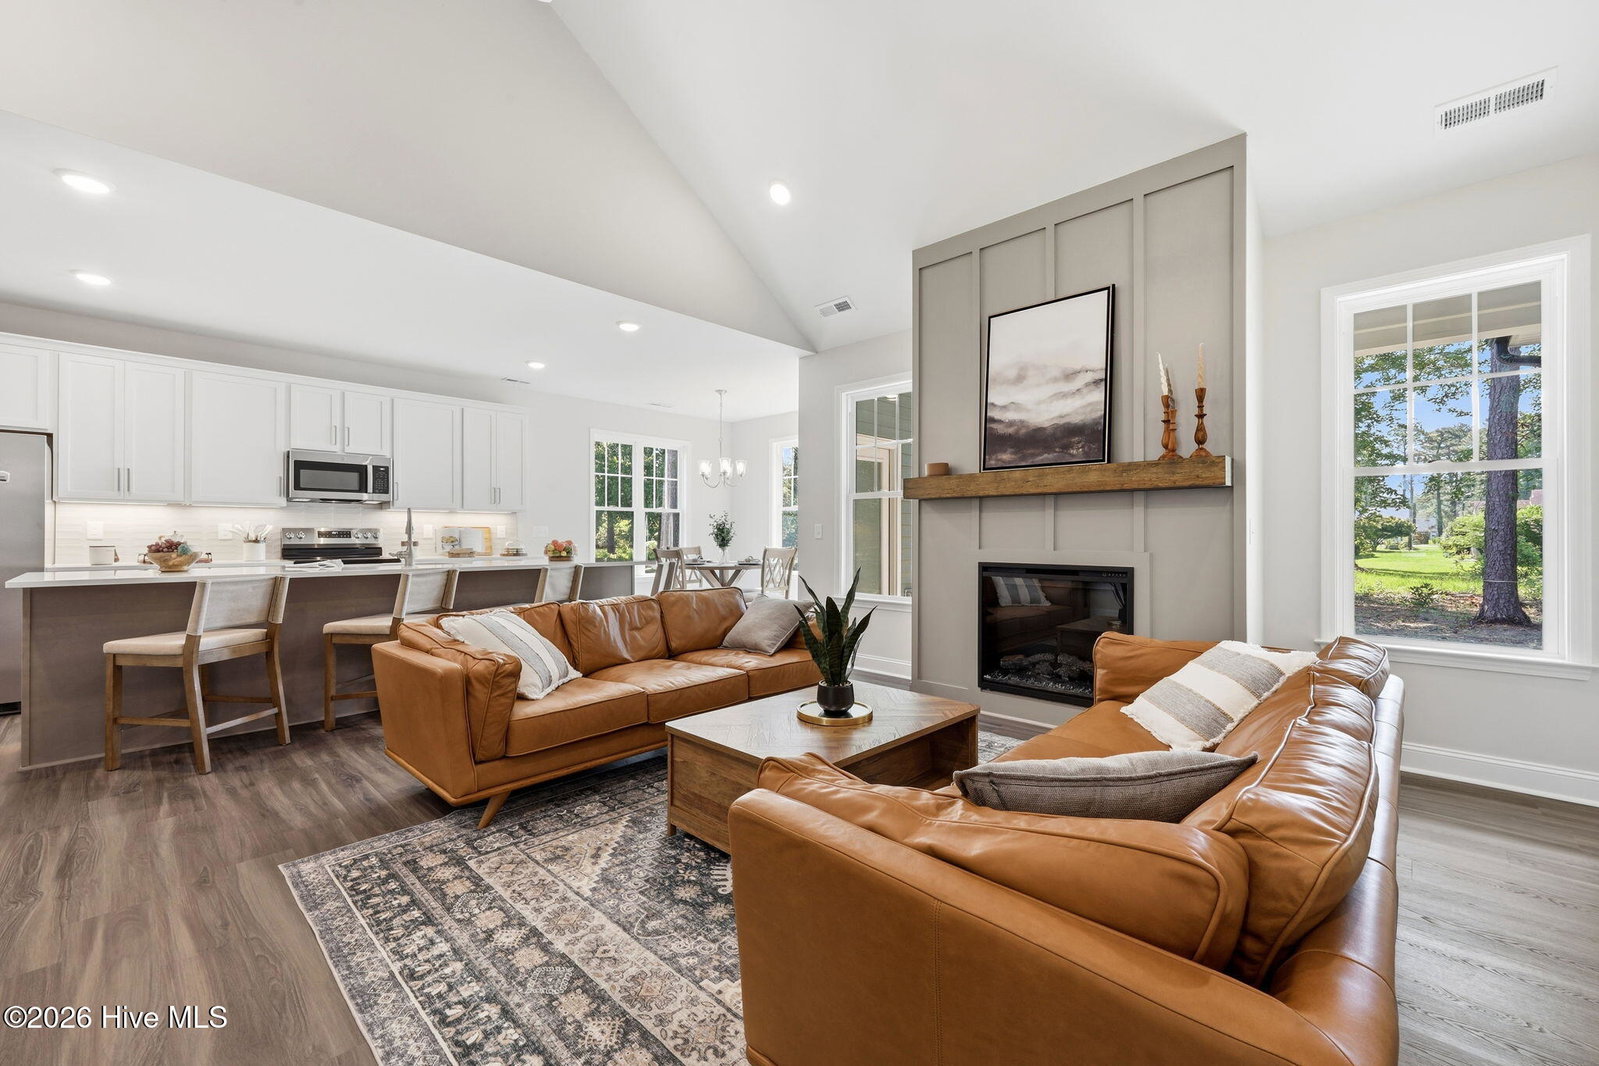
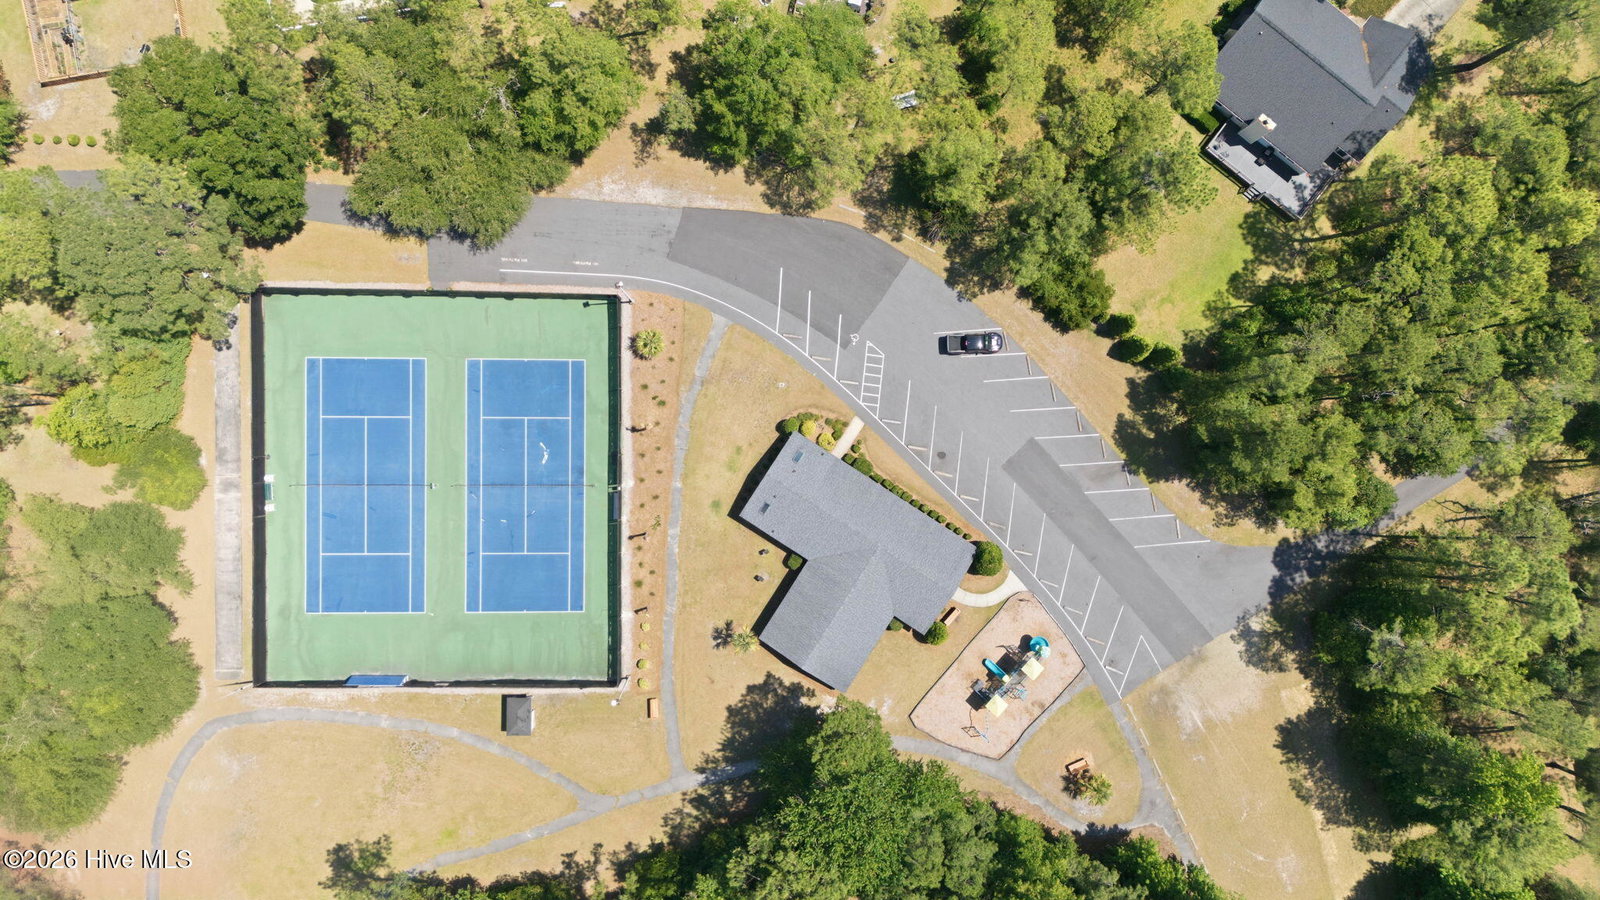
New Bern's newest builder-Fortner Homes presents 1212 Petite Terre Court in the heart of Fairfield Harbour. This recently completed Caldwell plan is a charming 4 bedrooms 3 bath cottage. The open concept first floor with vaulted ceilings, an electric fire place of the great room opens up to the cook's dream of a kitchen with a large island, lots of cabinets for storage and stainless steel stove, microwave and dishwasher for ease of cooking and clean up. A brekfast nook allows for sit down meals. The primary suite has tray ceilings, a walk-in closet and a bath oasis with double sinks and a walk-in shower. Two additional bedrooms and a second full bath allow for mostly first floor living. The room over the garage gives you versatility to use as a fourth bedroom or a bonus room with a full bath. Fairfield Harbour gives you the comfort of a front gate. The amenities of the community are numerous and unique in the New Bern area. There is an 18 hole golf course, a few marinas where you can dock your boat, a rec center with a pool, a work out area. There is pickeball and tennis. Walking trails throughout allow the opportunity to walk outside. There is a new club house. Additional amenities include a dog park, a picnic area, a community center and even a local newspaper.
/u.realgeeks.media/brittanyallenhomes/brittany_logo_color_landscape_new.png)
Additional Information
- HOA (annual)
- $1,448
- Available Amenities
- Waterfront Community, Barbecue, Basketball Court, Boat Dock, Clubhouse, Community Pool, Dog Park, Exercise Course, Fitness Center, Gated, Golf Course, Indoor Pool, Jogging Path, Maintenance Common Areas, Marina, Meeting Room, Park, Pickleball, Picnic Area, Playground, Ramp, Restaurant, RV/Boat Storage, Storage, Private Golf Carts Allowed
- Appliances
- Refrigerator, Ice Maker, Dishwasher, Electric Range
- Interior Features
- Walk-In Closet(s), Vaulted/Cathedral Ceilings, Tray Ceiling(s), Entrance Foyer, Kitchen Island, Pantry, Walk-In Shower, Walk-In Closet(s)
- Cooling
- Central Air, Ceiling Fan(s)
- Heating
- Electric, Heat Pump
- Foundation
- Raised, Slab
- Roof
- Architectural, Composition
- Lot Information
- Wooded
- Utilities
- Cable Available, Sewer Connected, Water Available
- Lot Water Features
- Other
- Water
- Public
- Elementary School
- Bridgeton
- Middle School
- West Craven
- High School
- West Craven
Mortgage Calculator
Listing courtesy of NEUSE REALTY, INC.

Copyright 2026 NCRMLS. All rights reserved. North Carolina Regional Multiple Listing Service, (NCRMLS), provides content displayed here (“provided content”) on an “as is” basis and makes no representations or warranties regarding the provided content, including, but not limited to those of non-infringement, timeliness, accuracy, or completeness. Individuals and companies using information presented are responsible for verification and validation of information they utilize and present to their customers and clients. NCRMLS will not be liable for any damage or loss resulting from use of the provided content or the products available through Portals, IDX, VOW, and/or Syndication. Recipients of this information shall not resell, redistribute, reproduce, modify, or otherwise copy any portion thereof without the expressed written consent of NCRMLS.