127 Clearwater Harbour, Sanford, NC 27332
- $379,000
- 4
- BD
- 4
- BA
- 2,522
- SqFt




- List Price
- $379,000
- Status
- ACTIVE UNDER CONTRACT
- MLS#
- 100567708
- Price Change
- ▼ $10,000 1782404567
- Days on Market
- 90
- Year Built
- 2006
- Levels
- Two
- Bedrooms
- 4
- Bathrooms
- 4
- Half-baths
- 1
- Full-baths
- 3
- Living Area
- 2,522
- Acres
- 0.33
- Neighborhood
- Carolina Lakes
Property Description
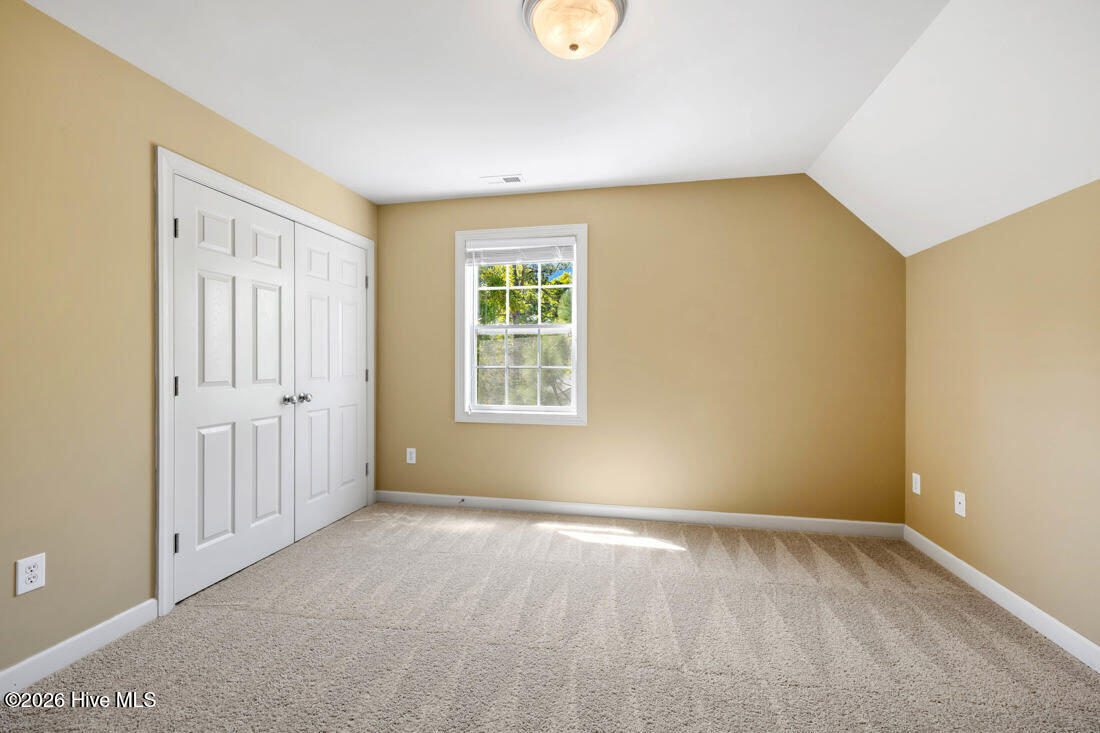
Welcome to lake community living at its finest in the sought-after gated community of Carolina Lakes. This beautifully designed 4-bedroom, 3.5-bath home offers the perfect blend of comfort, functionality, and space for both everyday living and entertaining. Step inside to an inviting open floor plan featuring hardwood floors, granite countertops, stainless steel appliances, and abundant natural light throughout the main living areas. The spacious primary suite provides a private retreat with a relaxing jetted tub, separate shower, and double vanity. Upstairs, a versatile bonus room with wet bar, full bath, and closet creates the ideal space for entertaining, hosting guests, or creating a private flex suite. Enjoy peaceful mornings on the charming wraparound front porch and unwind in the evenings on the screened-in back porch overlooking the backyard. Residents of Carolina Lakes enjoy resort-style amenities including lakes for boating and fishing, marina access, community pool, tennis courts, beach area, walking trails, and more--making every day feel like a getaway. Conveniently located near Fort Bragg, shopping, dining, and major commuting routes, this home offers both privacy and accessibility. Don't miss your opportunity to experience the lifestyle this exceptional home and community have to offer--schedule your showing today.
/u.realgeeks.media/brittanyallenhomes/brittany_logo_color_landscape_new.png)
Additional Information
- HOA (annual)
- $900
- Available Amenities
- Clubhouse, Community Pool, Gated, Maintenance Common Areas, Maintenance Roads, Playground, Trail(s), Private Golf Carts Allowed
- Appliances
- Built-In Microwave, Disposal, Dishwasher, Electric Range
- Interior Features
- Master Downstairs, Walk-In Closet(s), Tray Ceiling(s), Solid Surface Counter, Ceiling Fans, Pantry, Walk-In Shower, Bar-Wet, Drapes/Blinds, Gas Logs, Walk-In Closet(s)
- Cooling
- Central Air, Heat Pump
- Heating
- Heat Pump, Electric
- Foundation
- Block
- Roof
- Shingle
- Lot Information
- Irregular Lot, Level
- Utilities
- Sewer Connected, Water Available
- Lot Water Features
- Other
- Water
- Public
- Elementary School
- Highland Elementary School
- Middle School
- Highland Middle School
- High School
- Overhills High School
Mortgage Calculator
Listing courtesy of Coldwell Banker Advantage-Southern Pines.

Copyright 2026 NCRMLS. All rights reserved. North Carolina Regional Multiple Listing Service, (NCRMLS), provides content displayed here (“provided content”) on an “as is” basis and makes no representations or warranties regarding the provided content, including, but not limited to those of non-infringement, timeliness, accuracy, or completeness. Individuals and companies using information presented are responsible for verification and validation of information they utilize and present to their customers and clients. NCRMLS will not be liable for any damage or loss resulting from use of the provided content or the products available through Portals, IDX, VOW, and/or Syndication. Recipients of this information shall not resell, redistribute, reproduce, modify, or otherwise copy any portion thereof without the expressed written consent of NCRMLS.