321 Ginger Dr, New Bern, NC 28560
- $370,000
- 4
- BD
- 2
- BA
- 2,800
- SqFt







- List Price
- $370,000
- Status
- ACTIVE
- MLS#
- 100576518
- Price Change
- ▼ $5,000 1784752841
- Days on Market
- 57
- Year Built
- 2020
- Levels
- Two
- Bedrooms
- 4
- Bathrooms
- 2
- Full-baths
- 2
- Living Area
- 2,800
- Acres
- 0.15
- Neighborhood
- Tyler, Home on the Lake
Property Description
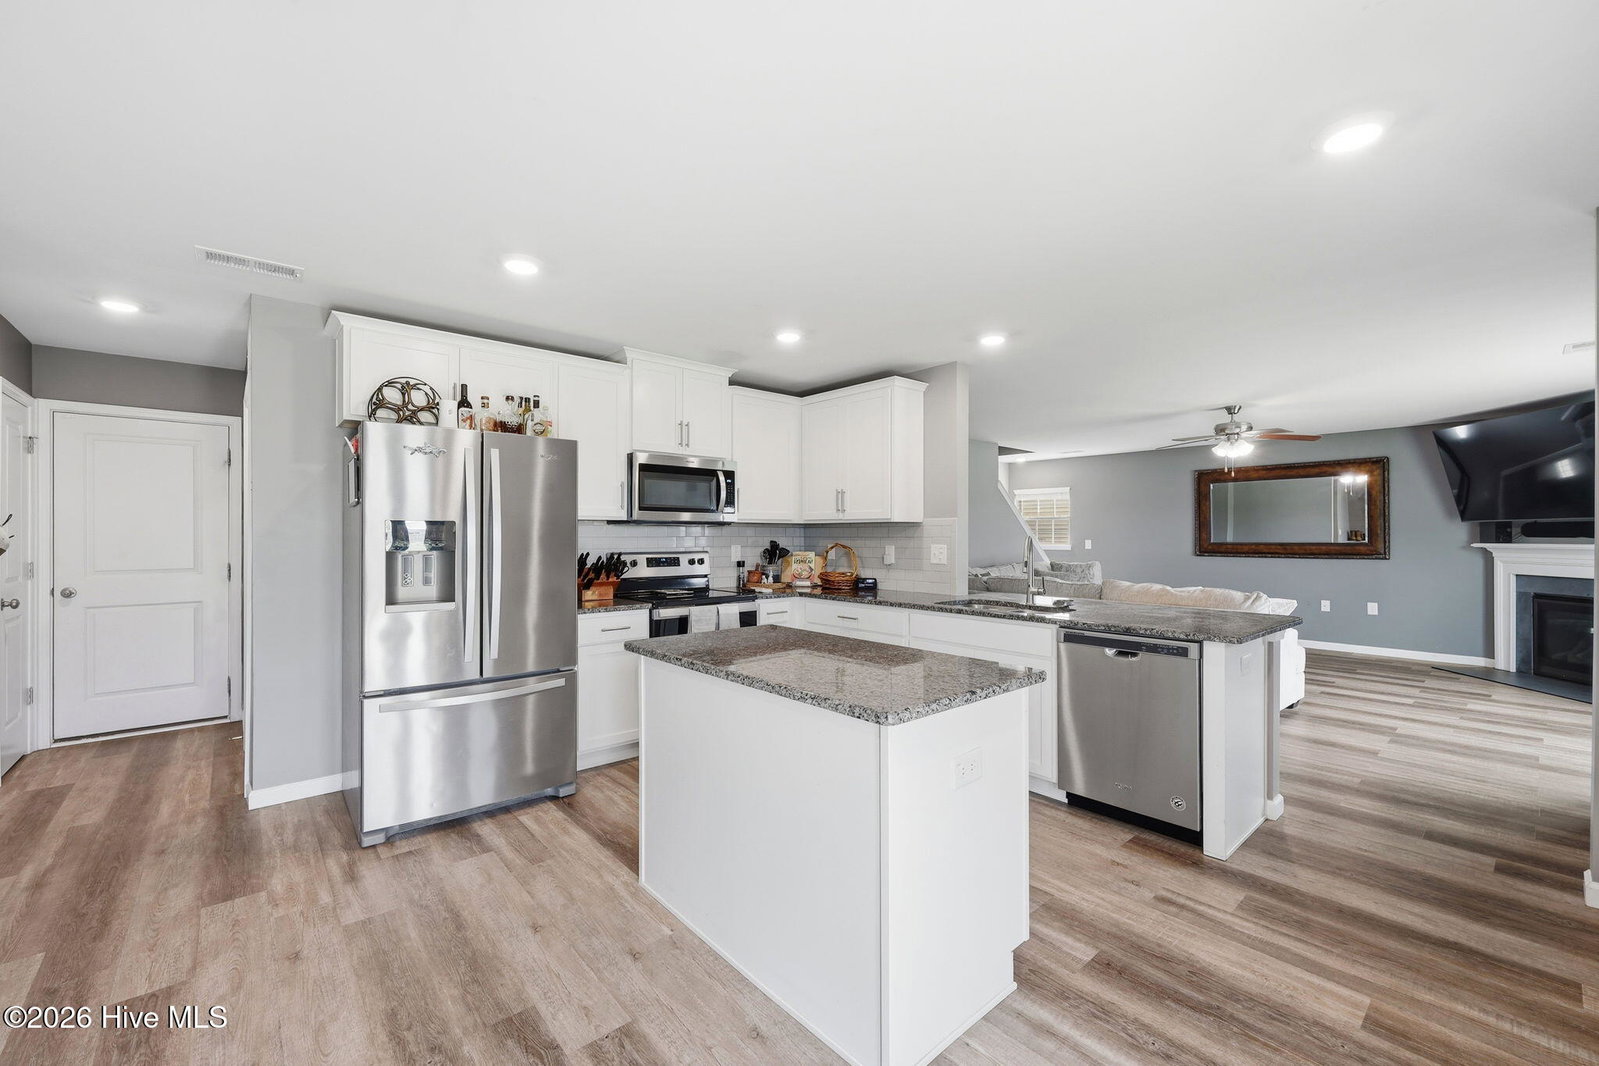
SELLER OFFERING 1 YEAR HOME WARRANTY. Welcome to 321 Ginger Drive in New Bern -- where modern design, thoughtful spaces, and easy living come together. Built in 2020, this beautifully maintained two-story home offers 4 bedrooms, 2.5 bathrooms, and excellent curb appeal with a paved driveway, an attached two-car garage, and a covered front porch. The low-maintenance yard adds to the home's easy-living appeal while keeping outdoor upkeep simple. Upon entering, double glass-paned doors lead to a versatile flex space that can serve as a home office, sitting room, playroom, or additional living area while still offering privacy when needed. Across the hall, the formal dining room creates the perfect setting for holidays, celebrations, and everyday dinners that feel a little more special. The heart of the home is the open-concept living area featuring a cozy corner fireplace and seamless flow into the spacious eat-in kitchen. Designed with both function and style in mind, the kitchen offers granite countertops, a subway tile backsplash, stainless steel appliances, a large island with extra storage, breakfast bar seating, and a generous corner walk-in pantry to keep everything organized and within reach. A convenient first-floor laundry room adds to the home's practical layout. Upstairs, the loft creates an additional living space ideal for a media area, homework zone, workout space, or second lounge. The spacious primary suite is a true retreat with vaulted ceilings, a large walk-in closet, and an en suite bath featuring dual vanities, a linen closet, and an oversized shower with built-in shelving. Three additional bedrooms and a full bathroom provide room to spread out. Out back, enjoy the patio and backyard space perfect for relaxing evenings, entertaining guests, or creating your own outdoor retreat. Conveniently located just minutes from Historic Downtown Historic Downtown New Bern and a short drive to Marine Corps Air Station Cherry Point, this home offers the perfect combination of location, comfort, and convenience.
/u.realgeeks.media/brittanyallenhomes/brittany_logo_color_landscape_new.png)
Additional Information
- HOA (annual)
- $550
- Available Amenities
- Community Pool, Jogging Path, Maintenance Common Areas, Playground, Street Lights, Trail(s)
- Appliances
- Electric Oven, Built-In Microwave, Refrigerator, Dishwasher
- Interior Features
- Walk-In Closet(s), Ceiling Fans, Pantry, Walk-In Closet(s)
- Cooling
- Central Air, Zoned
- Heating
- Natural Gas, Zoned
- Foundation
- Slab
- Roof
- Architectural
- Utilities
- Natural Gas Available, Sewer Connected, Water Available, High Speed Internet
- Lot Water Features
- Other
- Water
- Public
- Elementary School
- Oaks Road
- Middle School
- West Craven
- High School
- West Craven
Mortgage Calculator
Listing courtesy of NorthGroup.

Copyright 2026 NCRMLS. All rights reserved. North Carolina Regional Multiple Listing Service, (NCRMLS), provides content displayed here (“provided content”) on an “as is” basis and makes no representations or warranties regarding the provided content, including, but not limited to those of non-infringement, timeliness, accuracy, or completeness. Individuals and companies using information presented are responsible for verification and validation of information they utilize and present to their customers and clients. NCRMLS will not be liable for any damage or loss resulting from use of the provided content or the products available through Portals, IDX, VOW, and/or Syndication. Recipients of this information shall not resell, redistribute, reproduce, modify, or otherwise copy any portion thereof without the expressed written consent of NCRMLS.