725 Devon Ct, Wilmington, NC 28403
- $380,000
- 3
- BD
- 2
- BA
- 1,671
- SqFt





- List Price
- $380,000
- Status
- ACTIVE UNDER CONTRACT
- MLS#
- 100591108
- Days on Market
- 2
- Year Built
- 1957
- Levels
- One
- Bedrooms
- 3
- Bathrooms
- 2
- Full-baths
- 2
- Living Area
- 1,671
- Acres
- 0.41
- Neighborhood
- Devon Park
Property Description
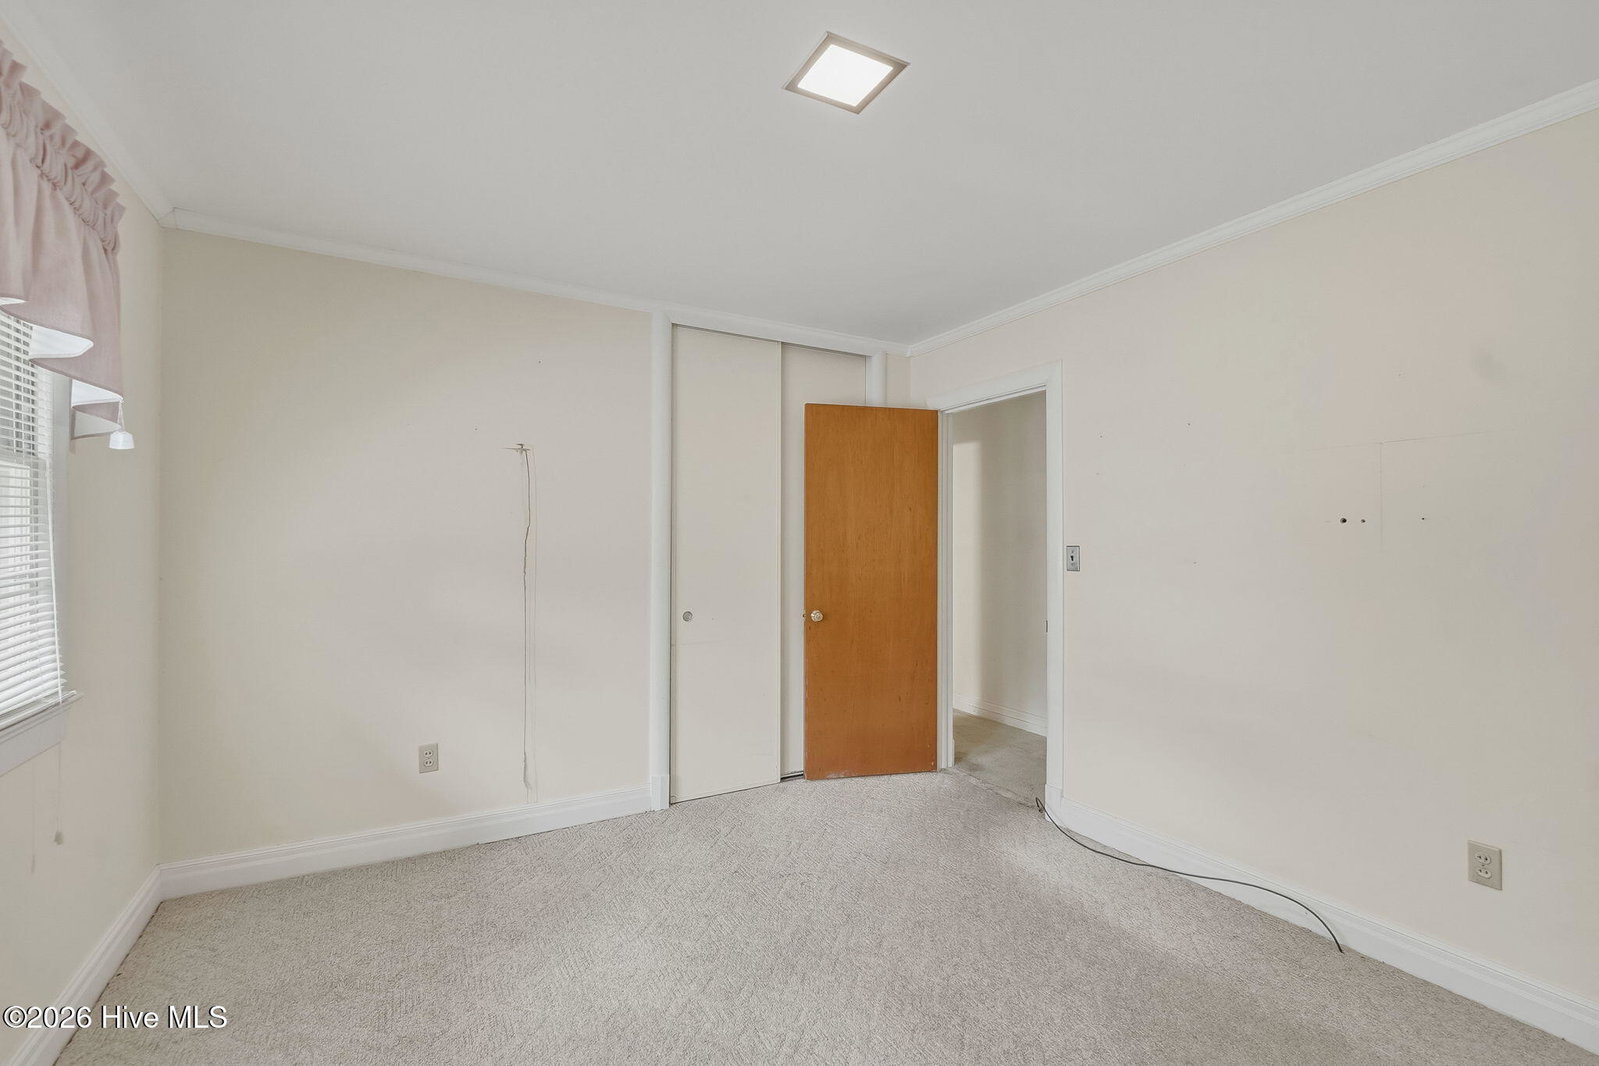
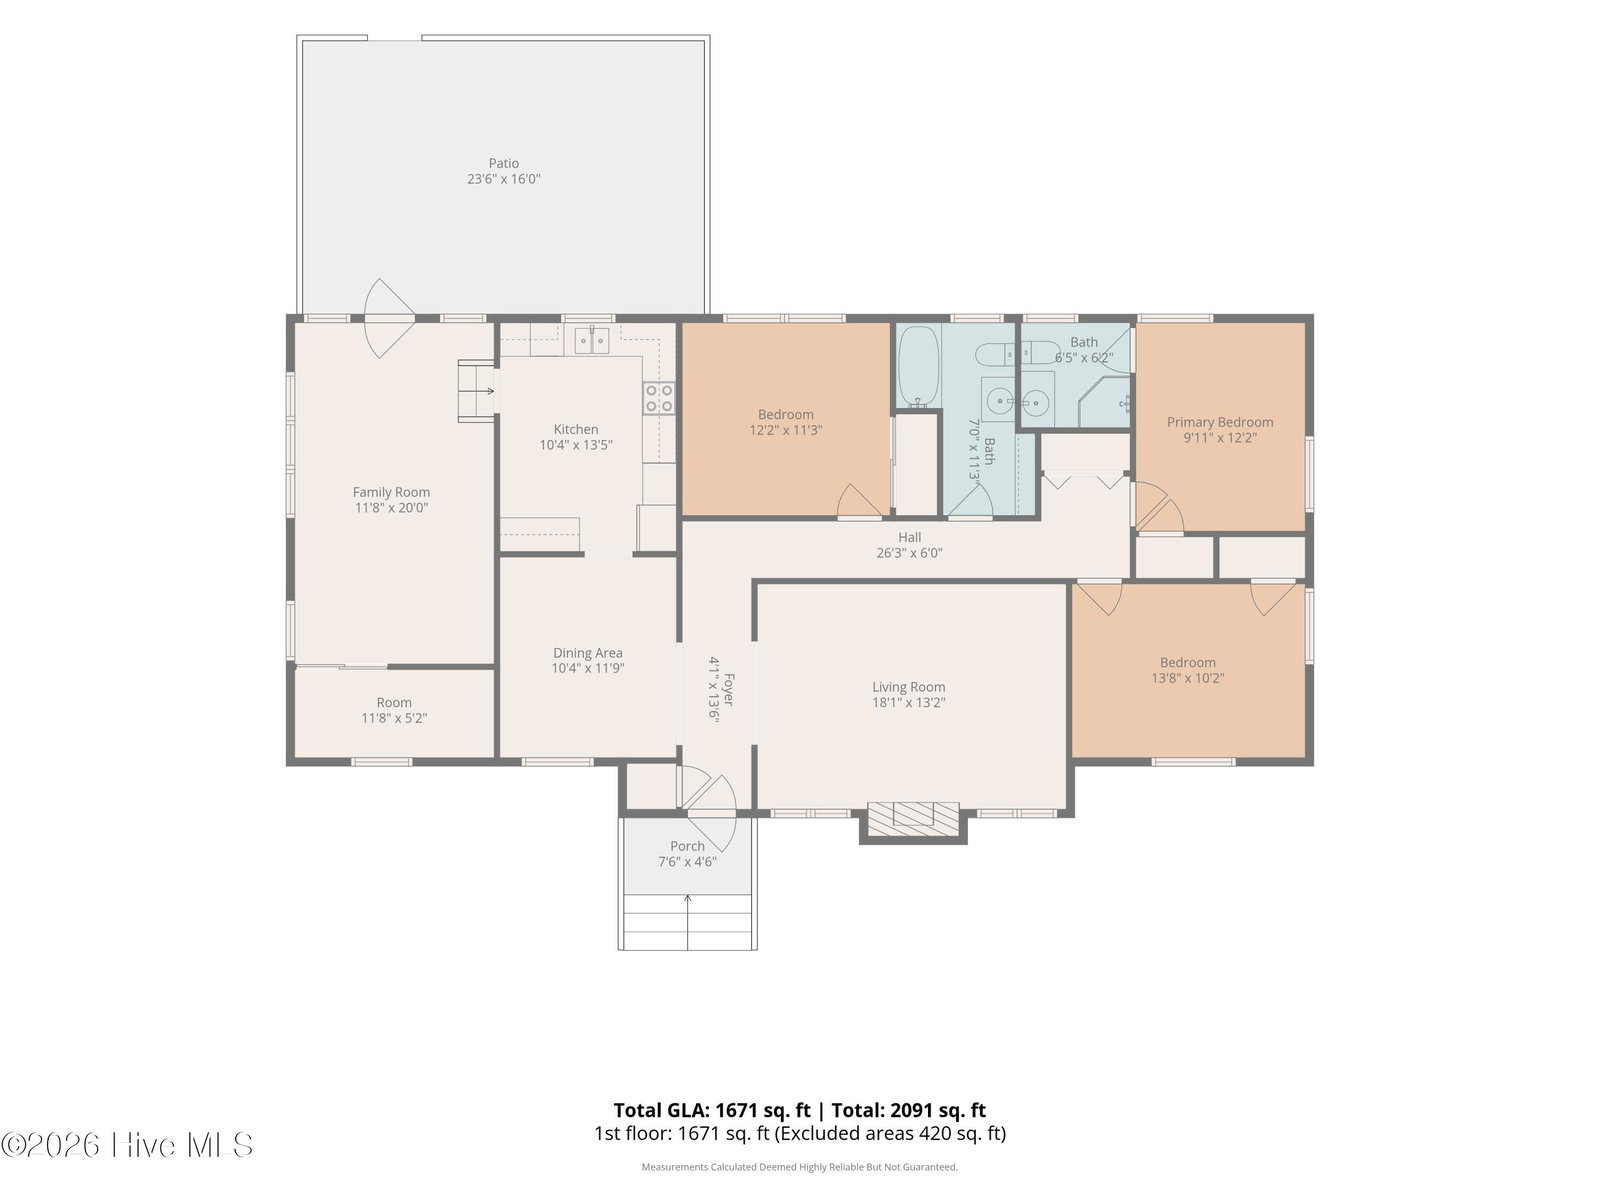
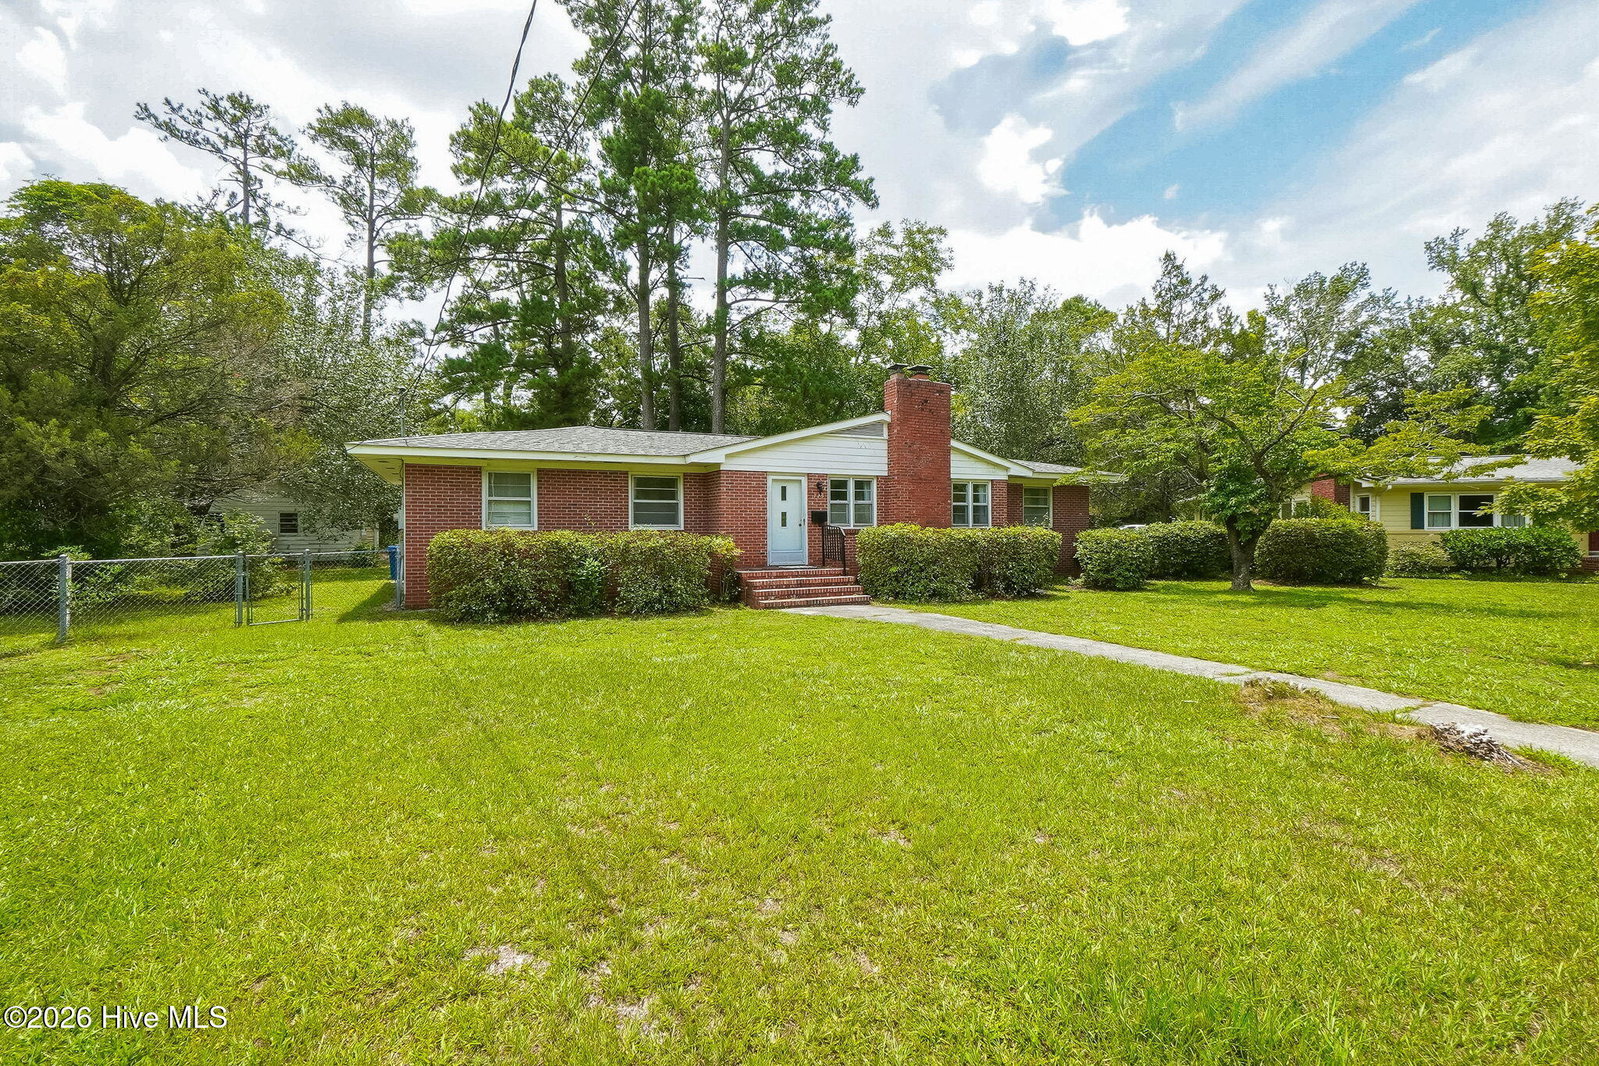
Step into the charm and character of this classic brick-front home, built in 1957 and filled with endless potential! Offering 3 bedrooms and 2 full baths, this well-maintained home is ready for its next chapter. While it could benefit from some cosmetic updates, the major improvements have already been taken care of, giving you the perfect opportunity to add your own style and make it truly yours. Inside, you'll find a spacious layout featuring a formal dining room just off the kitchen, a large family room ideal for gathering, and beautiful oak hardwood floors waiting to be uncovered beneath the existing carpet. The kitchen is enhanced with granite countertops, providing a great foundation for future updates. Outside, enjoy a generous sized patio, overlooking a tree-lined pie-shaped lot that offers both privacy and plenty of room for outdoor entertaining, gardening or play. A large detached garage just off the driveway provides excellent storage, workshop space or additional parking. Additional updates include a newer roof, updated HVAC system, newer water heater and a sealed crawl space complete with a dehumidifier for added peace of mind. Whether you're looking to restore its timeless charm or create your dream home, this property is packed with opportunity and is ready for your vision.
/u.realgeeks.media/brittanyallenhomes/brittany_logo_color_landscape_new.png)
Additional Information
- Available Amenities
- Shopping Nearby
- Appliances
- Built-In Microwave, Refrigerator, Dishwasher, Electric Range
- Interior Features
- Master Downstairs, Entrance Foyer, Ceiling Fans, Walk-In Shower
- Cooling
- Central Air, Ceiling Fan(s)
- Heating
- Baseboard, Electric, Forced Air
- Foundation
- Crawl Space
- Roof
- Architectural
- Lot Information
- Cul-De-Sac, Dead End Street
- Utilities
- Sewer Connected, Water Available
- Lot Water Features
- Other
- Water
- Public
- Elementary School
- Winter Park
- Middle School
- Roland Grise
- High School
- Hoggard
Mortgage Calculator
Listing courtesy of Better Homes and Gardens Real Estate Paracle.

Copyright 2026 NCRMLS. All rights reserved. North Carolina Regional Multiple Listing Service, (NCRMLS), provides content displayed here (“provided content”) on an “as is” basis and makes no representations or warranties regarding the provided content, including, but not limited to those of non-infringement, timeliness, accuracy, or completeness. Individuals and companies using information presented are responsible for verification and validation of information they utilize and present to their customers and clients. NCRMLS will not be liable for any damage or loss resulting from use of the provided content or the products available through Portals, IDX, VOW, and/or Syndication. Recipients of this information shall not resell, redistribute, reproduce, modify, or otherwise copy any portion thereof without the expressed written consent of NCRMLS.