454 Hinton Ln Sw Unit 112, Ocean Isle Beach, NC 28469
- $309,900
- 4
- BD
- 2
- BA
- 1,749
- SqFt






- List Price
- $309,900
- Status
- ACTIVE
- MLS#
- 100581273
- Price Change
- ▼ $8,290 1783566710
- Days on Market
- 45
- Year Built
- 2026
- Levels
- One
- Bedrooms
- 4
- Bathrooms
- 2
- Full-baths
- 2
- Living Area
- 1,749
- Acres
- 0.31
- Neighborhood
- Glendale Arbor
Property Description
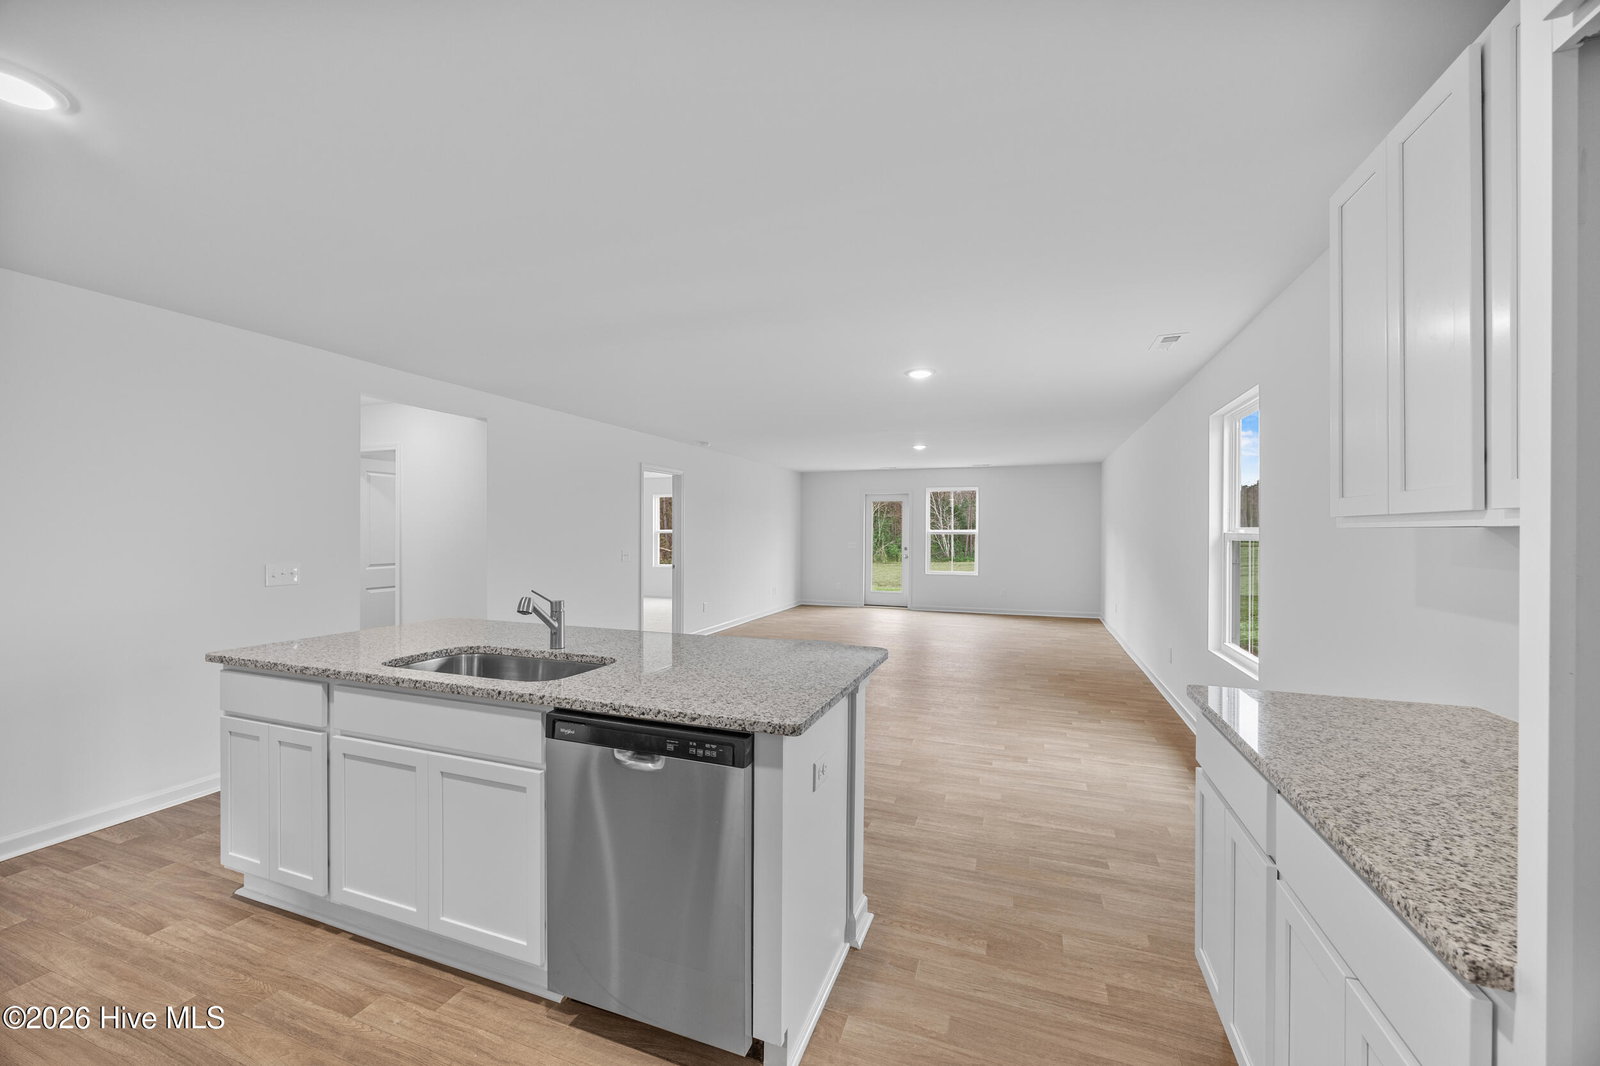
SELLER IS OFFERING $20,000 ''USE AS YOU CHOOSE''. This incentive is available for select newly finished and unfinished homes, only when using the preferred lender and may not be combined with other offers. Please contact an on-site agent for details and preferred lender information. Introducing the Highland II, a beautiful single family residence in Glendale Arbor. This Highland II has 3 bedrooms, a study, and 2 bathrooms. Spanning 1,749 square feet, 1-story cottage style home features 9 foot ceilings and transom windows. Its thoughtfully designed kitchen includes granite countertops, pendant lights, and a spacious walk-in pantry. In the primary suite, you will find two walk-in closets, with dual vanities and a walk-in shower in the bathroom. Exterior features include gutters and an irrigation system. This open concept floorplan with a woods view is perfect for relaxing and spending time at home. Nestled in wetlands and woodlands, Glendale Arbor provides gorgeous green spaces. Located just off Highway 17 in Ocean Isle Beach, the community offers unbeatable access to everything that makes southeastern North Carolina so desirable. You're only 7 miles from the pristine shores of Ocean Isle Beach and 9 miles from the laid-back charm of Sunset Beach--two of the most scenic stretches of sand on the Brunswick Islands. Make this move-in ready home yours today.
/u.realgeeks.media/brittanyallenhomes/brittany_logo_color_landscape_new.png)
Additional Information
- HOA (annual)
- $600
- Available Amenities
- Barbecue, Maintenance Common Areas, Management, Picnic Area, Sewer
- Appliances
- Electric Oven, Disposal, Dishwasher
- Interior Features
- Master Downstairs, Walk-In Closet(s), High Ceilings, Solid Surface Counter, Kitchen Island, Pantry, Walk-In Shower, Walk-In Closet(s)
- Cooling
- Central Air
- Heating
- Electric, Heat Pump
- Foundation
- Slab
- Roof
- Shingle
- Exterior Features
- Irrigation System, Cluster Mailboxes
- Lot Information
- Sprinkler System-Yard
- Utilities
- Sewer Available, Water Available
- Lot Water Features
- Other
- Water
- Public
- Elementary School
- Union
- Middle School
- Shallotte Middle
- High School
- West Brunswick
Mortgage Calculator
Listing courtesy of Coldwell Banker Sea Coast Advantage.

Copyright 2026 NCRMLS. All rights reserved. North Carolina Regional Multiple Listing Service, (NCRMLS), provides content displayed here (“provided content”) on an “as is” basis and makes no representations or warranties regarding the provided content, including, but not limited to those of non-infringement, timeliness, accuracy, or completeness. Individuals and companies using information presented are responsible for verification and validation of information they utilize and present to their customers and clients. NCRMLS will not be liable for any damage or loss resulting from use of the provided content or the products available through Portals, IDX, VOW, and/or Syndication. Recipients of this information shall not resell, redistribute, reproduce, modify, or otherwise copy any portion thereof without the expressed written consent of NCRMLS.