1016 Debutant Dr, Thomson, GA 30824
- $319,900
- 5
- BD
- 3
- BA
- 2,295
- SqFt















- List Price
- $319,900
- Status
- ACTIVE
- MLS#
- 100587056
- Days on Market
- 20
- Year Built
- 2024
- Levels
- Two
- Bedrooms
- 5
- Bathrooms
- 3
- Full-baths
- 3
- Living Area
- 2,295
- Acres
- 0.14
- Neighborhood
- Camellia Park
Property Description
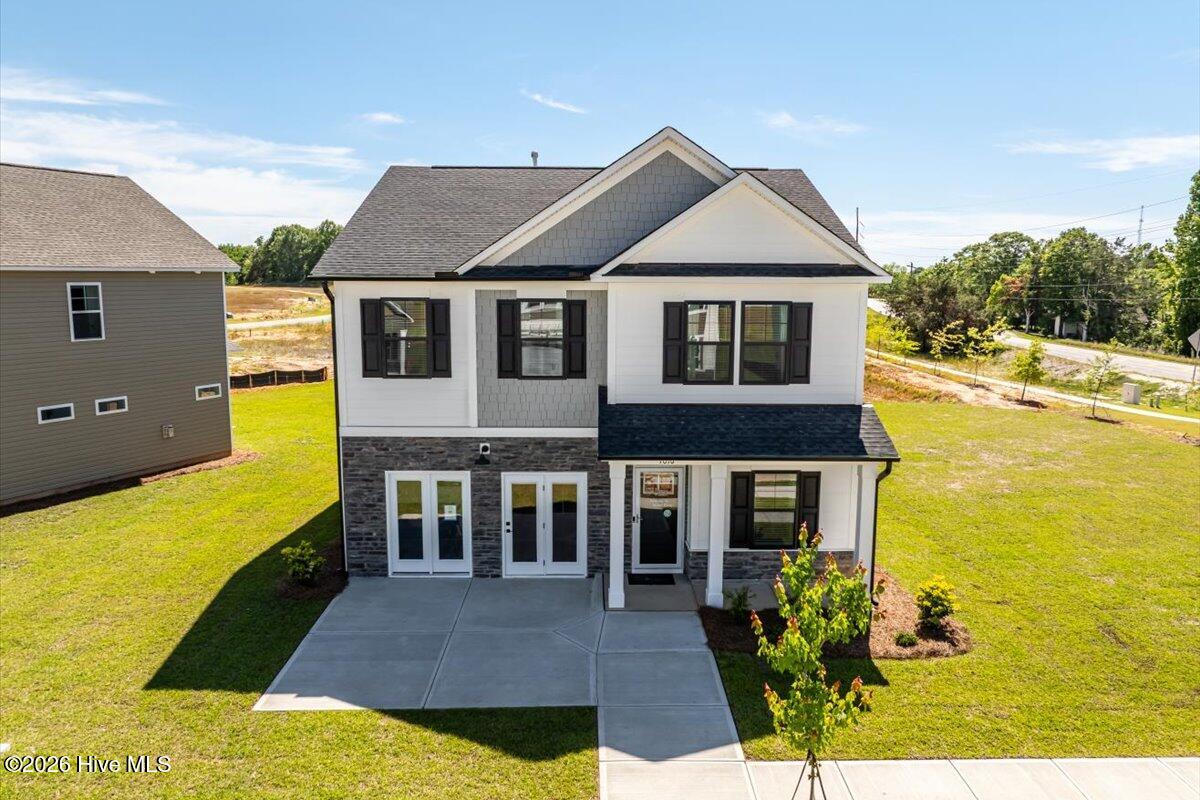
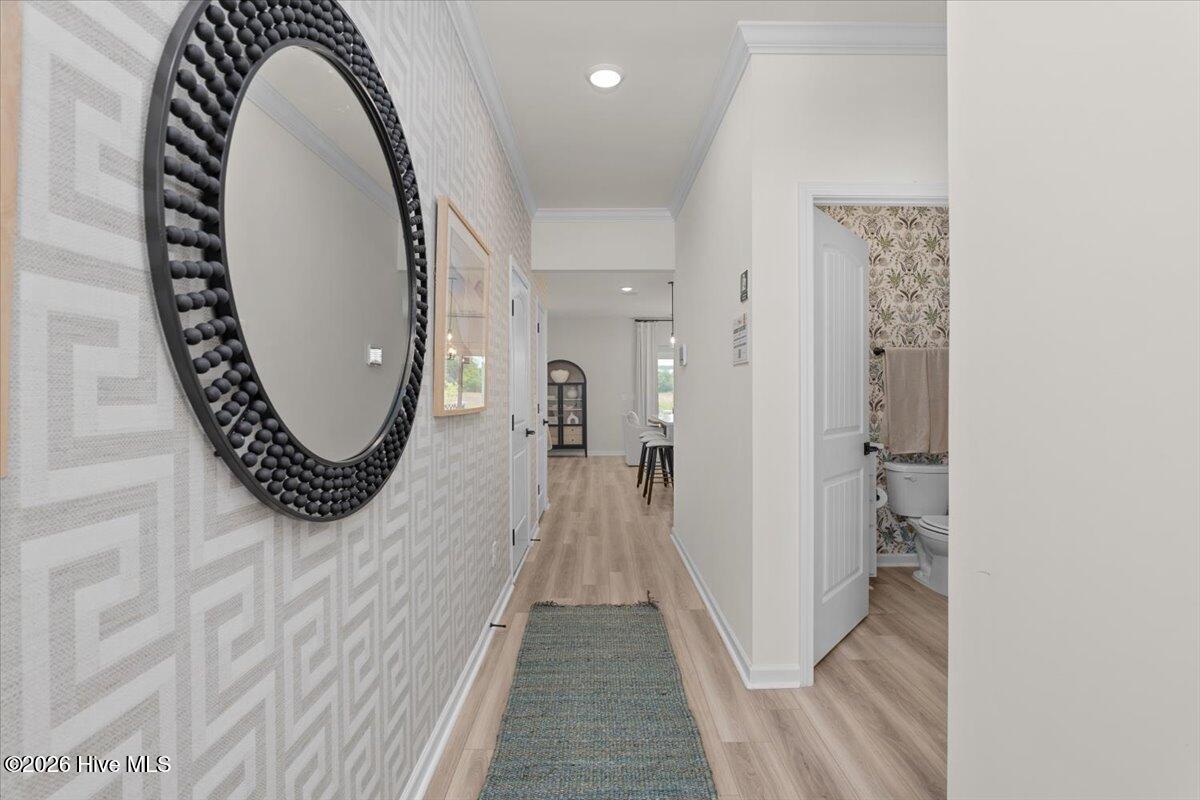
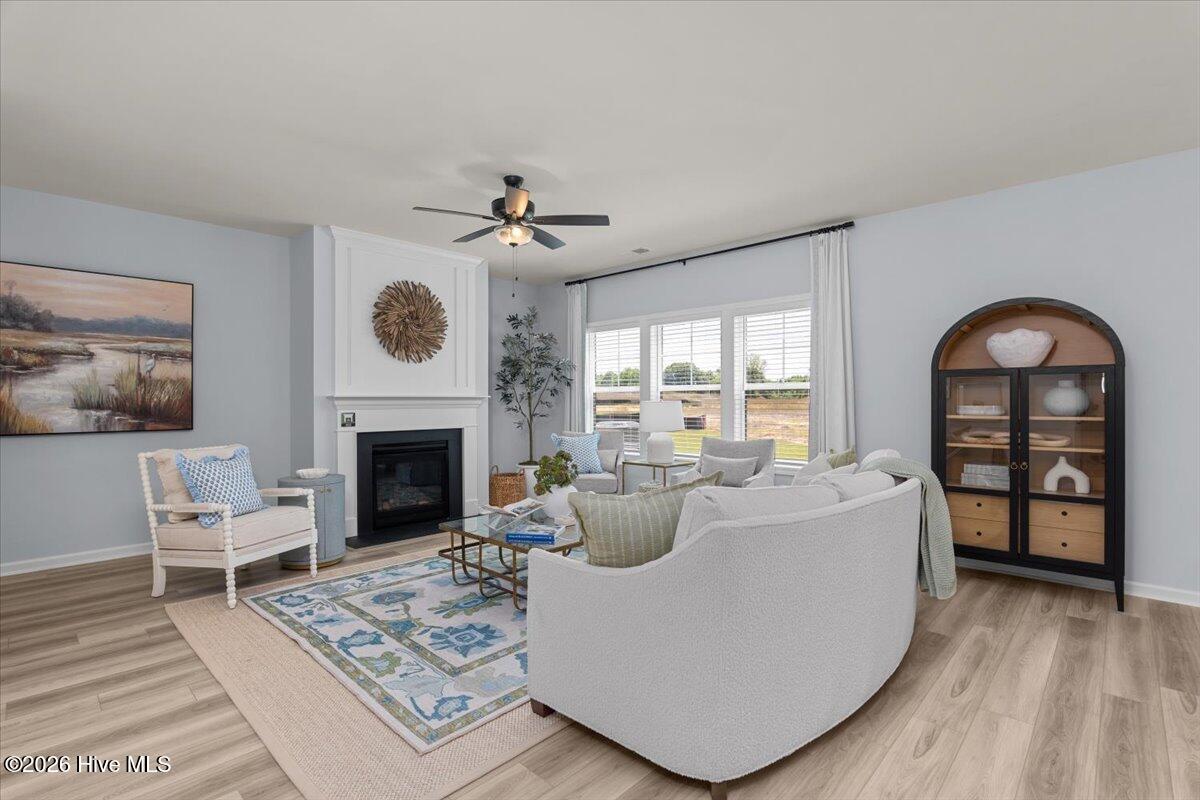
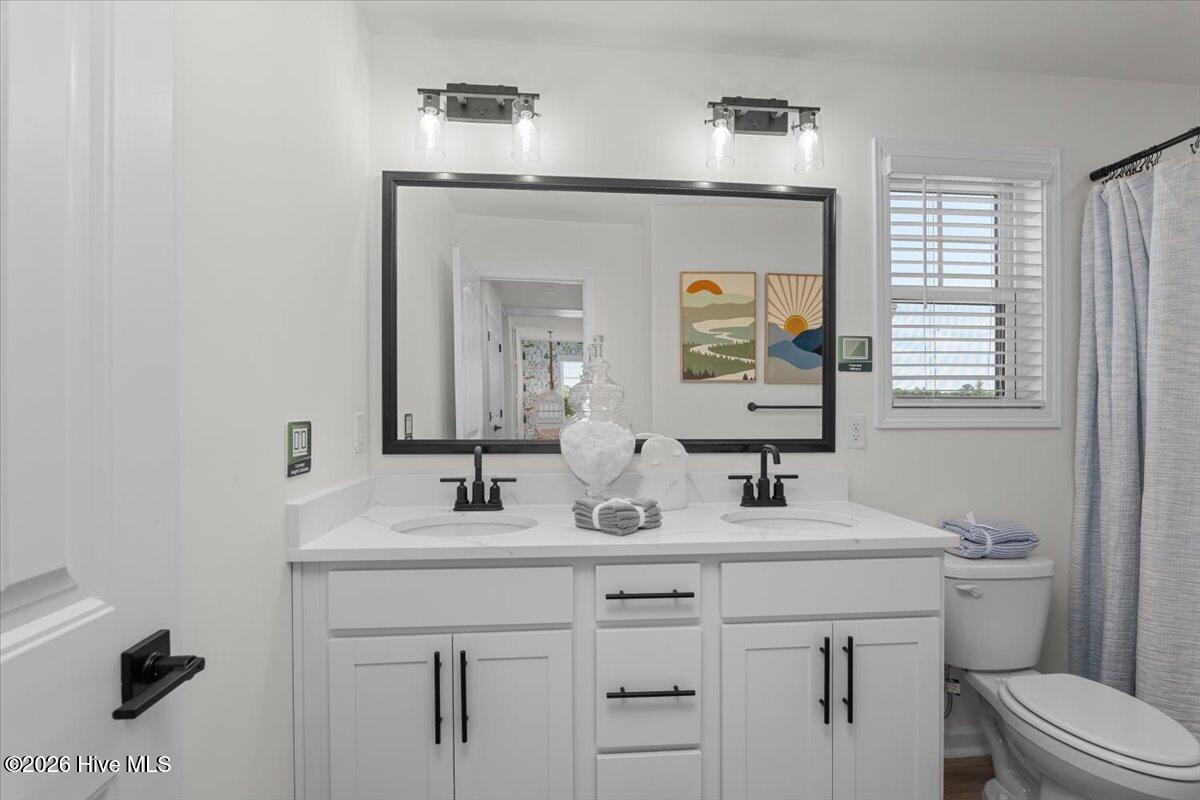
This home qualifies for low fixed rate of 4.75 (FHA/VA/USDA) with up to 10,000 towards closing costs using preferred lender. Must close by September 22, 2026. Real Heroes discount also applies (4,000 until July 31st and then back to 2,,000) for our veterans, active military, teachers, doctors, nurses. Please ask for details. Welcome to Camellia Park! Our new model is under construction and we are ready to sell the Benton floorplan model home!! FIVE bedrooms, THREE full bathrooms, and pricing is unbelievable -- the Benton II truly has it all! This home has eye-catching curb appeal with modern charm. Inside, the thoughtfully designed layout offers both style and functionality. The main level features a private guest bedroom complete with a full bathroom and closet, making it ideal for guests, a home office, or multi-generational living. The full-service kitchen is designed to impress with stainless steel appliances, quartz countertops, a spacious center island, and built-in Bluetooth speakers. The kitchen flows seamlessly into the open living room, highlighted by a cozy fireplace with mantel, creating the perfect gathering space for entertaining or everyday living. Convenient access to the covered screened patio extends your living space outdoors. Upstairs, a spacious loft at the top of the stairs offers endless possibilities for a media room, playroom, home office, or additional lounge space. The oversized owner's suite provides a relaxing retreat and features a luxurious en-suite bathroom with dual vanities, a walk-in shower, and an enormous walk-in closet. Three additional generously sized bedrooms share a well-appointed full bathroom with double vanities and a tub/shower combination. The oversized laundry room--one of the largest offered in any of our floor plans--is conveniently located just outside the owner's suite for added ease and functionality. The Benton II perfectly blends space, comfort, and modern design into a smart and versatile layout. Our on-site team is available daily at the model home and would love to provide a private tour. Come see why the Benton II continues to be one of our best-selling floor plans! Photos are for illustrative purposes only and colors and finishes may differ. Homesite 081.
/u.realgeeks.media/brittanyallenhomes/brittany_logo_color_landscape_new.png)
Additional Information
- HOA (annual)
- $500
- Available Amenities
- Sidewalks
- Appliances
- Disposal, Dishwasher, Electric Range
- Interior Features
- Walk-In Closet(s), Kitchen Island, Ceiling Fans, Pantry, Drapes/Blinds, Walk-In Closet(s)
- Cooling
- Central Air, Ceiling Fan(s)
- Heating
- Fireplace, Forced Air, Natural Gas
- Foundation
- Slab
- Roof
- Architectural
- Utilities
- Sewer Connected, Underground Utilities, Water Available, Fiber, High Speed Internet
- Lot Water Features
- Other
- Water
- Public
- Elementary School
- Maxwell-Norris
- Middle School
- Thomson
- High School
- THOMSON
Mortgage Calculator
Listing courtesy of Stanley Martin GA/SC Brokerage LLC.

Copyright 2026 NCRMLS. All rights reserved. North Carolina Regional Multiple Listing Service, (NCRMLS), provides content displayed here (“provided content”) on an “as is” basis and makes no representations or warranties regarding the provided content, including, but not limited to those of non-infringement, timeliness, accuracy, or completeness. Individuals and companies using information presented are responsible for verification and validation of information they utilize and present to their customers and clients. NCRMLS will not be liable for any damage or loss resulting from use of the provided content or the products available through Portals, IDX, VOW, and/or Syndication. Recipients of this information shall not resell, redistribute, reproduce, modify, or otherwise copy any portion thereof without the expressed written consent of NCRMLS.