806 Ring Bill Ct Unit Lot 342, Sneads Ferry, NC 28460
- $427,490
- 4
- BD
- 3
- BA
- 2,361
- SqFt








- List Price
- $427,490
- Status
- ACTIVE
- MLS#
- 100547709
- Price Change
- ▼ $2,500 1784841169
- Days on Market
- 11
- Year Built
- 2025
- Levels
- Two
- Bedrooms
- 4
- Bathrooms
- 3
- Full-baths
- 3
- Living Area
- 2,361
- Acres
- 0.67
- Neighborhood
- The Preserve at Tidewater
Property Description
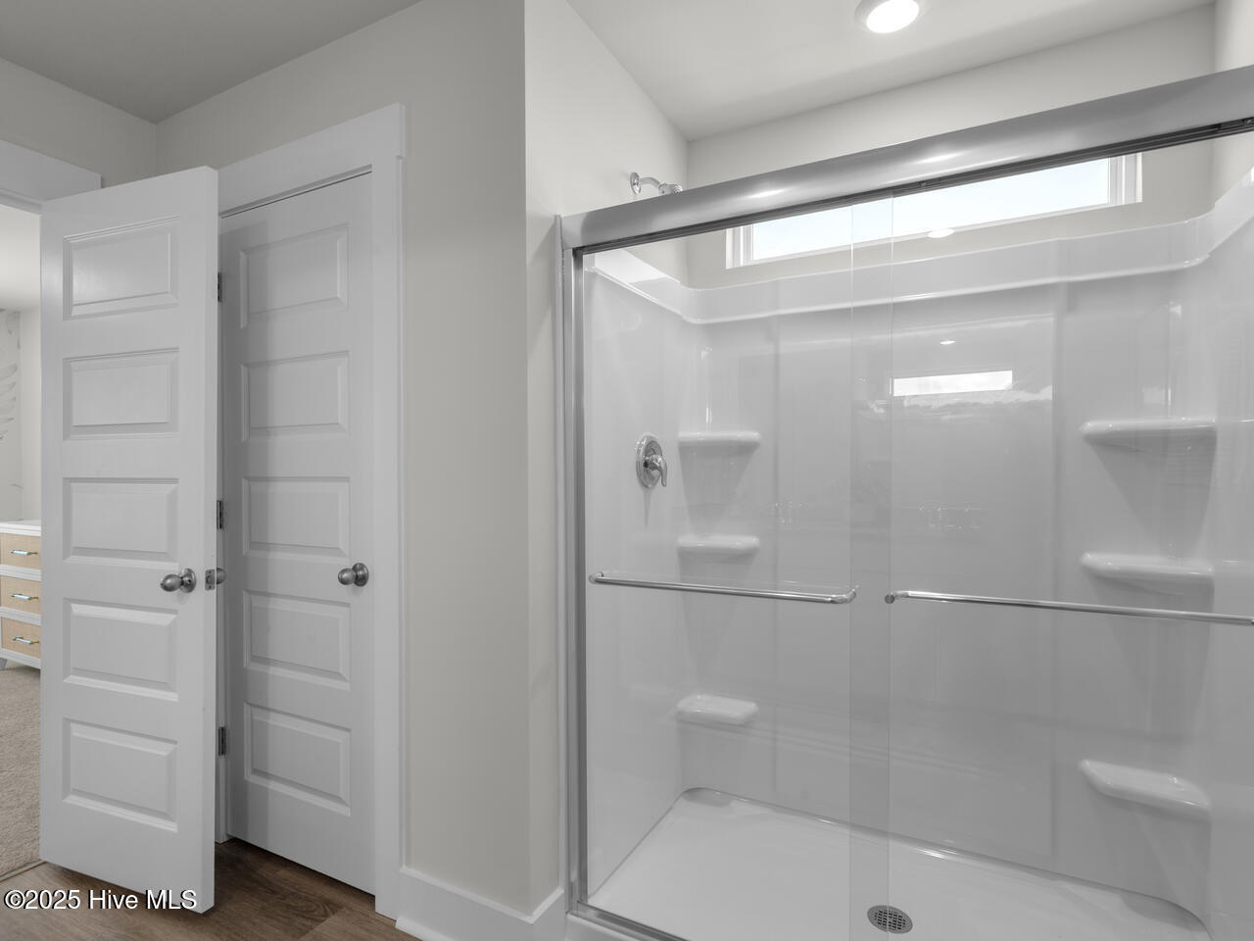
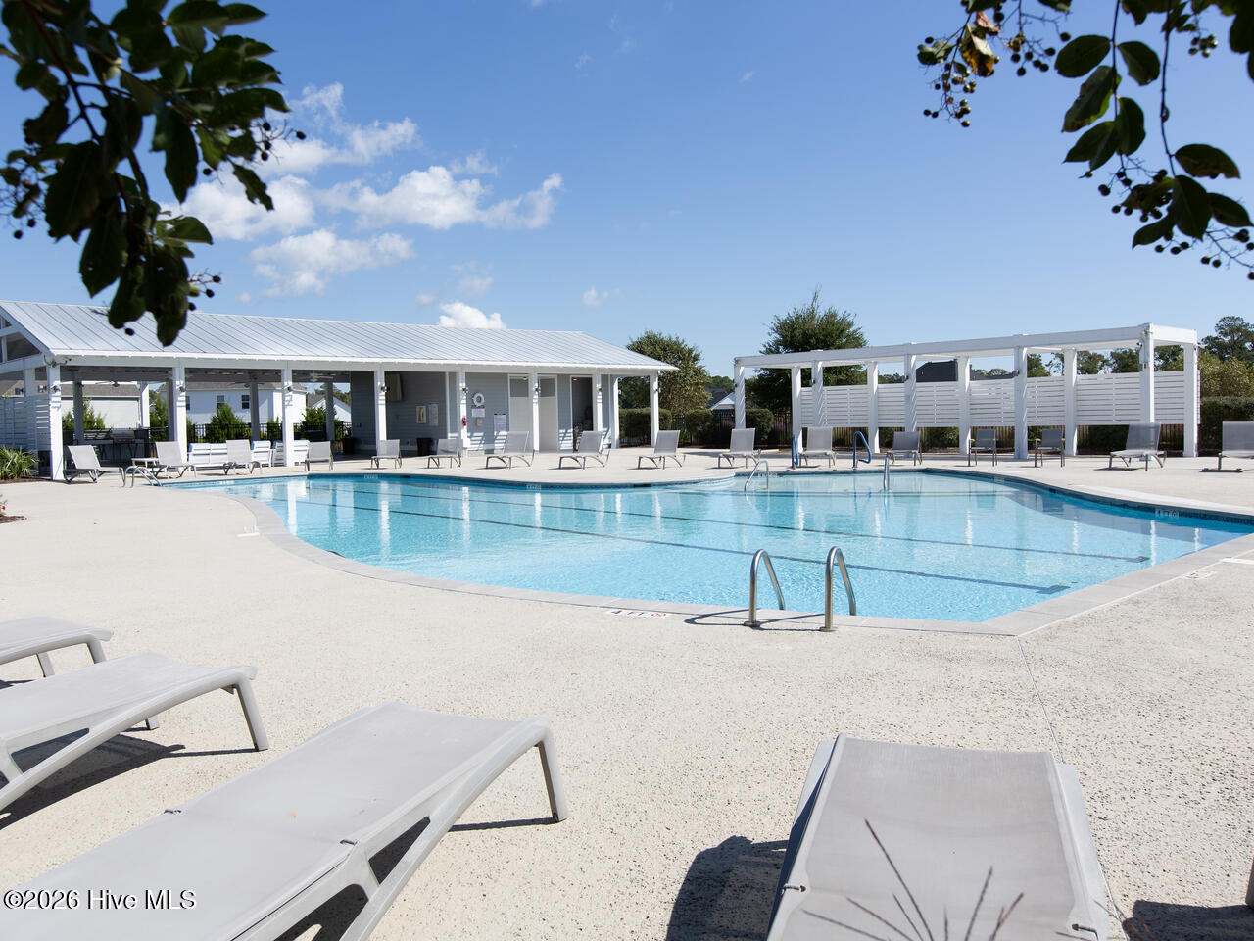
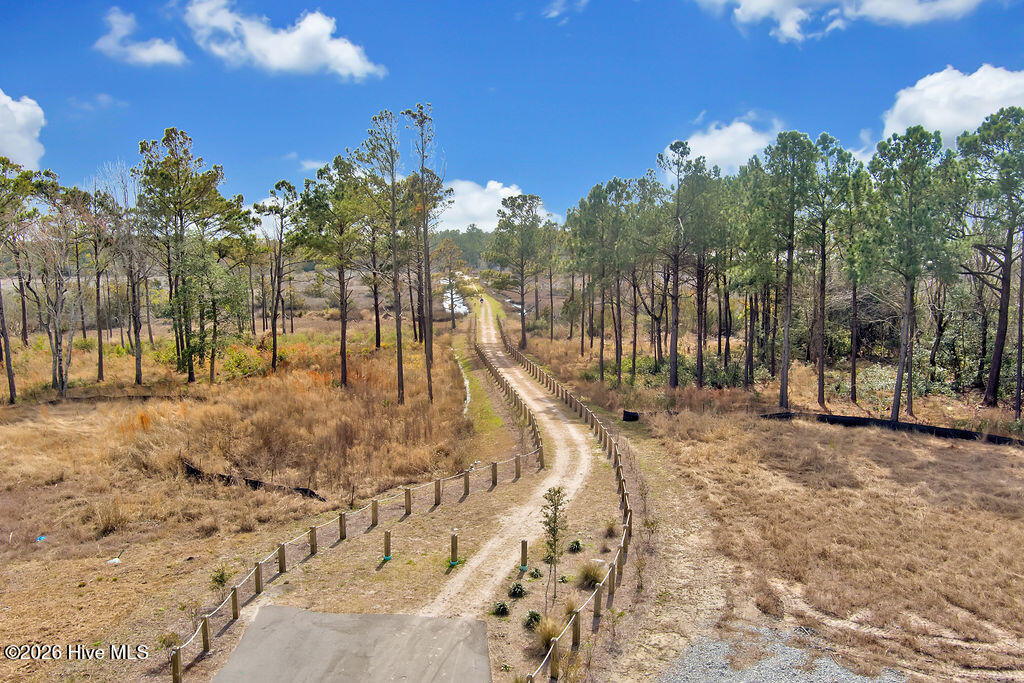
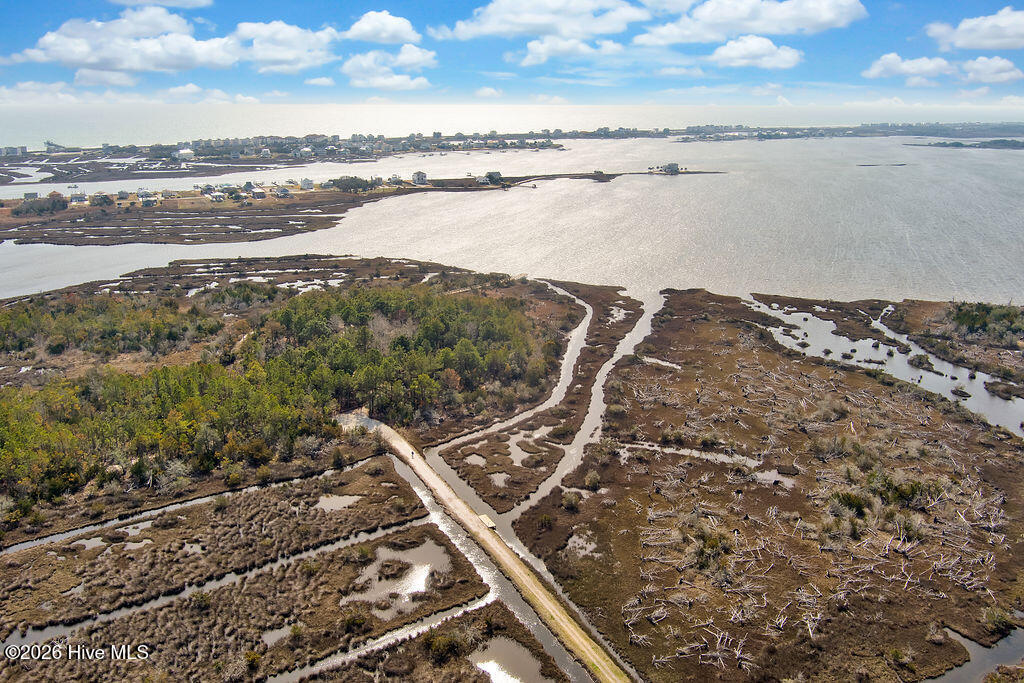
Welcome home to the highly desired community, The Preserve at Tidewater, where coastal living meets comfort! Located just 10 minutes from North Topsail Beach and close to Stone Bay and the Courthouse Bay gate of Camp Lejeune! The Woodstock floor plan offers an exquisite combination of comfort and modern design, making it an ideal choice for both style and functionality. Spanning an impressive 2,361 square feet, this home features four bedrooms and three full baths, ensuring ample space for everyone. The flexible first floor includes a versatile guest room or office or playroom! Upstairs you'll find the large primary suite, two additional bedrooms and a generous loft area provide a perfect setting for entertainment, relaxation, or work. The gourmet kitchen stands out with its elegant granite countertops and Whirlpool stainless steel appliance package. Throughout the home, Luxury Vinyl Plank (LVP) flooring and stain-resistant carpets offer durability and comfort. Additional conveniences include a two-car garage, and the integrated Home Is Connected® Smart Home Technology enhances security and convenience with features like a video doorbell, smart lighting, and a touchscreen interface, making this home not only beautiful but also equipped for modern living.
/u.realgeeks.media/brittanyallenhomes/brittany_logo_color_landscape_new.png)
Additional Information
- HOA (annual)
- $924
- Available Amenities
- Community Pool, Maintenance Common Areas, Maintenance Roads, Picnic Area, Street Lights, Trail(s)
- Appliances
- Electric Oven, Built-In Microwave, Disposal, Dishwasher
- Interior Features
- Walk-In Closet(s), Tray Ceiling(s), High Ceilings, Kitchen Island, Pantry, Walk-In Shower, Walk-In Closet(s)
- Cooling
- Central Air
- Heating
- Electric, Heat Pump
- Foundation
- Slab
- Roof
- Architectural
- Lot Information
- Other
- Utilities
- Sewer Available, Water Available
- Lot Water Features
- Other
- Water
- Public
- Elementary School
- Dixon
- Middle School
- Dixon
- High School
- Dixon
Mortgage Calculator
Listing courtesy of D.R. Horton, Inc.

Copyright 2026 NCRMLS. All rights reserved. North Carolina Regional Multiple Listing Service, (NCRMLS), provides content displayed here (“provided content”) on an “as is” basis and makes no representations or warranties regarding the provided content, including, but not limited to those of non-infringement, timeliness, accuracy, or completeness. Individuals and companies using information presented are responsible for verification and validation of information they utilize and present to their customers and clients. NCRMLS will not be liable for any damage or loss resulting from use of the provided content or the products available through Portals, IDX, VOW, and/or Syndication. Recipients of this information shall not resell, redistribute, reproduce, modify, or otherwise copy any portion thereof without the expressed written consent of NCRMLS.