319 Taylorwood Dr, Beaufort, NC 28516
- $499,800
- 4
- BD
- 4
- BA
- 2,461
- SqFt










- List Price
- $499,800
- Status
- ACTIVE UNDER CONTRACT
- MLS#
- 100499097
- Price Change
- ▼ $100 1780351701
- Days on Market
- 129
- Year Built
- 2025
- Levels
- Two
- Bedrooms
- 4
- Bathrooms
- 4
- Half-baths
- 1
- Full-baths
- 3
- Living Area
- 2,461
- Acres
- 0.11
- Neighborhood
- Beaufort Club
Property Description
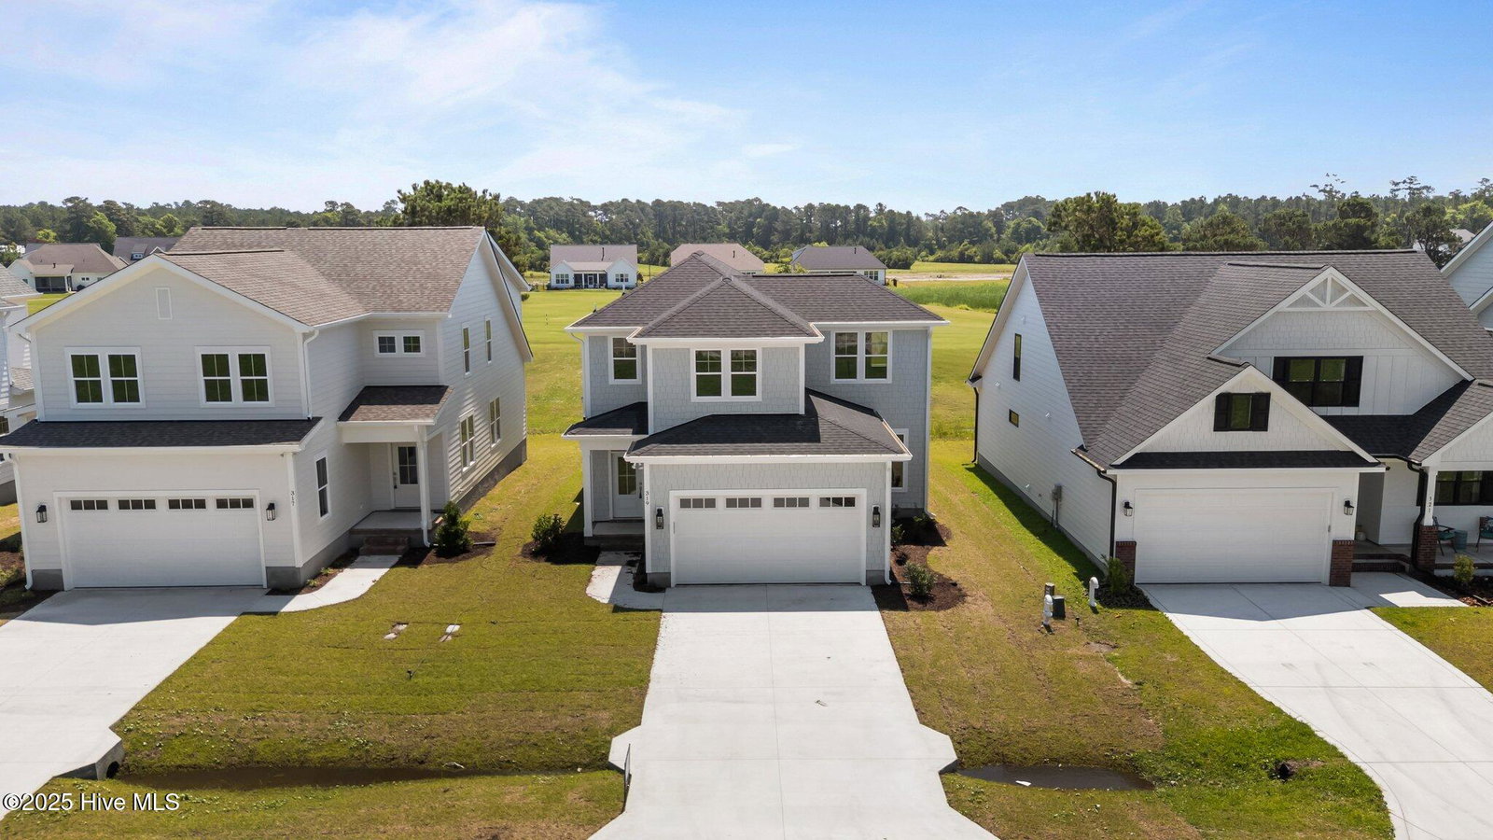
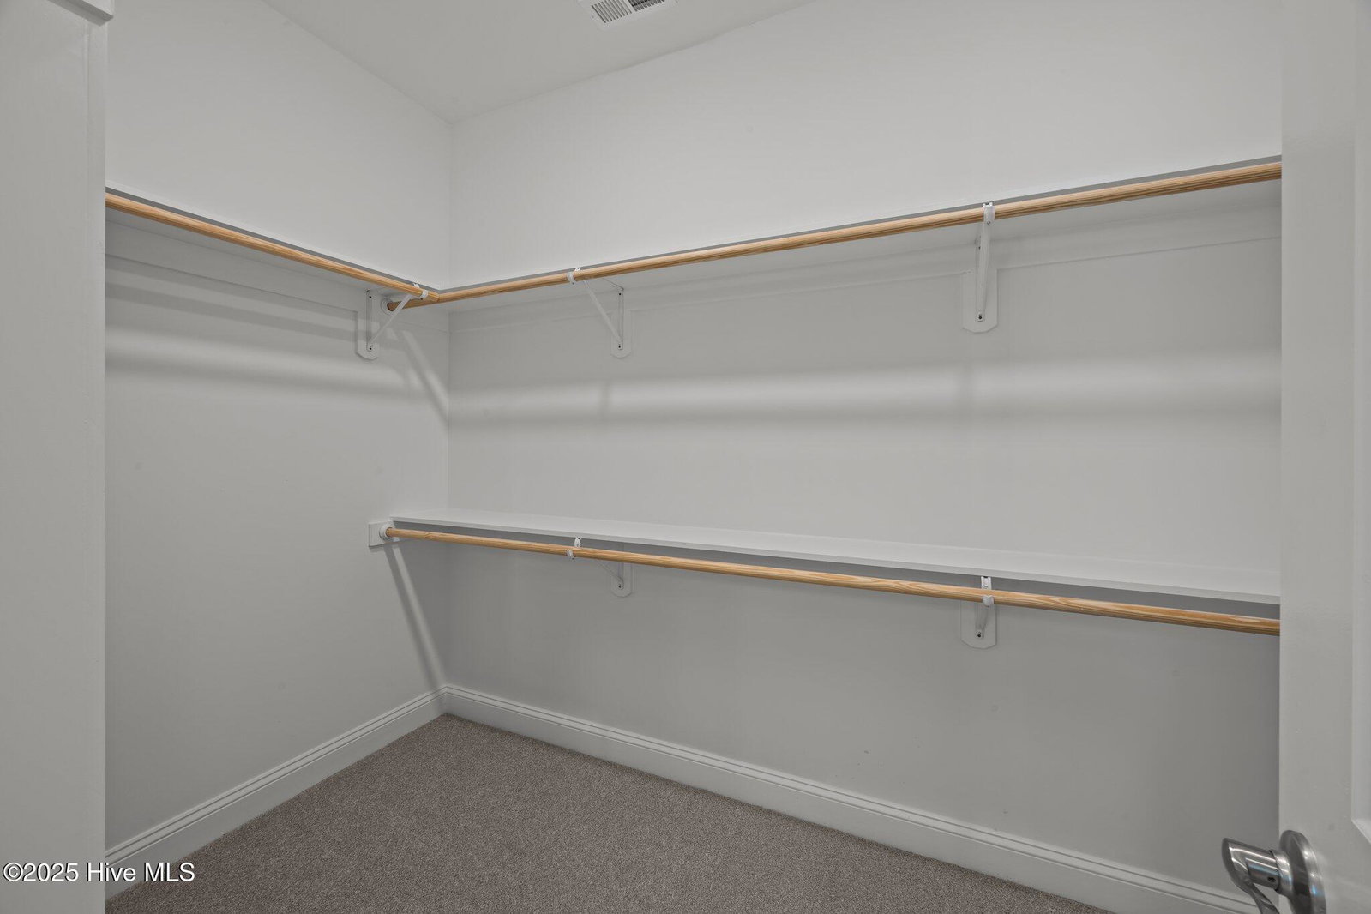
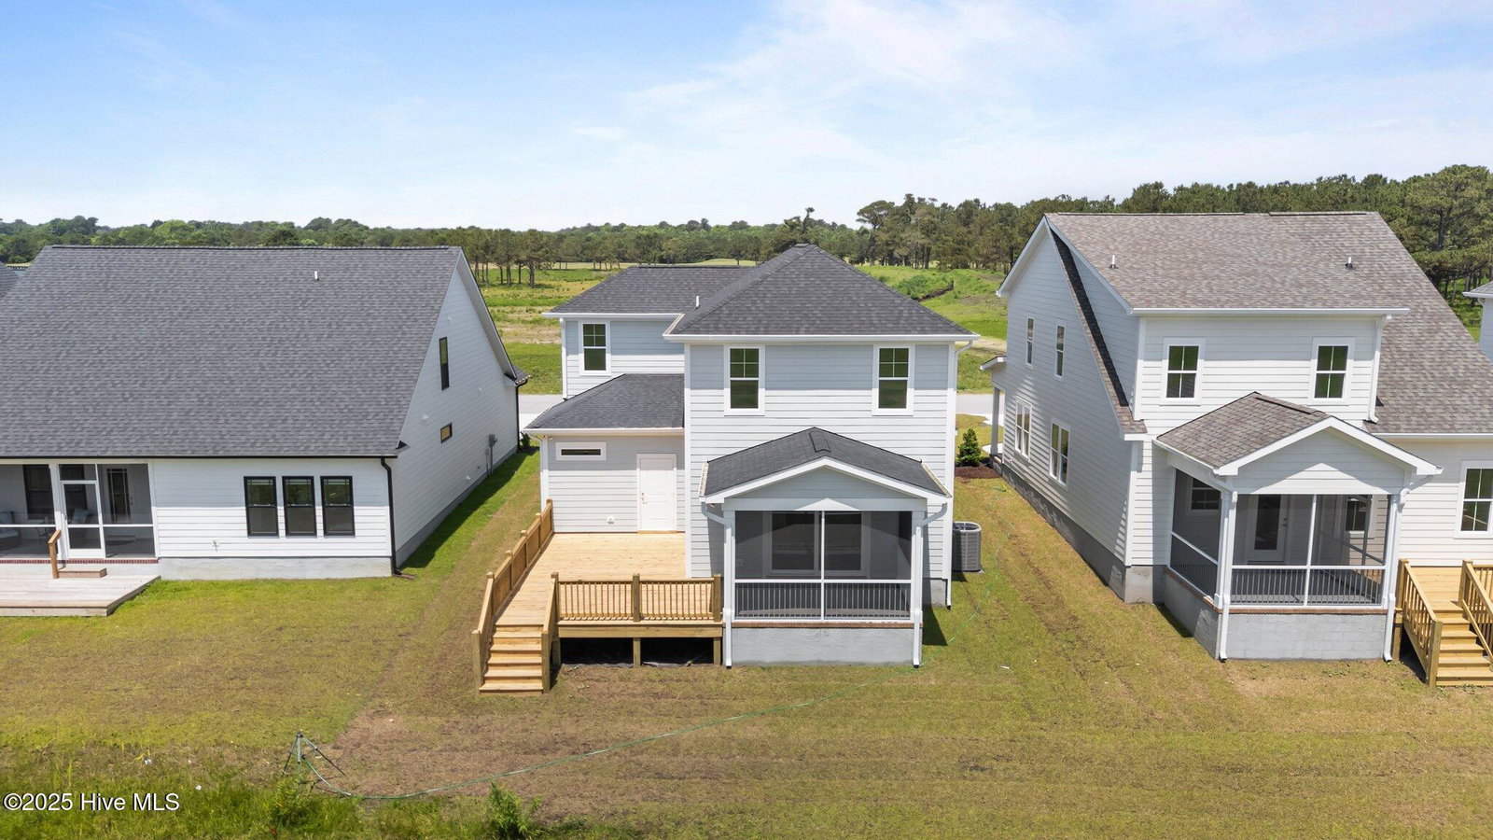
Discover this exceptional home in The Beaufort Club, a premier golf and pool community just minutes from historic downtown Beaufort! Thoughtfully designed with both style and functionality in mind, this home features beautiful LVP flooring throughout the foyer, living room, and kitchen, offering a seamless flow and easy maintenance.A first-floor guest suite provides privacy and comfort or could be used as a second primary suite. The well-appointed kitchen is a chef's delight, complete with sleek granite countertops, a spacious island for meal prep and gathering, and abundant cabinetry for all your storage needs. The open-concept layout effortlessly connects the kitchen to the breakfast area and expansive living room, creating a bright and inviting space for entertaining or everyday living. Sliding glass doors lead to a covered porch and deck, where you can relax and take in the peaceful golf course views. The outdoor space is perfect for hosting gatherings, enjoying quiet mornings, or simply unwinding after a long day. Upstairs, the primary suite serves as a true retreat, boasting a spa-like bath with dual vanities, a large, tiled shower, and a generous walk-in closet. Additional upstairs bedroom offers ample space and natural light, along with two full baths for added convenience. Situated in a sought-after community with optional access to a golf course and pool, this home offers the perfect blend of comfort, elegance, and lifestyle. Don't miss the opportunity to make it yours!
/u.realgeeks.media/brittanyallenhomes/brittany_logo_color_landscape_new.png)
Additional Information
- HOA (annual)
- $600
- Available Amenities
- Maintenance Common Areas, Management
- Appliances
- Electric Oven, Built-In Microwave, Dishwasher
- Interior Features
- Master Downstairs, Walk-In Closet(s), Solid Surface Counter, Kitchen Island, Ceiling Fans, Pantry, Walk-In Shower, Walk-In Closet(s)
- Cooling
- Heat Pump
- Heating
- Heat Pump, Electric
- Foundation
- Slab
- Roof
- Shingle
- Lot Information
- Golf
- Utilities
- Sewer Available, Water Available
- Lot Water Features
- Golf Course
- Water
- Public
- Elementary School
- Beaufort
- Middle School
- Beaufort
- High School
- East Carteret
Mortgage Calculator
Listing courtesy of HTR Coastal Properties.

Copyright 2026 NCRMLS. All rights reserved. North Carolina Regional Multiple Listing Service, (NCRMLS), provides content displayed here (“provided content”) on an “as is” basis and makes no representations or warranties regarding the provided content, including, but not limited to those of non-infringement, timeliness, accuracy, or completeness. Individuals and companies using information presented are responsible for verification and validation of information they utilize and present to their customers and clients. NCRMLS will not be liable for any damage or loss resulting from use of the provided content or the products available through Portals, IDX, VOW, and/or Syndication. Recipients of this information shall not resell, redistribute, reproduce, modify, or otherwise copy any portion thereof without the expressed written consent of NCRMLS.