186 Silverton Rd, Pooler, GA 31322
- $359,000
- 3
- BD
- 2
- BA
- 1,603
- SqFt






- List Price
- $359,000
- Status
- ACTIVE
- MLS#
- SA352980
- Days on Market
- 110
- Year Built
- 2004
- Bedrooms
- 3
- Bathrooms
- 2
- Full-baths
- 2
- Living Area
- 1,603
- Acres
- 0.24
- Neighborhood
- Stone Water
Property Description
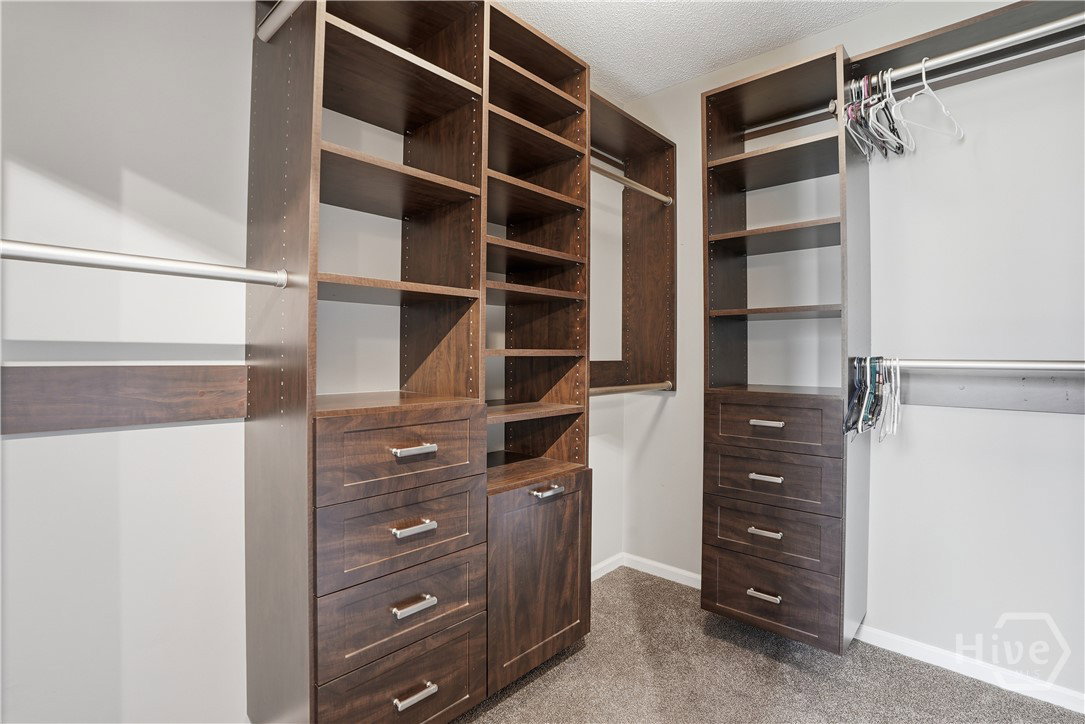
Walk in to this well maintained, move-in ready 1 story, 3 bedrooms, 2 bathroom home centrally located in Pooler! Offering a spacious and open floor plan, this home features hardwood floors throughout the main living area with an inviting great room with soaring ceilings, extra high windows allowing natural light to shine throughout and a cozy fireplace for cooler days. The dining area is situated seamlessly between the living room and kitchen while also overlooking the most inviting outdoor living space! The kitchen also includes a breakfast nook and pass through window to keep you connected to guests and family while you cook and plenty of kitchen storage with a pantry. The spacious master suite features tray ceilings, and the en suite bath is complete with a double vanity and a custom walk in closet system, separate shower and a large garden tub. Stylish lighting and ceiling fans throughout, a poly wood garden shed, and resin privacy fencing and custom wood shelving in closets are all a bonus. Enjoy relaxing in the outdoor living space just off the living room that was custom designed with pavers! You can enjoy the outdoors in your private backyard that backs up to a green space! This open concept floorplan has perfect entertainment flow! Currently used as an executive rental property may be sold furnished or unfurnished!
/u.realgeeks.media/brittanyallenhomes/brittany_logo_color_landscape_new.png)
Additional Information
- HOA (annual)
- $415
- Appliances
- Some Electric Appliances, Some Gas Appliances, Dishwasher, Electric Water Heater, Disposal, Microwave, Oven, Plumbed For Ice Maker, Range, Refrigerator, Range Hood
- Interior Features
- Breakfast Area, Tray Ceiling(s), Vaulted/Cathedral Ceilings, Double Vanity, Entrance Foyer, Garden Tub/Roman Tub, High Ceilings, Primary Suite, Pantry, Attic Stairs Pulldown, Separate Shower, Vaulted/Cathedral Ceilings, Programmable Thermostat
- Cooling
- Electric, Heat Pump
- Heating
- Electric, Heat Pump
- Fireplaces
- 1
- Foundation
- Slab
- Roof
- Asphalt, Ridge Vents
- Exterior Features
- Deck
- Lot Information
- Back Yard, Irregular Lot, Level, Private, Wooded
- Utilities
- Cable Available, Underground Utilities
- Water
- Public
Mortgage Calculator
Listing courtesy of Engel & Volkers.

Copyright 2026 NCRMLS. All rights reserved. North Carolina Regional Multiple Listing Service, (NCRMLS), provides content displayed here (“provided content”) on an “as is” basis and makes no representations or warranties regarding the provided content, including, but not limited to those of non-infringement, timeliness, accuracy, or completeness. Individuals and companies using information presented are responsible for verification and validation of information they utilize and present to their customers and clients. NCRMLS will not be liable for any damage or loss resulting from use of the provided content or the products available through Portals, IDX, VOW, and/or Syndication. Recipients of this information shall not resell, redistribute, reproduce, modify, or otherwise copy any portion thereof without the expressed written consent of NCRMLS.