714 E Pipers Gln, Shallotte, NC 28470
- $309,900
- 3
- BD
- 2
- BA
- 2,050
- SqFt










- List Price
- $309,900
- Status
- ACTIVE
- MLS#
- 100581060
- Days on Market
- 46
- Year Built
- 2006
- Levels
- One and One Half
- Bedrooms
- 3
- Bathrooms
- 2
- Full-baths
- 2
- Living Area
- 2,050
- Acres
- 0.63
- Neighborhood
- The Highlands
Property Description
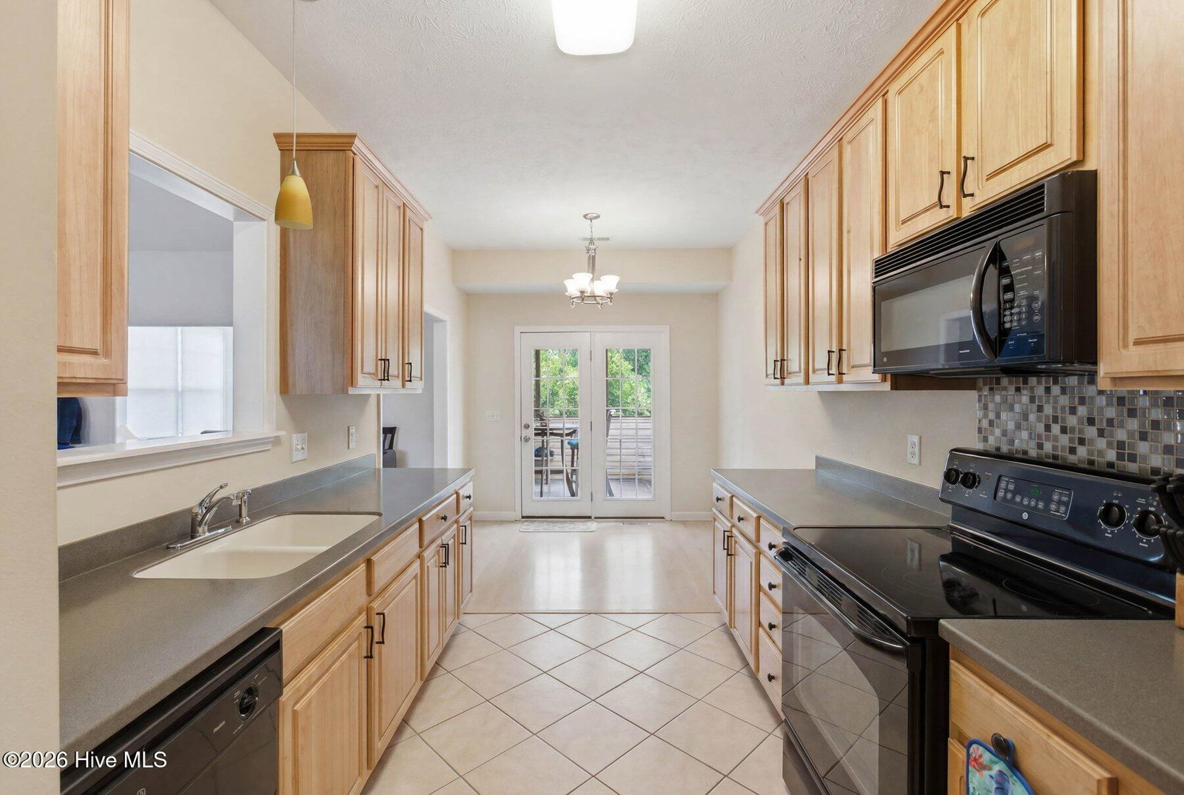
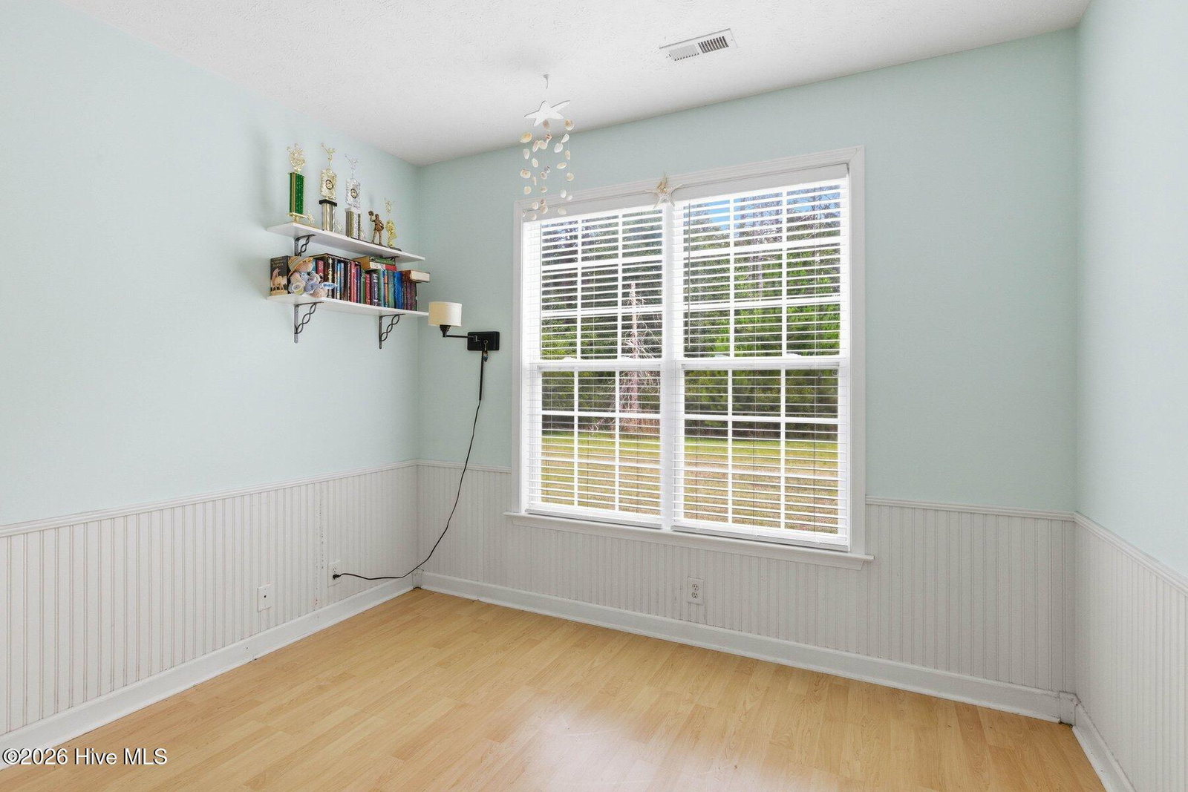
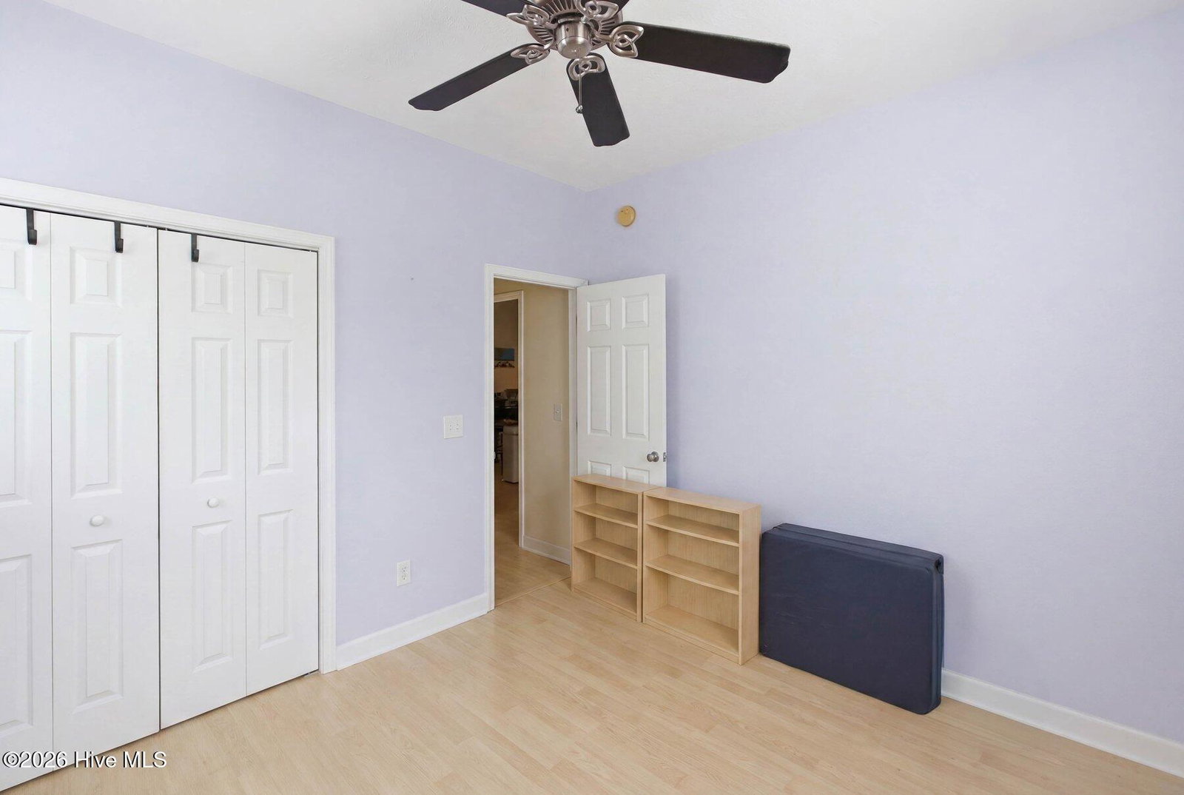
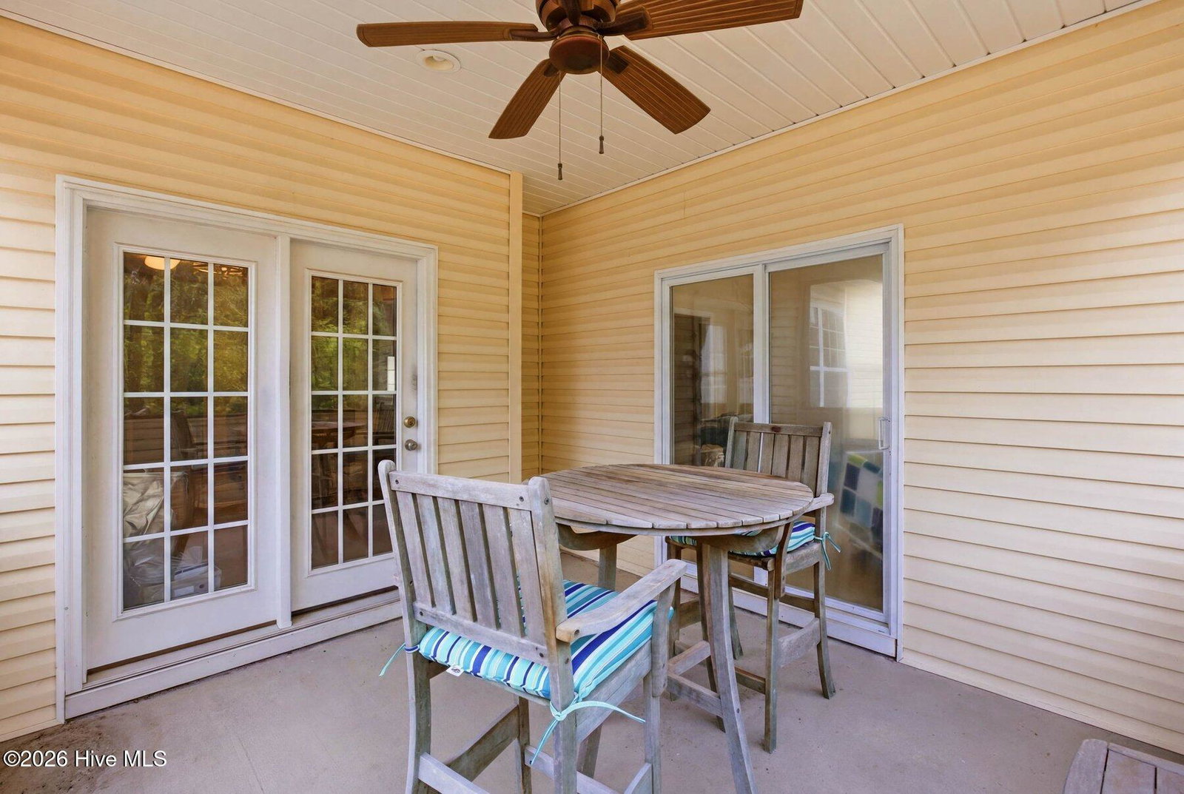
Welcome home to comfortable living tucked away on a quiet cul-de-sac surrounded by mature landscaping and peaceful natural surroundings. Filled with natural light, this thoughtfully designed home offers an open-concept layout that creates an inviting flow between the living, dining, and kitchen areas. The galley-style kitchen features custom cabinetry, a pantry, and convenient access to the adjoining eat-in area and spacious sunroom. One of the home's standout features, the sunroom provides the perfect space to enjoy your morning coffee, unwind with a good book, or simply take in views of the backyard throughout the seasons. The main level offers three bedrooms and two full bathrooms, while the large bonus room over the garage provides flexible space for a home office, media room, hobby area, fitness room, or guest retreat. Outdoor living is equally inviting with a screened porch overlooking the private vinyl-fenced backyard, creating a peaceful setting for entertaining, gardening, or relaxing at the end of the day. Additional features include a two-car garage, wider doorways in select areas, abundant storage, and a desirable cul-de-sac location. With its flexible floor plan, comfortable living spaces, and tranquil setting, this home offers a wonderful opportunity to make it your own.
/u.realgeeks.media/brittanyallenhomes/brittany_logo_color_landscape_new.png)
Additional Information
- HOA (annual)
- $130
- Available Amenities
- Management, Master Insure, Sidewalks, Street Lights
- Appliances
- Electric Oven, Electric Cooktop, Built-In Microwave, Washer, Refrigerator, Dryer, Dishwasher
- Interior Features
- Master Downstairs, High Ceilings, Ceiling Fans, Pantry, Walk-In Shower, Drapes/Blinds, Eat-In Kitchen
- Cooling
- Other, None, Heat Pump
- Heating
- Heat Pump, Electric
- Foundation
- Slab
- Roof
- Architectural
- Lot Information
- Cul-De-Sac, Wooded
- Utilities
- Sewer Connected, Water Available
- Lot Water Features
- Other
- Water
- Public
- Elementary School
- Union
- Middle School
- Shallotte Middle
- High School
- West Brunswick
Mortgage Calculator
Listing courtesy of Keller Williams Innovate-OIB Mainland.

Copyright 2026 NCRMLS. All rights reserved. North Carolina Regional Multiple Listing Service, (NCRMLS), provides content displayed here (“provided content”) on an “as is” basis and makes no representations or warranties regarding the provided content, including, but not limited to those of non-infringement, timeliness, accuracy, or completeness. Individuals and companies using information presented are responsible for verification and validation of information they utilize and present to their customers and clients. NCRMLS will not be liable for any damage or loss resulting from use of the provided content or the products available through Portals, IDX, VOW, and/or Syndication. Recipients of this information shall not resell, redistribute, reproduce, modify, or otherwise copy any portion thereof without the expressed written consent of NCRMLS.