111 Lakewood Dr, Guyton, GA 31312
- $429,000
- 4
- BD
- 3
- BA
- 2,388
- SqFt








- List Price
- $429,000
- Status
- ACTIVE
- MLS#
- SA354986
- Price Change
- ▼ $11,000 1781670050
- Days on Market
- 87
- Year Built
- 2002
- Bedrooms
- 4
- Bathrooms
- 3
- Full-baths
- 3
- Living Area
- 2,388
- Acres
- 0.57
- Neighborhood
- Lakewood
Property Description
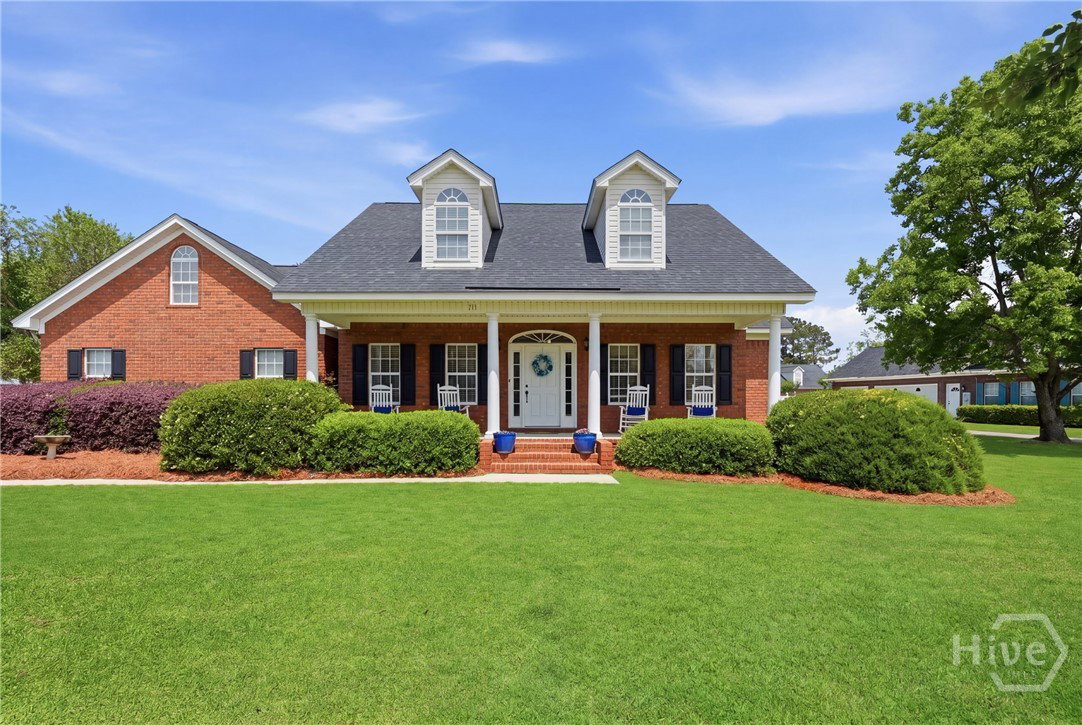
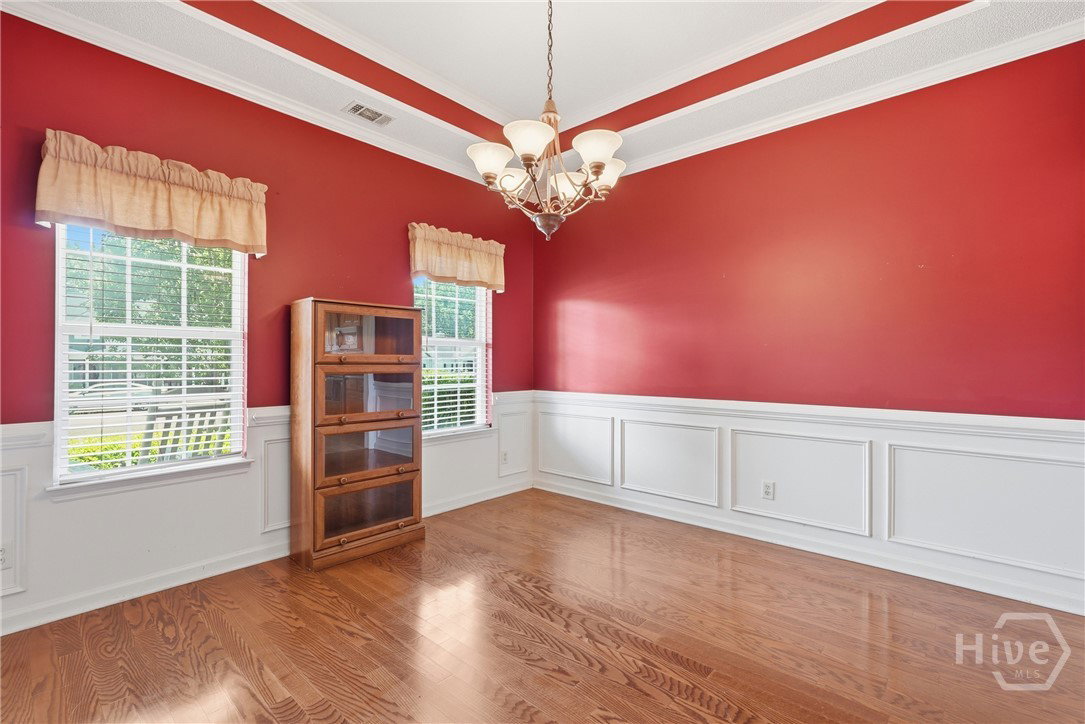
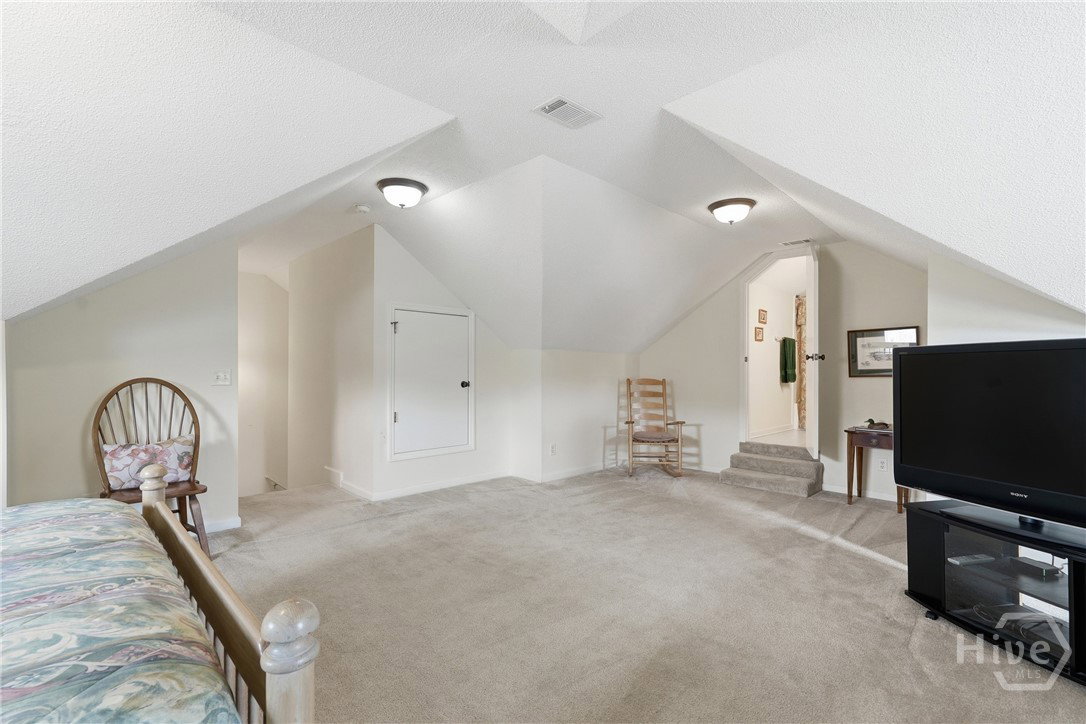
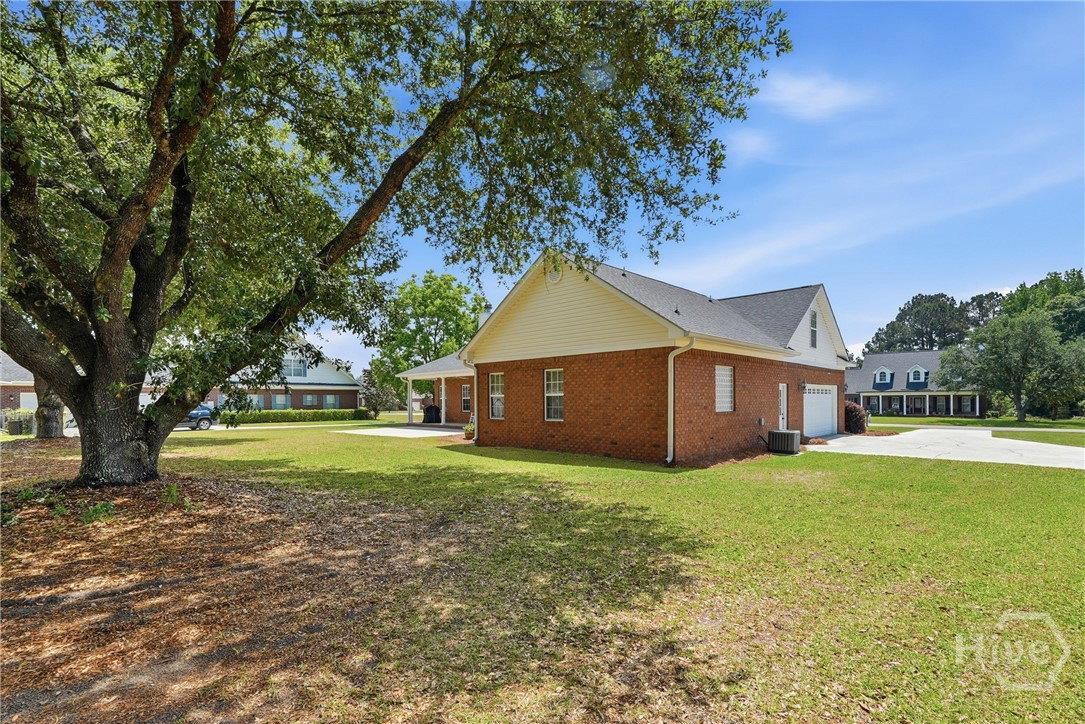
Gorgeous traditional brick home located less than an hour from the Georgia coast. Mature, lush landscaping leads to a true rocking chair front porch. Inside, you’ll find a space filled with natural light. The vaulted family room features a cozy fireplace with a raised brick hearth plus French doors that open onto the spacious backyard. You’ll enjoy entertaining in the dining room with its crown molding and wainscoting accents. The kitchen is a true delight with ample cabinets in a warm honey oak stain, granite counters, subway tile backsplash, and stainless steel appliances. The adjacent breakfast nook with bay window is great place for a quick break on busy mornings. The oversized primary suite on main offers tray ceilings, a generous walk-in closet, and a spa-like bathroom with dual vanities, step-in glass shower, and relaxing jetted tub. Two more bedrooms, a full bath, and laundry room with sink round out the main level. Upstairs, you’ll find a large bonus bedroom with its own full bath, great for a guest, in-law, or teen suite. A spacious garage allows room for storage or a workshop while an expansive back patio and shaded backyard allow room for relaxation or play. The home also comes with a great location with quick access to the interstate, airport, and all that downtown Savannah has to offer. No HOA.
/u.realgeeks.media/brittanyallenhomes/brittany_logo_color_landscape_new.png)
Additional Information
- Appliances
- Some Electric Appliances, Dishwasher, Electric Water Heater, Microwave, Oven, Plumbed For Ice Maker, Range, Dryer, Refrigerator, Washer
- Interior Features
- Breakfast Area, Ceiling Fans, Double Vanity, Entrance Foyer, Garden Tub/Roman Tub, Primary Downstairs, Primary Suite, Attic Stairs Pulldown, Split Bedroom Plan, Separate Shower, Vaulted/Cathedral Ceilings, Fireplace(s)
- Cooling
- Central Air, Electric
- Heating
- Electric, Heat Pump
- Fireplaces
- 1
- Foundation
- Raised, Slab
- Lot Information
- Irregular Lot
- Utilities
- Cable Available, Underground Utilities
- Water
- Shared Well
Mortgage Calculator
Listing courtesy of Keller Williams Coastal Area P.

Copyright 2026 NCRMLS. All rights reserved. North Carolina Regional Multiple Listing Service, (NCRMLS), provides content displayed here (“provided content”) on an “as is” basis and makes no representations or warranties regarding the provided content, including, but not limited to those of non-infringement, timeliness, accuracy, or completeness. Individuals and companies using information presented are responsible for verification and validation of information they utilize and present to their customers and clients. NCRMLS will not be liable for any damage or loss resulting from use of the provided content or the products available through Portals, IDX, VOW, and/or Syndication. Recipients of this information shall not resell, redistribute, reproduce, modify, or otherwise copy any portion thereof without the expressed written consent of NCRMLS.