6 Tomochichi Ln, Savannah, GA 31411
- $1,175,000
- 4
- BD
- 3
- BA
- 4,056
- SqFt








- List Price
- $1,175,000
- Status
- ACTIVE
- MLS#
- SA360388
- Days on Market
- 12
- Year Built
- 2003
- Bedrooms
- 4
- Bathrooms
- 3
- Full-baths
- 3
- Living Area
- 4,056
- Acres
- 0.48
- Neighborhood
- Landings/Skidaway Island Sec I
Property Description
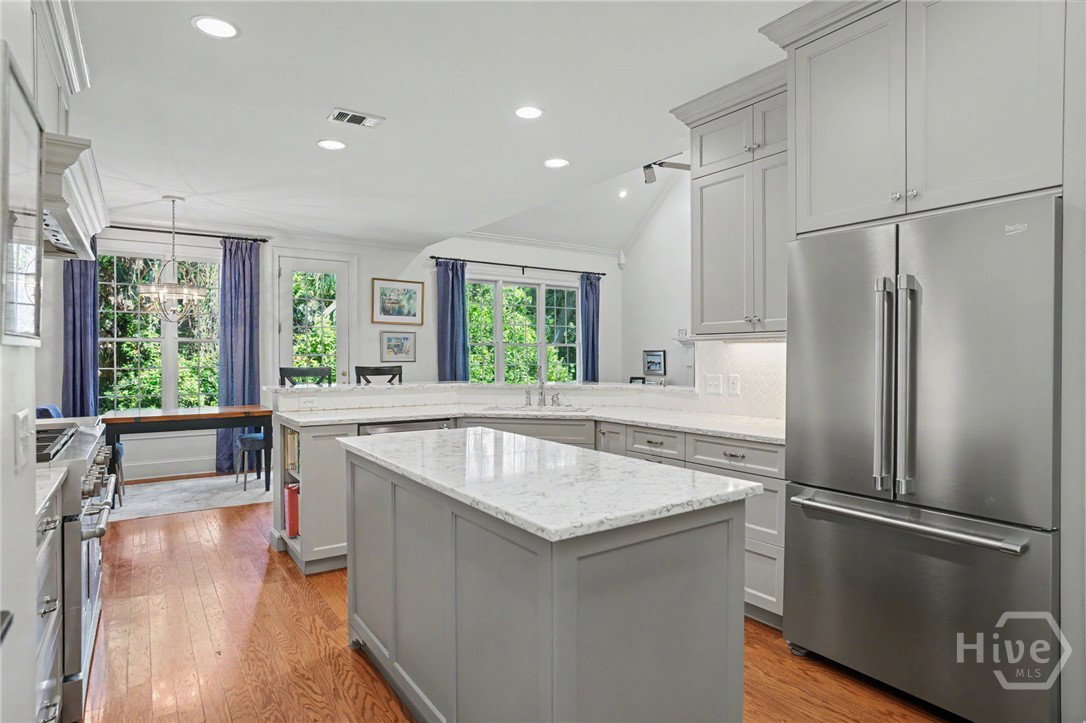
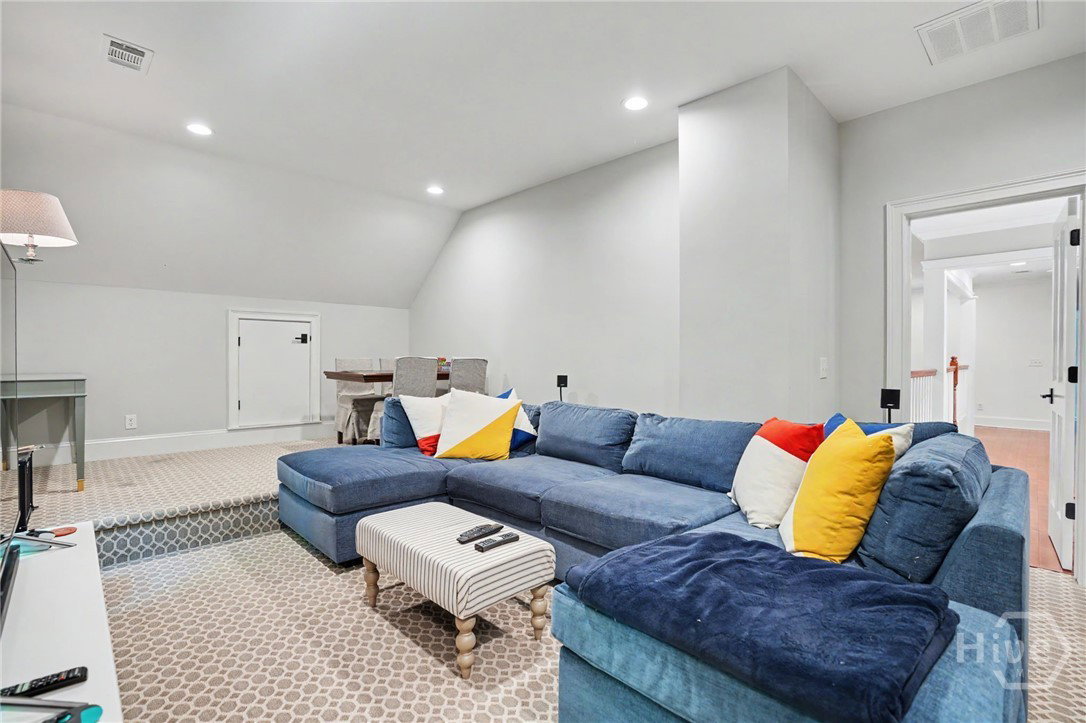
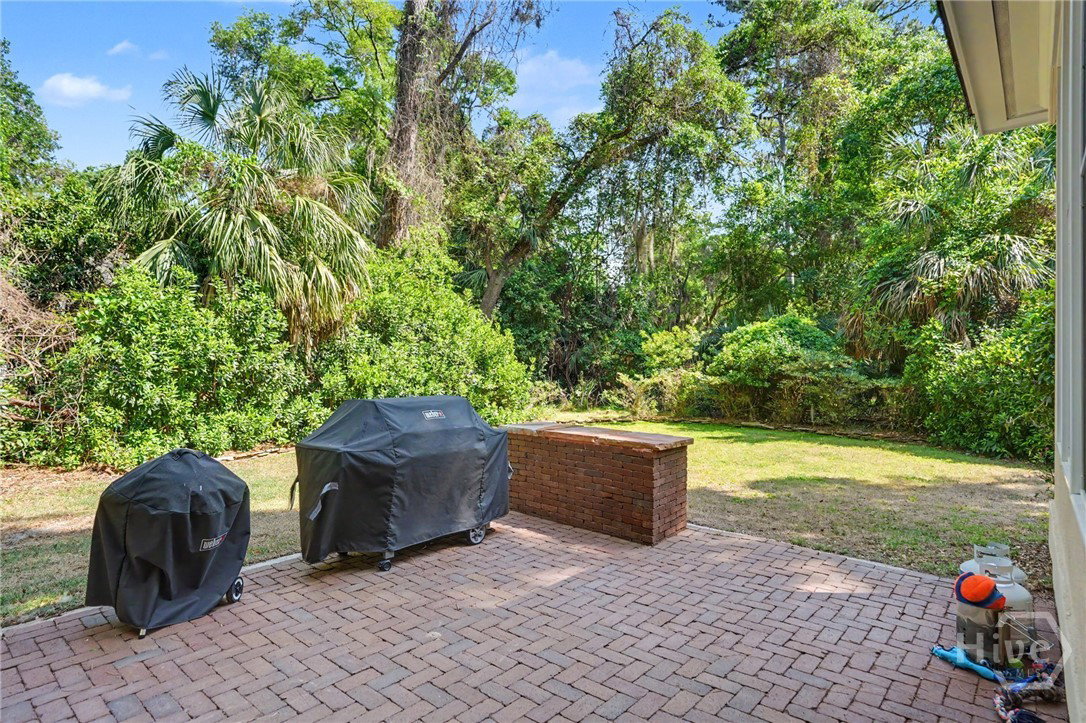
Ideally situated at the end of a quiet street near the Marshwood Clubhouse, 6 Tomachichi Lane offers privacy, thoughtful updates, and flexible living spaces. This beautifully maintained hard-coat stucco home features hardwood floors throughout most of the main level, soaring ceilings, and a desirable split-bedroom floor plan. The updated kitchen features new cabinetry, quartz countertops, and newer appliances, opening to comfortable living and entertaining areas. The spacious primary suite serves as a private retreat with a beautifully renovated bathroom featuring a zero-entry shower, separate soaking tub, double vanity, and large walk-in closet. A guest bedroom and full bath are privately situated on the opposite side of the main level. All bathrooms throughout the home have been tastefully updated. Upstairs, you'll find an open loft, two guest bedrooms with a shared updated bath, a bonus room over the garage currently used as a home office, and an additional finished flex space offering endless possibilities. Outside, enjoy a private backyard with a large brick paver patio perfect for relaxing or entertaining. Additional features include two fireplaces and a garage equipped with a fast EV charger. A wonderful opportunity to enjoy updated living in a private setting near the Marshwood Clubhouse and all that The Landings has to offer.
/u.realgeeks.media/brittanyallenhomes/brittany_logo_color_landscape_new.png)
Additional Information
- HOA (annual)
- $2,594
- Appliances
- LP Gas Water Heater, Oven, Plumbed For Ice Maker, Range, Refrigerator
- Interior Features
- Attic, Breakfast Area, Breakfast Area, Tray Ceiling(s), Double Vanity, Entrance Foyer, Garden Tub/Roman Tub, High Ceilings, Kitchen Island, Primary Downstairs, Pantry, Attic Stairs Pulldown, Recessed Lighting, Separate Shower, Vaulted/Cathedral Ceilings
- Cooling
- Central Air, Electric
- Heating
- Central, Natural Gas
- Fireplaces
- 2
- Foundation
- Slab
- Roof
- Asphalt
- Exterior Features
- Dock
- Lot Information
- Back Yard, Level, Private, Sprinkler System-Yard, Wooded
- Utilities
- Cable Available, Underground Utilities
- Lot Water Features
- Boat Dock Slip
- Water
- Public
Mortgage Calculator
Listing courtesy of Daniel Ravenel SIR.

Copyright 2026 NCRMLS. All rights reserved. North Carolina Regional Multiple Listing Service, (NCRMLS), provides content displayed here (“provided content”) on an “as is” basis and makes no representations or warranties regarding the provided content, including, but not limited to those of non-infringement, timeliness, accuracy, or completeness. Individuals and companies using information presented are responsible for verification and validation of information they utilize and present to their customers and clients. NCRMLS will not be liable for any damage or loss resulting from use of the provided content or the products available through Portals, IDX, VOW, and/or Syndication. Recipients of this information shall not resell, redistribute, reproduce, modify, or otherwise copy any portion thereof without the expressed written consent of NCRMLS.