362 Serengeti Blvd, Pooler, GA 31322
- $445,900
- 4
- BD
- 4
- BA
- 3,213
- SqFt










- List Price
- $445,900
- Status
- ACTIVE UNDER CONTRACT
- MLS#
- SA357487
- Price Change
- ▼ $3,100 1782762608
- Days on Market
- 53
- Year Built
- 2021
- Bedrooms
- 4
- Bathrooms
- 4
- Half-baths
- 1
- Full-baths
- 3
- Living Area
- 3,213
- Acres
- 0.23
- Neighborhood
- HUNT CLUB
Property Description
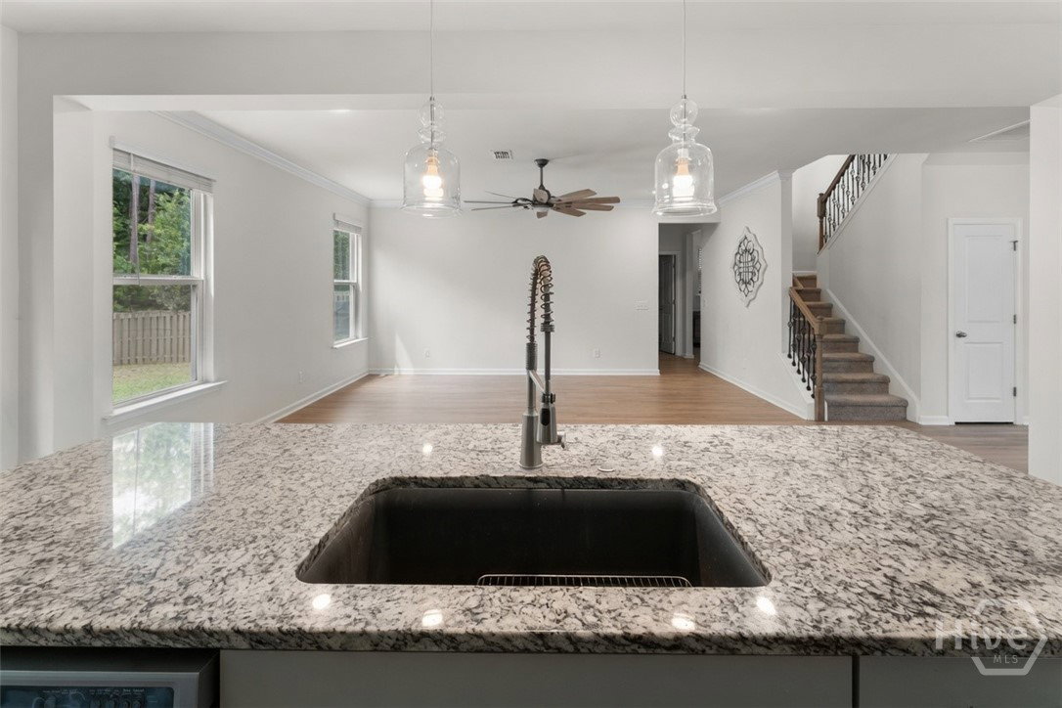
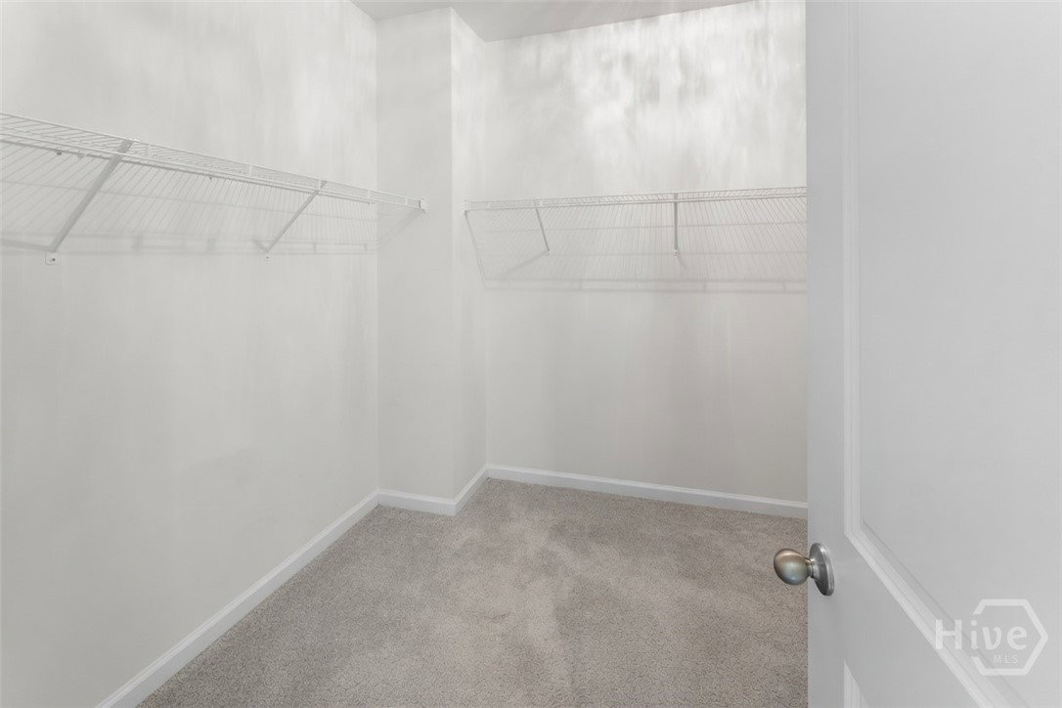
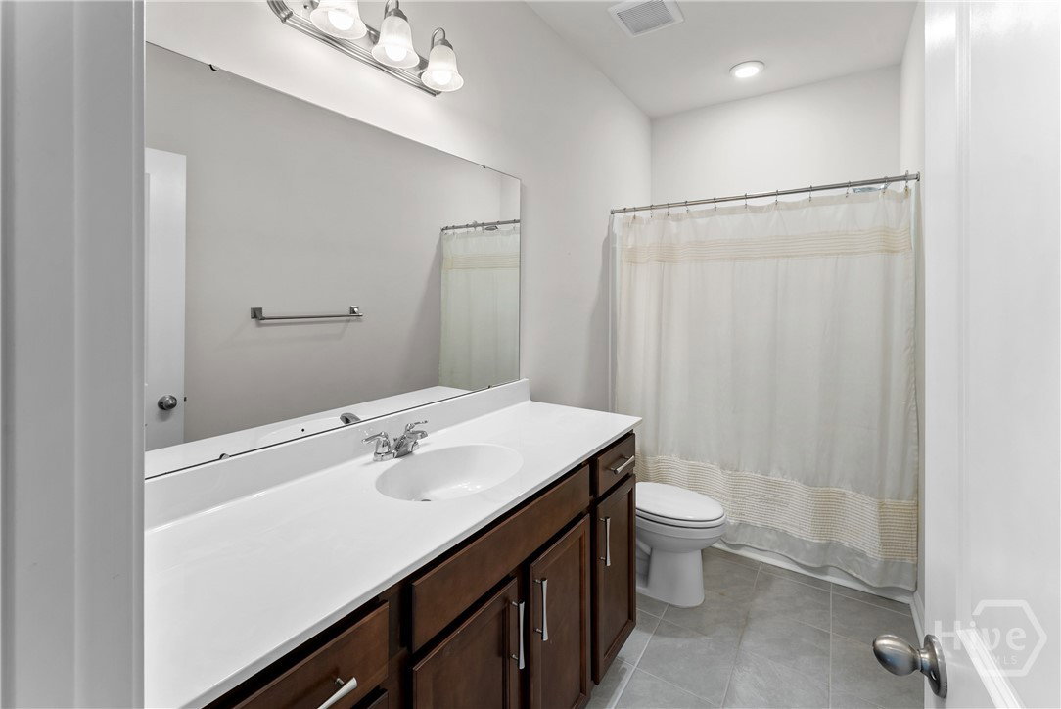
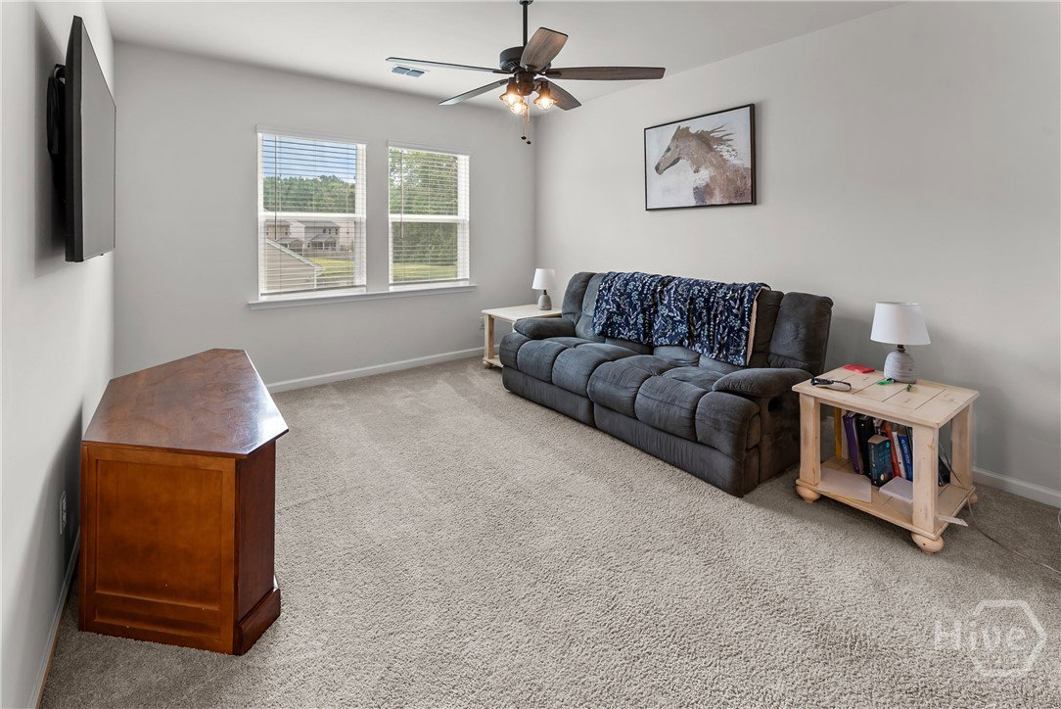
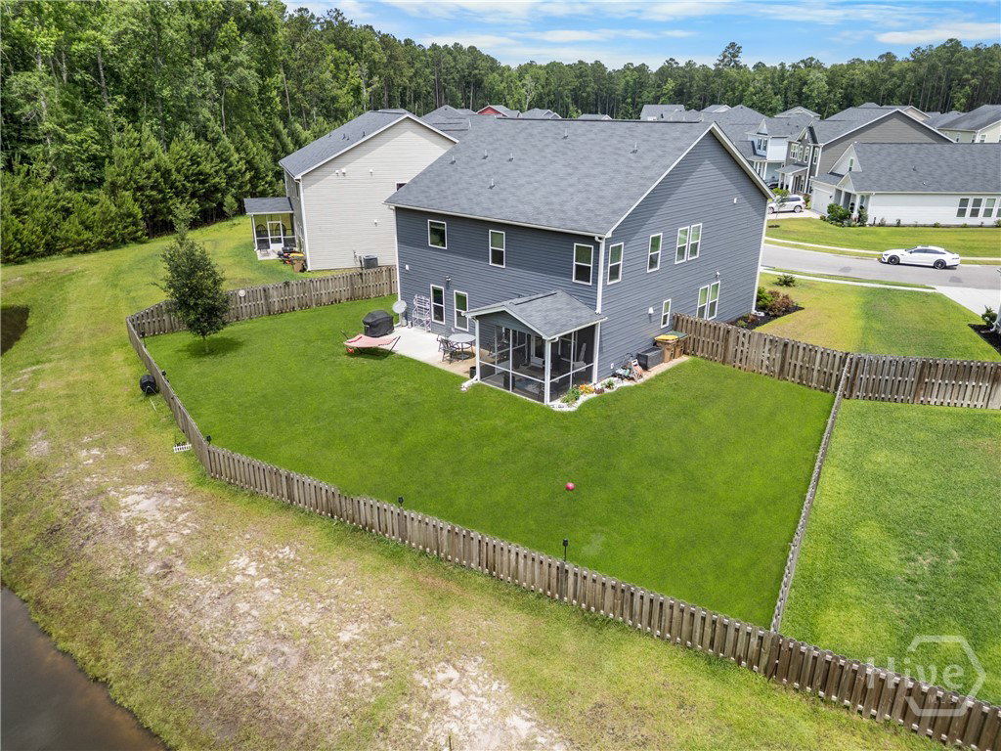
Spacious 4-bedroom, 3.5-bath home with over 3,200 square feet of living space, a screened porch, and a fenced backyard overlooking a tranquil lagoon. The open kitchen is designed for both everyday living and entertaining, featuring granite countertops, a large island, stainless steel appliances, a new refrigerator, abundant cabinet storage, and a spacious pantry. The main floor offers a private living room or study, a large family room, and an additional flex space that can serve as a second office, den, or playroom. Upstairs, the impressive owner's suite includes a tiled shower, soaking tub, double vanities, and an oversized closet. Three additional bedrooms and two full bathrooms provide plenty of room for family and guests. The home has many upgrades for maximum efficiency - to include a hot water recirculation pump that was added to the domestic hot water system for improved hot water throughout the house and more! Other additional features include epoxy-coated garage flooring, a 4-zone irrigation system, and beautiful lagoon views from the backyard. This well-appointed home offers the perfect combination of space, comfort, and functionality. Schedule your showing today!
/u.realgeeks.media/brittanyallenhomes/brittany_logo_color_landscape_new.png)
Additional Information
- HOA (annual)
- $280
- Appliances
- Some Electric Appliances, Dishwasher, Electric Water Heater, Disposal, Microwave, Oven, Plumbed For Ice Maker, Range, Range Hood, Dryer, Refrigerator, Washer
- Interior Features
- Breakfast Area, Butler Pantry, Tray Ceiling(s), Ceiling Fans, Double Vanity, Entrance Foyer, Garden Tub/Roman Tub, High Ceilings, Kitchen Island, Primary Suite, Pantry, Attic Stairs Pulldown, Recessed Lighting, Separate Shower, Primary Upstairs, Programmable Thermostat
- Cooling
- Central Air, Electric
- Heating
- Electric, Forced Air
- Foundation
- Slab
- Roof
- Composition
- Lot Information
- City Lot, Sprinkler System-Yard
- Waterfront
- Yes
- Utilities
- Cable Available, Underground Utilities
- Lot Water Features
- Lagoon
- Water
- Public
Mortgage Calculator
Listing courtesy of Southbridge Greater Sav Realty.

Copyright 2026 NCRMLS. All rights reserved. North Carolina Regional Multiple Listing Service, (NCRMLS), provides content displayed here (“provided content”) on an “as is” basis and makes no representations or warranties regarding the provided content, including, but not limited to those of non-infringement, timeliness, accuracy, or completeness. Individuals and companies using information presented are responsible for verification and validation of information they utilize and present to their customers and clients. NCRMLS will not be liable for any damage or loss resulting from use of the provided content or the products available through Portals, IDX, VOW, and/or Syndication. Recipients of this information shall not resell, redistribute, reproduce, modify, or otherwise copy any portion thereof without the expressed written consent of NCRMLS.