4362 Satolah Rdg, Evans, GA 30809
- $539,000
- 4
- BD
- 4
- BA
- 3,750
- SqFt














- List Price
- $539,000
- Status
- ACTIVE UNDER CONTRACT
- MLS#
- 100584425
- Days on Market
- 6
- Year Built
- 2017
- Levels
- Two
- Bedrooms
- 4
- Bathrooms
- 4
- Full-baths
- 4
- Living Area
- 3,750
- Acres
- 0.35
- Neighborhood
- Bartram Trail
Property Description
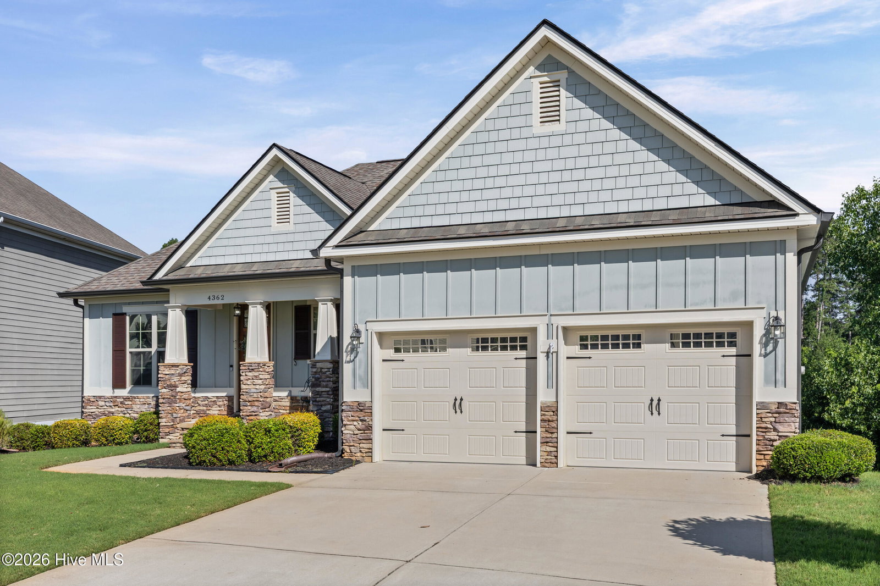
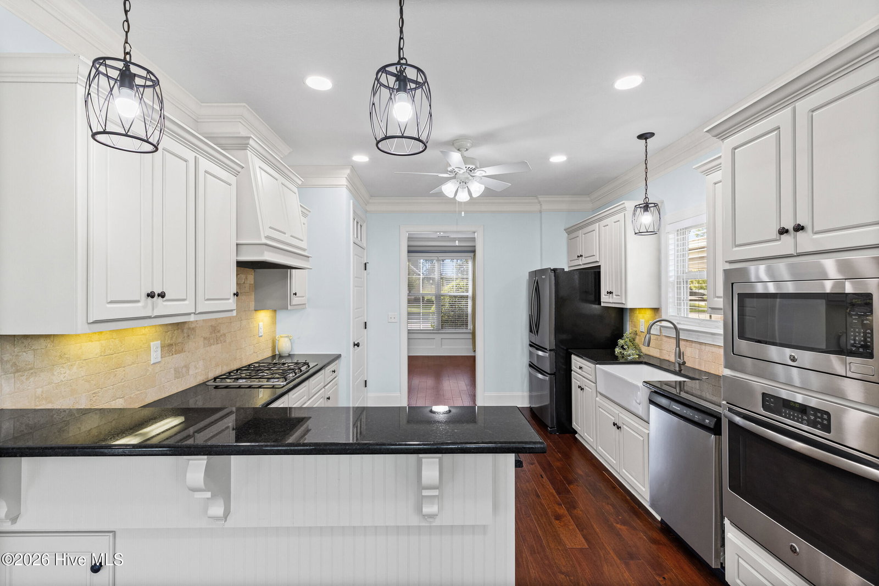
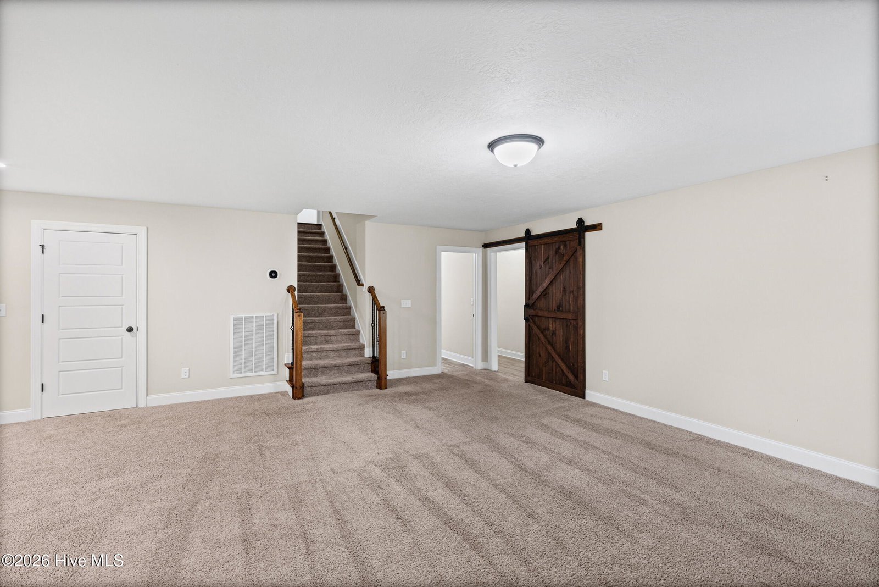
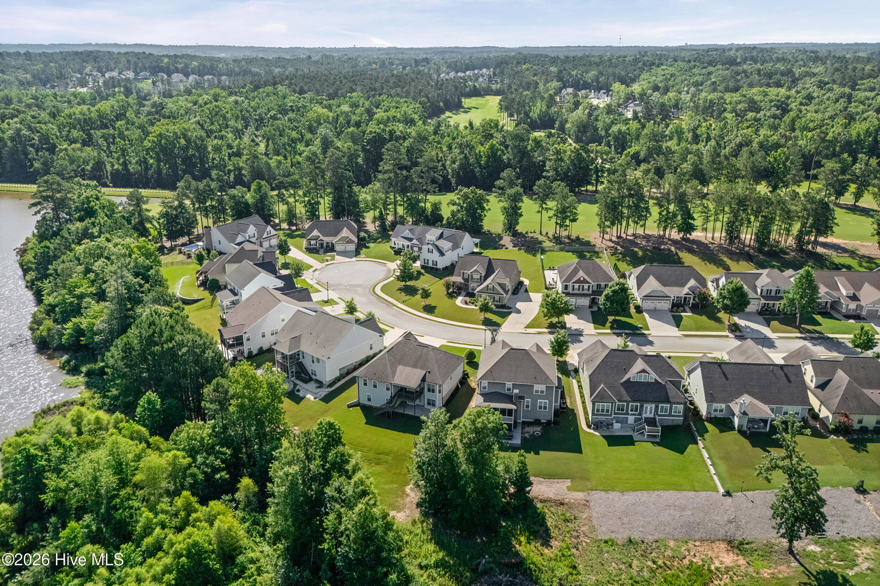
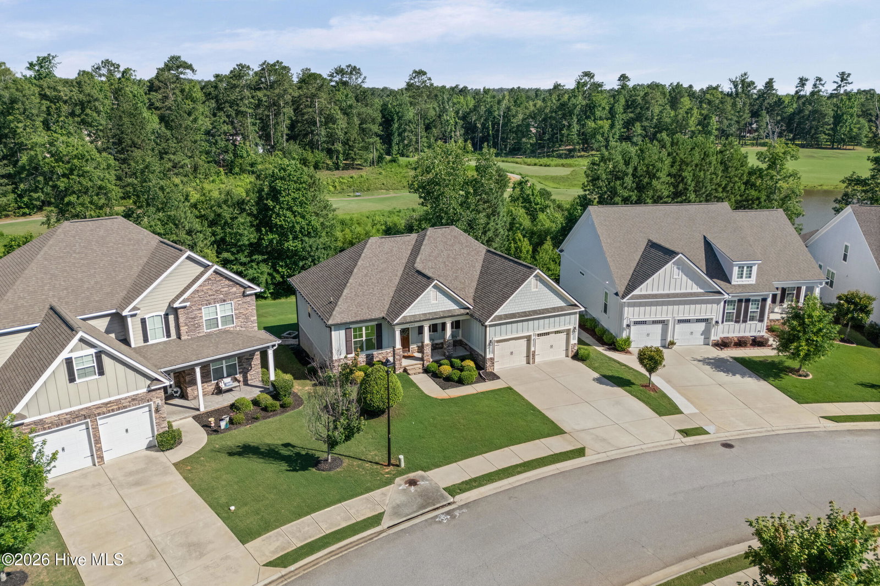
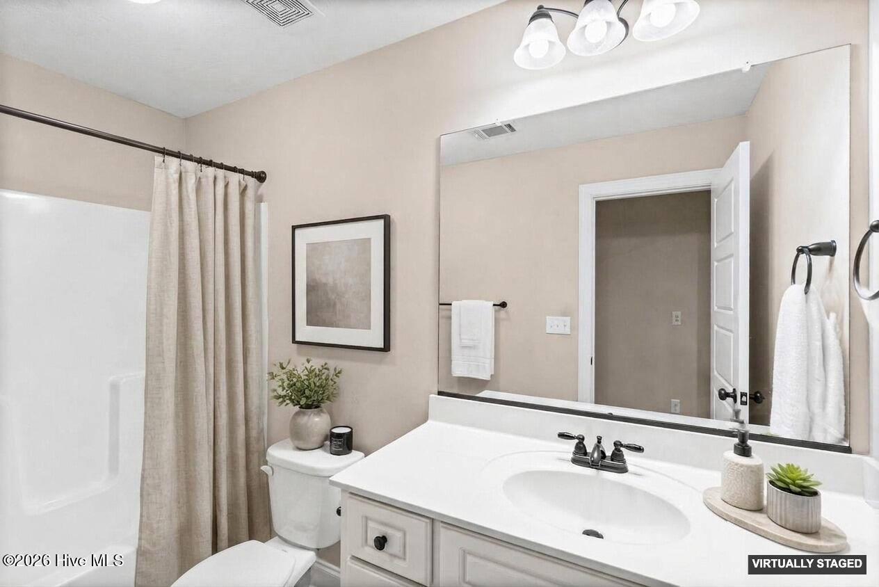
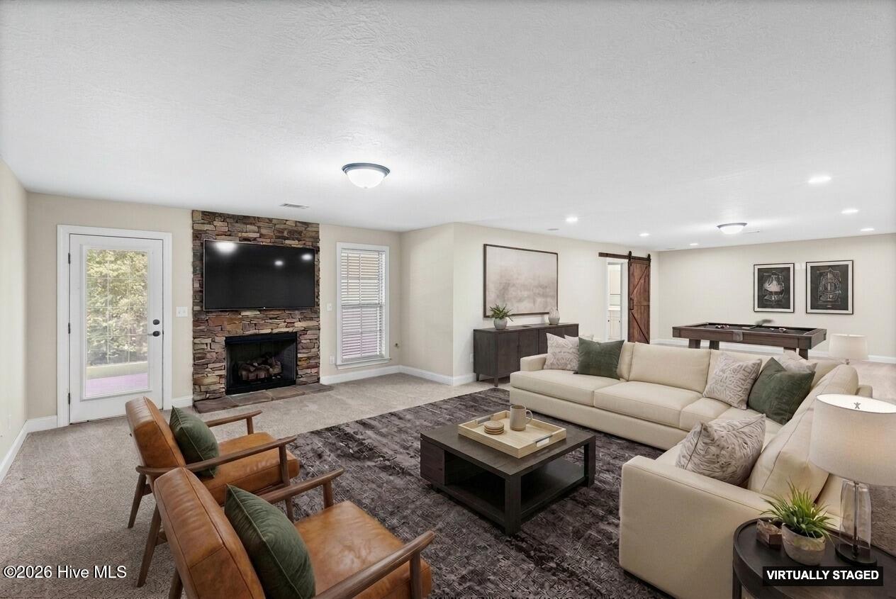
Beautiful Craftsman-style bungalow in Bartram Trail with golf course, pond, and 2nd fairway views! Situated on a cul-de-sac, this 4-bedroom, 4-bath home offers standout curb appeal with a light gray/blue exterior, double front gables, shake and board-and-batten accents, stone-accented columns, carriage-style garage doors, mature landscaping, and well maintained lawn. Inside, timeless details include wood floors, oversized crown molding, judges paneling, coffered and tray ceilings, and a gas fireplace. The bright eat-in kitchen features black granite countertops, tiled backsplash, and generous gathering space. The main level includes the owner's suite, an additional bedroom, full bath, laundry room with cabinetry and counter space, and two-car garage access. The finished walk-out basement offers exceptional flexibility with a large living area, floor-to-ceiling stone fireplace, two bedrooms, two full baths, sliding barn doors, and oversized storage/flex rooms ideal for office, fitness, hobby, or recreation use. Outdoor spaces include a covered front porch, deck, patio, and backyard fire pit. Community features include pool membership, playground, wooded walking trails, RV/boat storage, and discounted Bartram Trail Golf Club membership options. Convenient to I-20, Washington Road, shopping, dining, and area amenities. **Verify if room sizes are important to you**
/u.realgeeks.media/brittanyallenhomes/brittany_logo_color_landscape_new.png)
Additional Information
- HOA (annual)
- $600
- Available Amenities
- Clubhouse, Community Pool, Golf Course, Playground, RV/Boat Storage, Sidewalks, Street Lights, Trail(s), Other
- Appliances
- Built-In Microwave, Electric Oven, Refrigerator, Disposal, Cooktop, Other
- Interior Features
- Walk-In Closet(s), Entrance Foyer, Pantry, Walk-In Shower, Basement, Drapes/Blinds, Walk-In Closet(s), Other
- Cooling
- Central Air, Ceiling Fan(s), Heat Pump
- Heating
- Heat Pump, Fireplace, Natural Gas
- Foundation
- Other
- Roof
- Composition
- Exterior Features
- Other, See Remarks
- Lot Information
- Cul-De-Sac, Golf, Wooded, Landscaped, Sprinkler System-Yard, Sprinkler System-Yard
- Utilities
- Cable Available, Fiber
- Lot Water Features
- Golf Course
- Water
- Public
- Elementary School
- Lewiston Elementary
- Middle School
- Columbia
- High School
- Grovetown High
Mortgage Calculator
Listing courtesy of EXP Realty, LLC.

Copyright 2026 NCRMLS. All rights reserved. North Carolina Regional Multiple Listing Service, (NCRMLS), provides content displayed here (“provided content”) on an “as is” basis and makes no representations or warranties regarding the provided content, including, but not limited to those of non-infringement, timeliness, accuracy, or completeness. Individuals and companies using information presented are responsible for verification and validation of information they utilize and present to their customers and clients. NCRMLS will not be liable for any damage or loss resulting from use of the provided content or the products available through Portals, IDX, VOW, and/or Syndication. Recipients of this information shall not resell, redistribute, reproduce, modify, or otherwise copy any portion thereof without the expressed written consent of NCRMLS.