128 Skylark Rd, Bloomingdale, GA 31302
- $325,000
- 4
- BD
- 2
- BA
- 1,774
- SqFt






- List Price
- $325,000
- Status
- ACTIVE
- MLS#
- SA353780
- Price Change
- ▼ $20,000 1784744990
- Days on Market
- 102
- Year Built
- 2022
- Bedrooms
- 4
- Bathrooms
- 2
- Full-baths
- 2
- Living Area
- 1,774
- Acres
- 0.14
Property Description
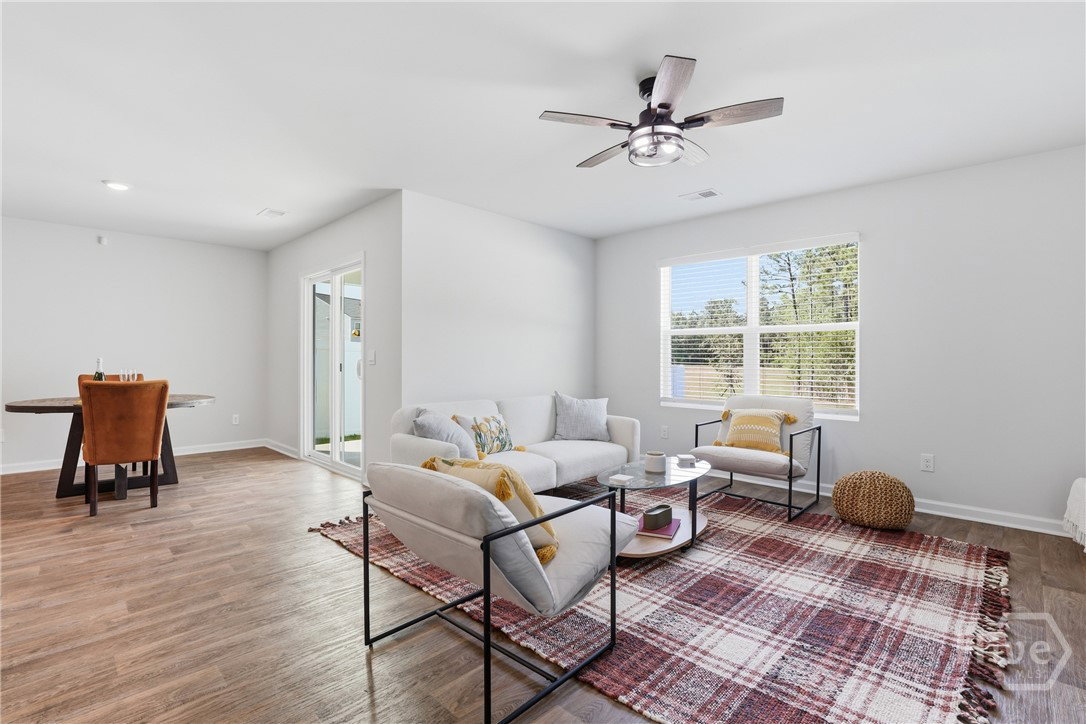
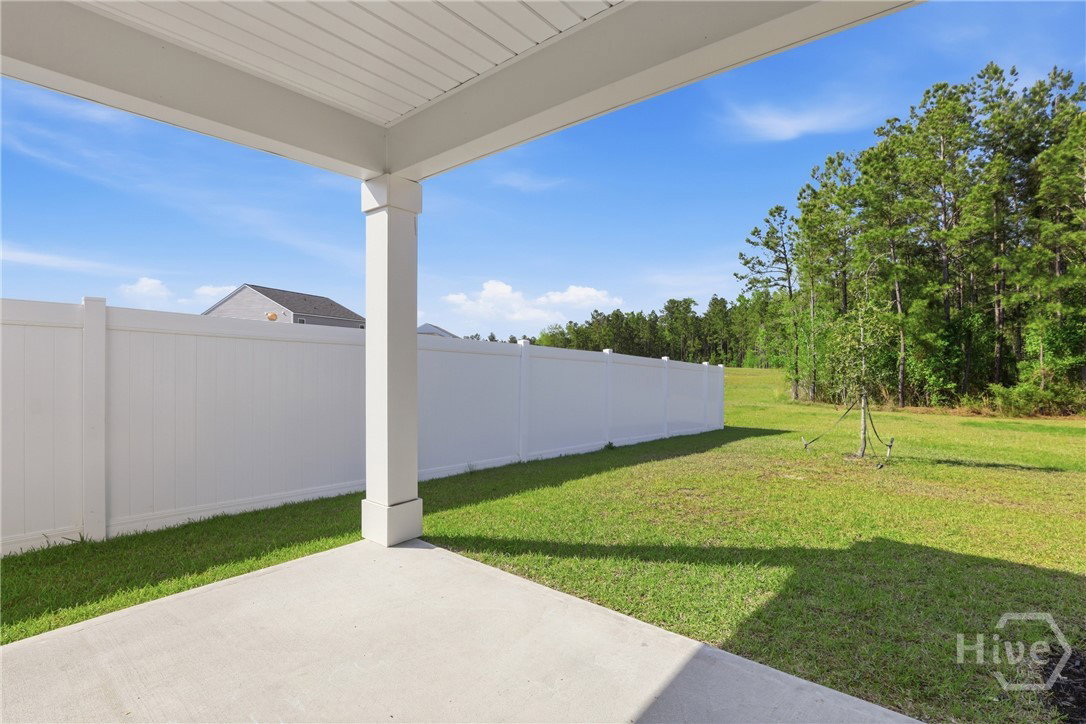
Don’t miss this opportunity—competitively priced and backed by a pre-inspection report available for review, this home is ready for its next owner! Welcome to 128 Skylark Road in the Pines at New Hampstead, a newer construction community close to I-16 and I-95. This 4-bedroom, 2-bath home offers a functional, open-concept layout with the living, dining, and kitchen areas flowing seamlessly together—ideal for both everyday living and entertaining. The split-bedroom floor plan provides added privacy, with the primary suite located at the back of the home. The suite features a walk-in closet, additional closet, and en-suite bath with double vanities and a walk-in shower. The backyard backs up to a wooded area, offering a natural setting and added privacy. Additional features include two refrigerators, a water filtration system, and an installed alarm system. Similar floor plans under construction in newer phases of the community are currently listed at higher prices, offering an opportunity to purchase without the new construction timeline. Community features include a swimming pool, playground, fitness center, and tennis courts, along with sidewalks and green spaces throughout.
/u.realgeeks.media/brittanyallenhomes/brittany_logo_color_landscape_new.png)
Additional Information
- HOA (annual)
- $100
- Appliances
- Some Electric Appliances, Dishwasher, Electric Water Heater, Disposal, Microwave, Oven, Range, Refrigerator, Water Purifier Owned
- Interior Features
- Ceiling Fans, Double Vanity, Kitchen Island, Primary Suite, Pantry, Attic Stairs Pulldown
- Cooling
- Central Air, Electric
- Heating
- Central, Electric
- Foundation
- Slab
- Lot Information
- Sprinkler System-Yard
- Utilities
- Underground Utilities
- Water
- Public
Mortgage Calculator
Listing courtesy of eXp Realty LLC.

Copyright 2026 NCRMLS. All rights reserved. North Carolina Regional Multiple Listing Service, (NCRMLS), provides content displayed here (“provided content”) on an “as is” basis and makes no representations or warranties regarding the provided content, including, but not limited to those of non-infringement, timeliness, accuracy, or completeness. Individuals and companies using information presented are responsible for verification and validation of information they utilize and present to their customers and clients. NCRMLS will not be liable for any damage or loss resulting from use of the provided content or the products available through Portals, IDX, VOW, and/or Syndication. Recipients of this information shall not resell, redistribute, reproduce, modify, or otherwise copy any portion thereof without the expressed written consent of NCRMLS.