912 River Bound Ct, Evans, GA 30809
- $354,900
- 4
- BD
- 3
- BA
- 2,175
- SqFt










- List Price
- $354,900
- Status
- ACTIVE
- MLS#
- 100591055
- Days on Market
- 4
- Year Built
- 2002
- Levels
- Two
- Bedrooms
- 4
- Bathrooms
- 3
- Full-baths
- 3
- Living Area
- 2,175
- Acres
- 0.24
- Neighborhood
- River Bound
Property Description
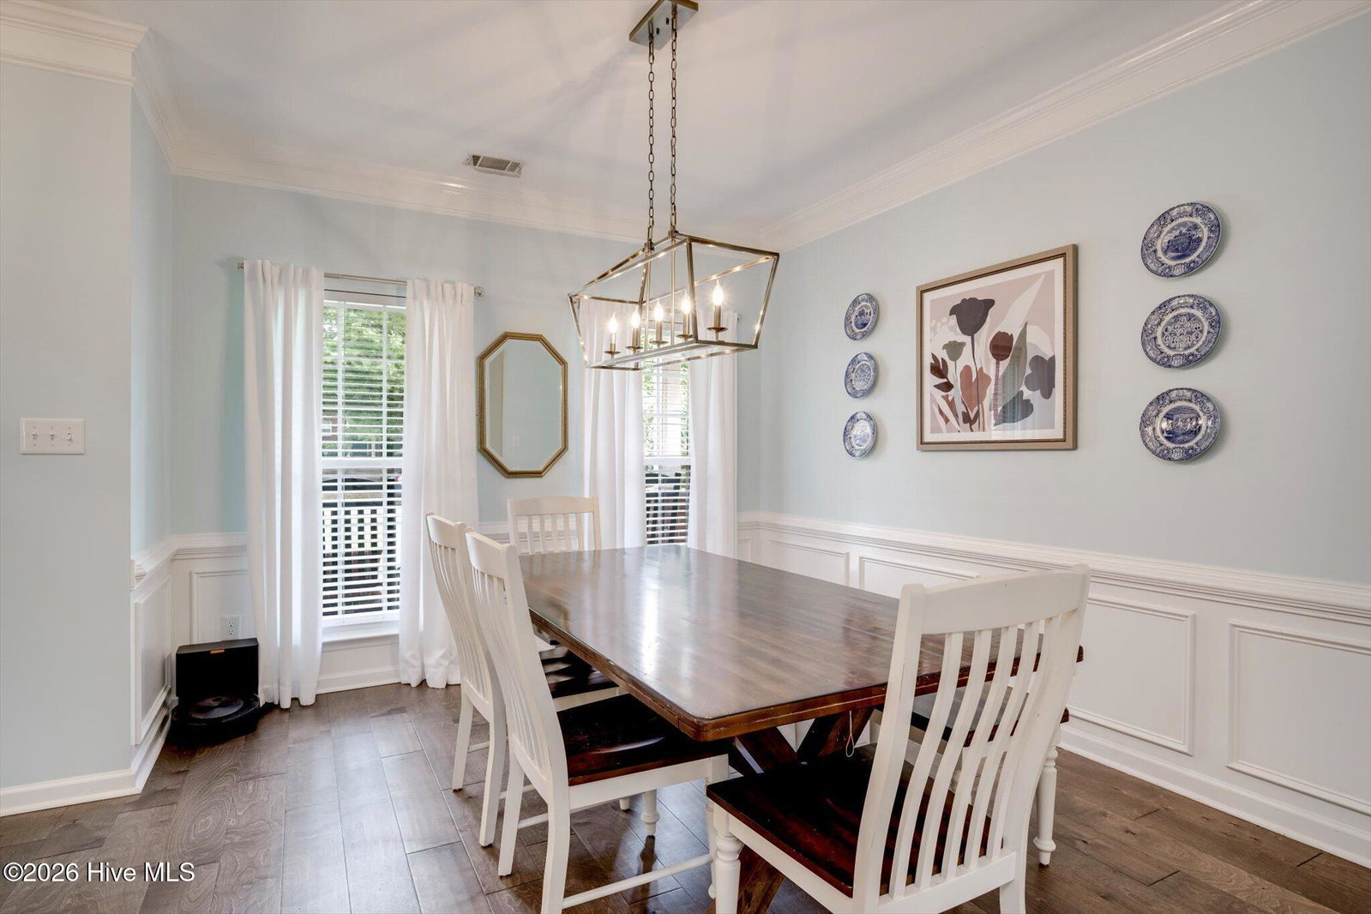
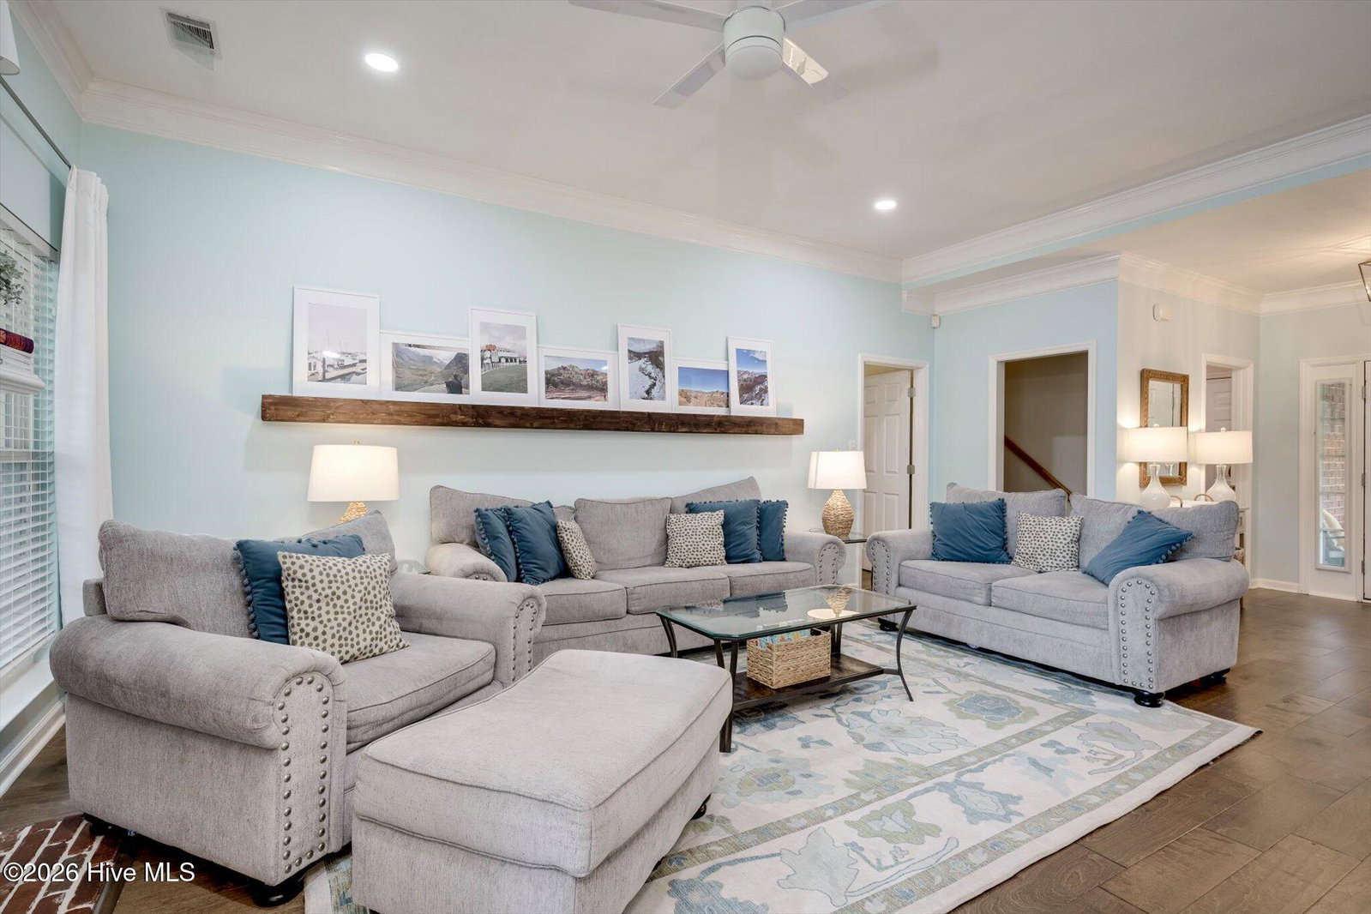
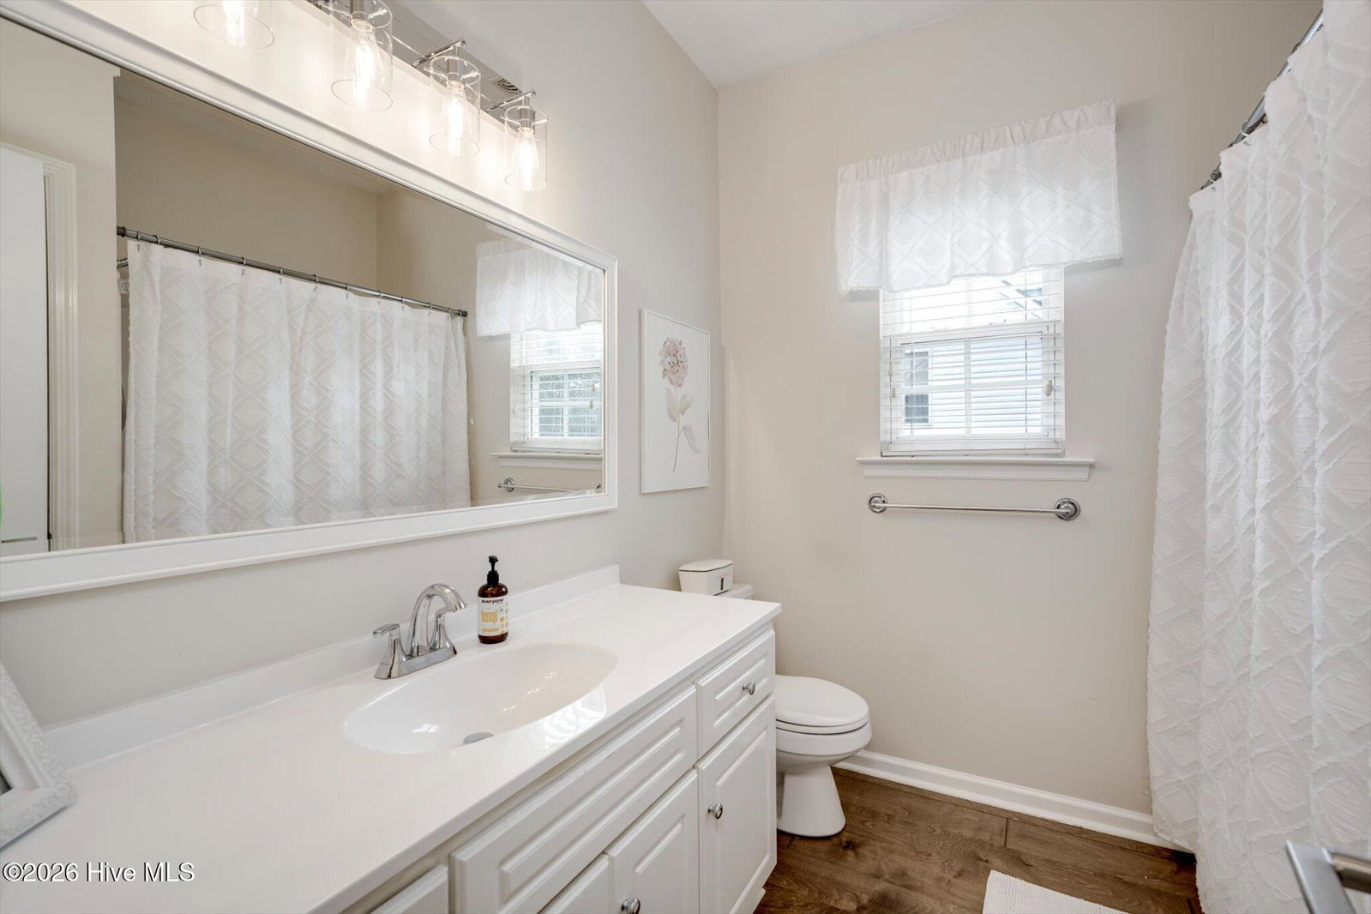
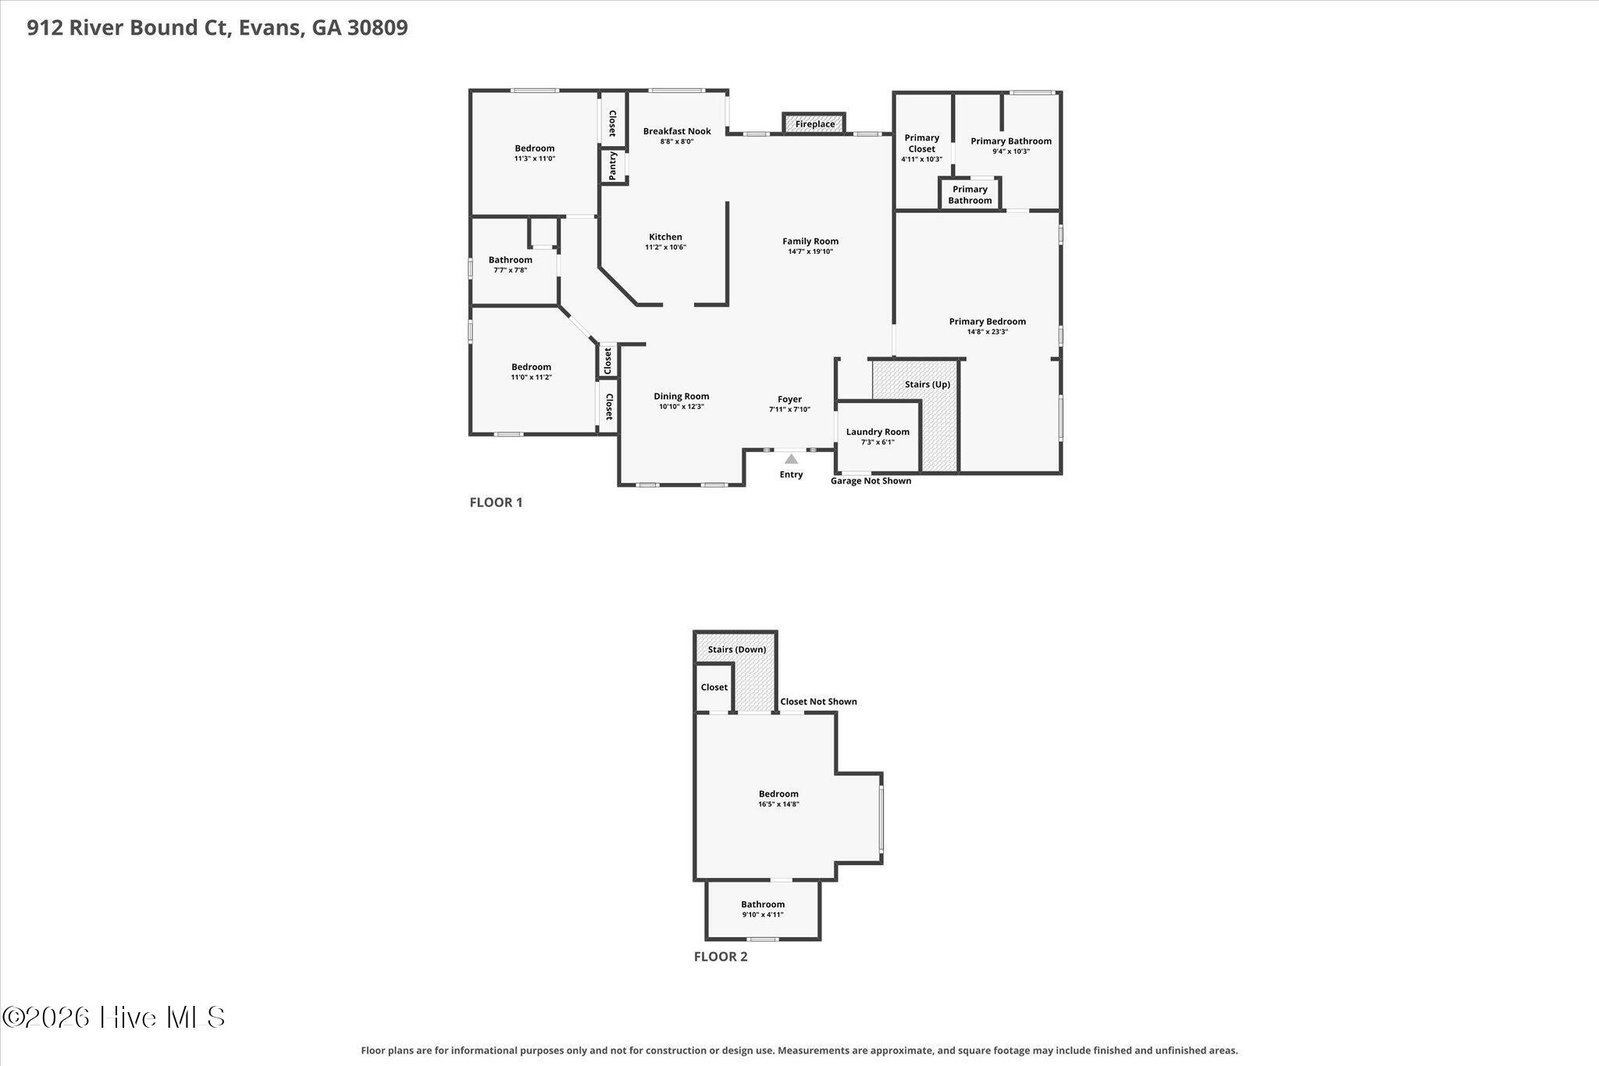
Located in Evans with no HOA, this well-maintained 4-bedroom, 3-bath home offers a comfortable layout and plenty of space both inside and out. The main level features three bedrooms, two full bathrooms, a spacious living room, dining room, kitchen, and breakfast nook. Upstairs, you'll find a private guest suite with a full bathroom and a walk-in attic, providing excellent storage or future expansion possibilities. Enjoy relaxing on the large covered front porch with its charming porch swing, or spend time on the spacious back porch overlooking the fully fenced backyard. It even comes with a sub panel disconnect for generator use if needed. With its inviting outdoor spaces, practical floor plan, and meticulous upkeep, this home is ready for its next owners to make it their own.
/u.realgeeks.media/brittanyallenhomes/brittany_logo_color_landscape_new.png)
Additional Information
- Appliances
- Built-In Microwave, Dishwasher, Electric Range
- Interior Features
- Master Downstairs, Walk-In Closet(s), Tray Ceiling(s), High Ceilings, Ceiling Fans, Pantry, Walk-In Shower, Drapes/Blinds, Eat-In Kitchen, Gas Logs, Walk-In Closet(s)
- Cooling
- Central Air, Ceiling Fan(s)
- Heating
- Fireplace, Forced Air, Heat Pump, Natural Gas
- Foundation
- Slab
- Roof
- Composition
- Exterior Features
- Irrigation System, See Remarks
- Lot Information
- Landscaped, Rectangular Lot, Sprinkler System-Yard, Sprinkler System-Yard
- Utilities
- Cable Available, Natural Gas Available, Sewer Connected, Water Available
- Lot Water Features
- Other
- Water
- Public
- Elementary School
- Riverside
- Middle School
- Riverside
- High School
- Greenbrier
Mortgage Calculator
Listing courtesy of Summer House Realty.

Copyright 2026 NCRMLS. All rights reserved. North Carolina Regional Multiple Listing Service, (NCRMLS), provides content displayed here (“provided content”) on an “as is” basis and makes no representations or warranties regarding the provided content, including, but not limited to those of non-infringement, timeliness, accuracy, or completeness. Individuals and companies using information presented are responsible for verification and validation of information they utilize and present to their customers and clients. NCRMLS will not be liable for any damage or loss resulting from use of the provided content or the products available through Portals, IDX, VOW, and/or Syndication. Recipients of this information shall not resell, redistribute, reproduce, modify, or otherwise copy any portion thereof without the expressed written consent of NCRMLS.