1819 Merritt Trl, Burlington, NC 27217
- $1,260,000
- 4
- BD
- 4
- BA
- 4,619
- SqFt










- List Price
- $1,260,000
- Status
- ACTIVE
- MLS#
- 100562774
- Days on Market
- 123
- Year Built
- 2007
- Levels
- Three Or More
- Bedrooms
- 4
- Bathrooms
- 4
- Half-baths
- 1
- Full-baths
- 3
- Living Area
- 4,619
- Acres
- 10.40
- Neighborhood
- Other
Property Description
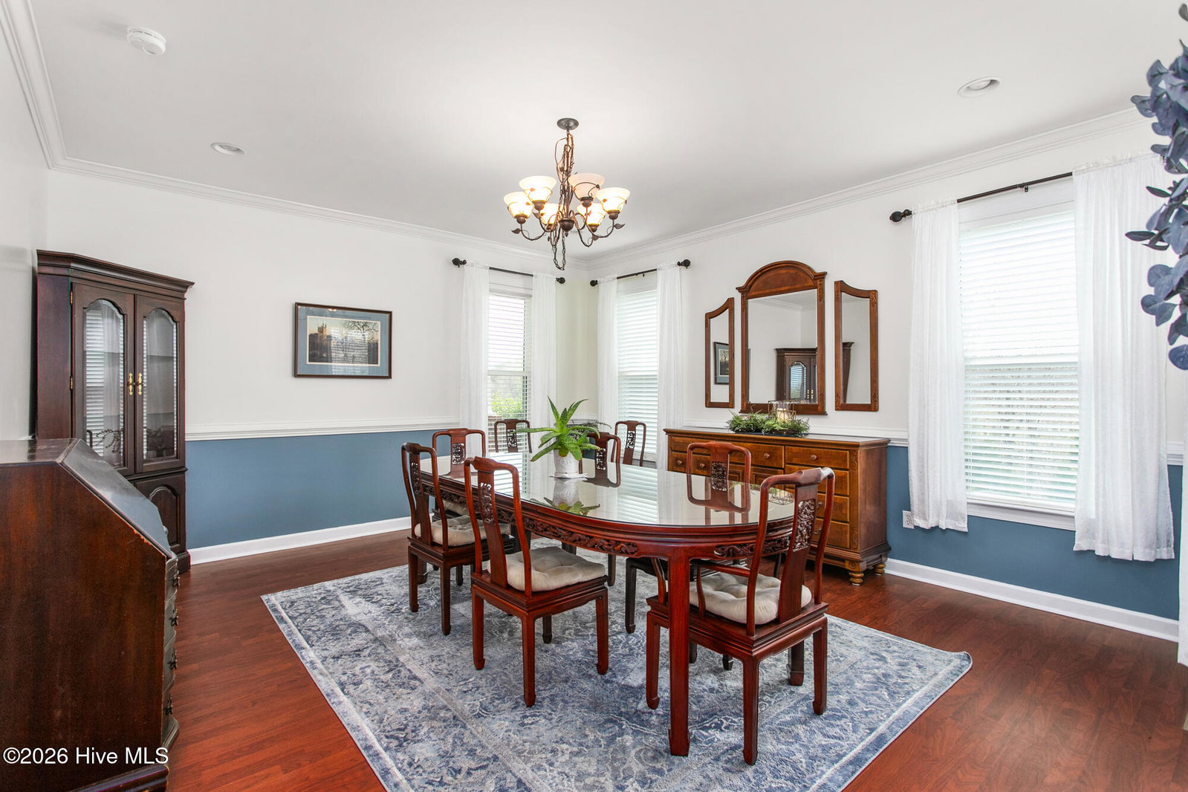
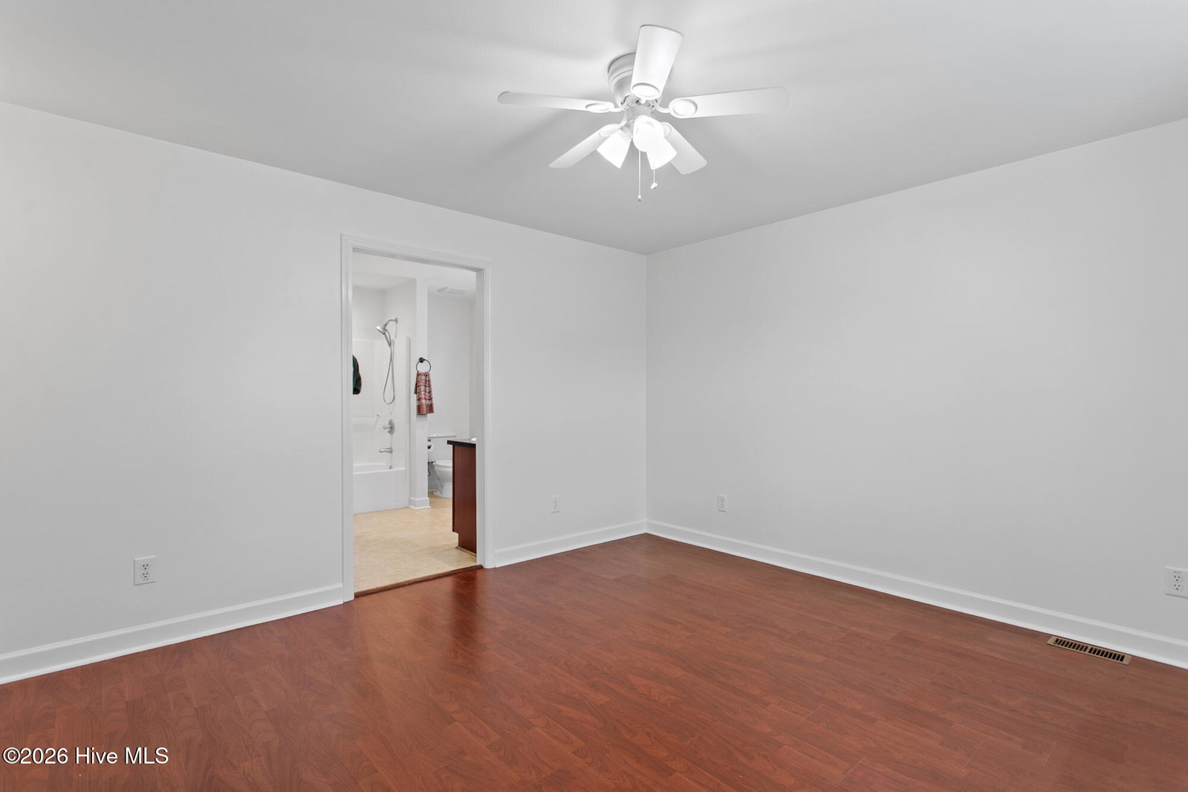
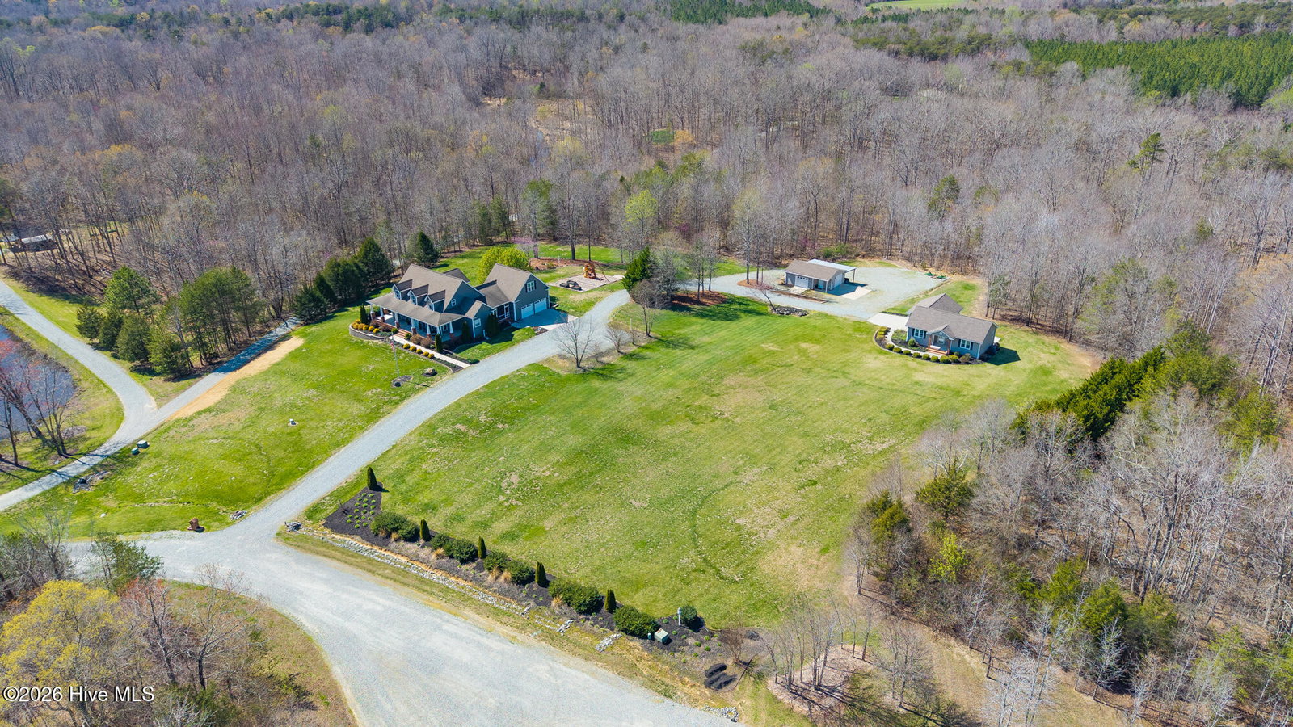
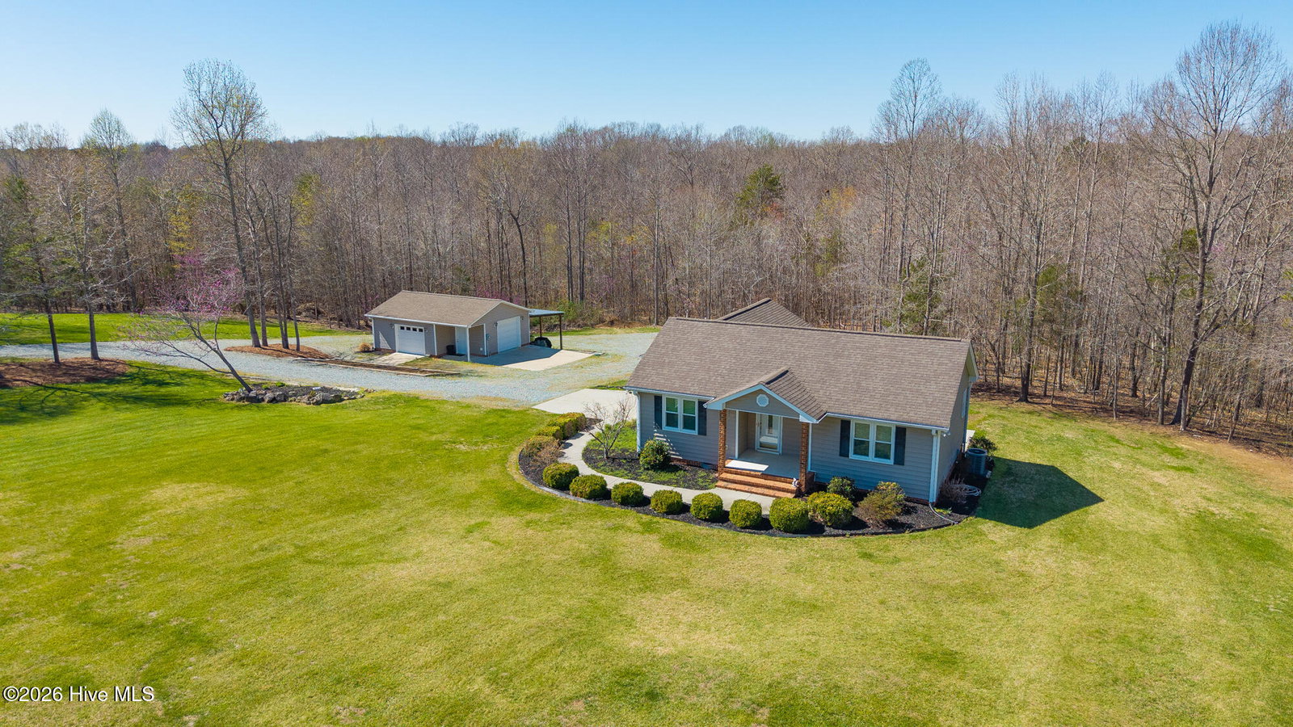
Welcome to 1819 Merritt Trail -- an exceptionally rare opportunity to own a custom-built private country estate tucked away on 10 scenic acres at the end of a secluded cul-de-sac and in Western Alamance School District. Surrounded by nature and bordered by two creeks, this one-owner property offers exceptional privacy, flexibility, and space while maintaining convenient access to the surrounding areas. The expansive primary residence features 4 bedrooms and 3.5 bathrooms, thoughtfully designed to balance everyday comfort with effortless entertaining. A well-appointed main-level primary suite serves as a private retreat, complete with a luxurious en-suite bath. The heart of the home showcases custom cabinetry, granite countertops, a large pantry, spacious bonus space, and generous living areas curated for both relaxed daily living and effortless entertaining. The upper level features secondary bedrooms, a full bath, and a comfortable sitting area, all thoughtfully arranged and accessed by their own dedicated stairway--offering a distinctive sense of privacy and separation. The finished lower level offers a versatile space, perfect for entertaining or multi-generational living and features a mini-bar, full bath, bedroom/office space, built-in speakers, and walk-out access to a patio entertainment area-- wired for a hot tub, a gas hookup for a grill, and ready for sound. The attached 2-car garage offers effortless convenience into the home. Outdoor living is equally impressive with a new upper deck (2025), screened porch, and multiple gathering spaces overlooking the wooded acreage and large yards. Thoughtfully enhanced for both comfort and peace of mind, the home also includes new insulated siding and windows (2022), an automatic backup generator, water softener systems, and a well- maintained HVAC system with centralized controls. In addition to the main residence, the property features an impressive detached garage/workshop thoughtfully designed for both utility and versatility. Complete with two bay doors, epoxy floors, hard-piped air compressor lines, a workbench, cabinetry, and a spacious lean-to for additional covered storage, this exceptional space is ideal for hobbyists, contractors, car enthusiasts, or those seeking premium functional space. A separate 1-bedroom, 1-bath guest house with an attached one-car garage and private patio adds exceptional flexibility and value to the property. Ideal for overnight guests, extended family, a private office or studio, or potential income-producing use, this well-appointed space offers endless possibilities. Hidden within a serene cul-de-sac on a private road, this remarkable estate property presents a rare and highly sought-after combination of substantial acreage, multiple buildings, custom design, and scenic natural beauty--an extraordinary opportunity to own something truly special.
/u.realgeeks.media/brittanyallenhomes/brittany_logo_color_landscape_new.png)
Additional Information
- HOA (annual)
- $600
- Appliances
- Mini Fridge, Electric Cooktop, Water Softener Owned, Washer, Refrigerator, Humidifier, Dryer, Disposal, Dishwasher, Electric Range, Generator, Sump Pump
- Interior Features
- Master Downstairs, Walk-In Closet(s), Entrance Foyer, Ceiling Fans, Pantry, Walk-In Shower, Bar-Wet, Basement, Drapes/Blinds, Eat-In Kitchen, Walk-In Closet(s)
- Cooling
- Central Air
- Heating
- Electric, Forced Air, Heat Pump
- Foundation
- Block
- Roof
- Shingle
- Exterior Features
- Garden
- Lot Information
- Cul-De-Sac, Stream(s), Landscaped, Secluded
- Utilities
- Other
- Lot Water Features
- Pond
- Water
- Well
- Elementary School
- Altamahaw-Ossipee ES
- Middle School
- Western Alamance MS
- High School
- Western Alamance HS
Mortgage Calculator
Listing courtesy of 3 Brothers Realty.

Copyright 2026 NCRMLS. All rights reserved. North Carolina Regional Multiple Listing Service, (NCRMLS), provides content displayed here (“provided content”) on an “as is” basis and makes no representations or warranties regarding the provided content, including, but not limited to those of non-infringement, timeliness, accuracy, or completeness. Individuals and companies using information presented are responsible for verification and validation of information they utilize and present to their customers and clients. NCRMLS will not be liable for any damage or loss resulting from use of the provided content or the products available through Portals, IDX, VOW, and/or Syndication. Recipients of this information shall not resell, redistribute, reproduce, modify, or otherwise copy any portion thereof without the expressed written consent of NCRMLS.