584 Edgewood Dr, Athens, GA 30606
- $406,000
- 5
- BD
- 4
- BA
- 2,767
- SqFt










- List Price
- $406,000
- Status
- ACTIVE
- MLS#
- CL362901
- Price Change
- ▼ $9,000 1787794951
- Days on Market
- 23
- Year Built
- 2005
- Bedrooms
- 5
- Bathrooms
- 4
- Half-baths
- 1
- Full-baths
- 3
- Living Area
- 2,767
- Acres
- 0.12
- Neighborhood
- Brookfield Village
Property Description
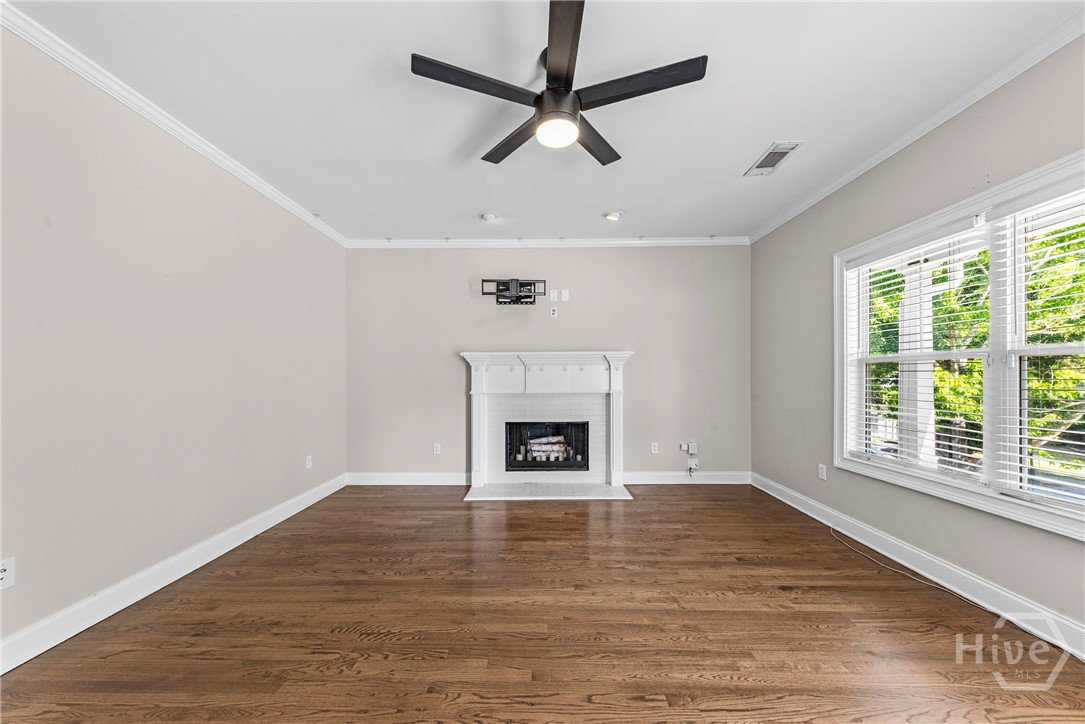
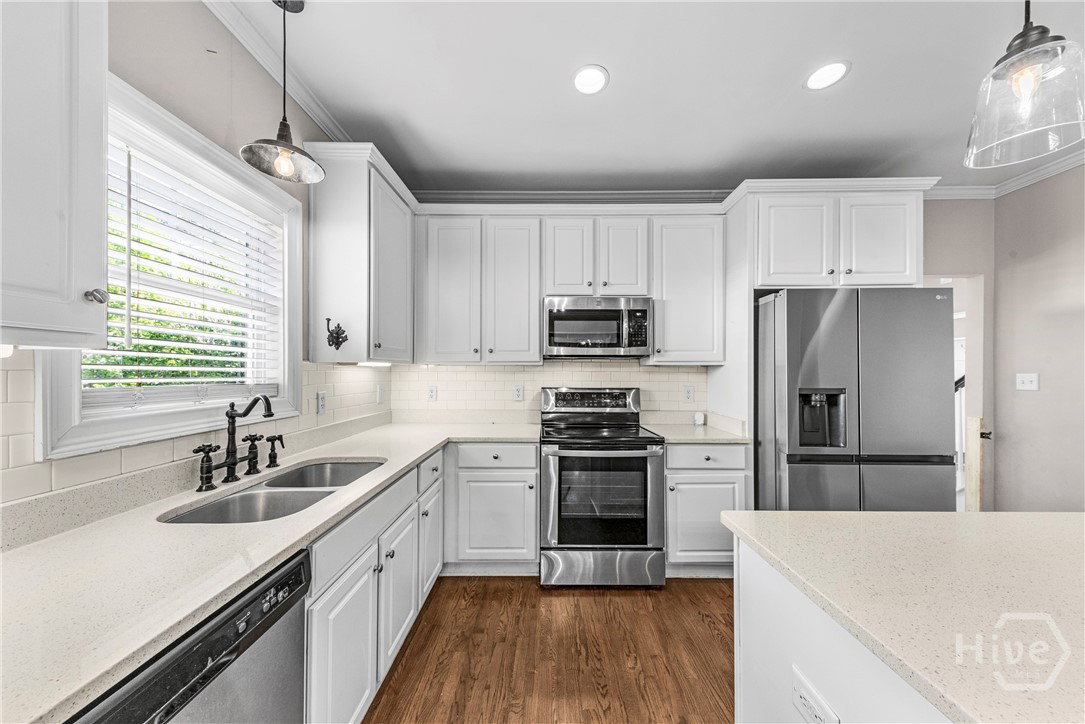
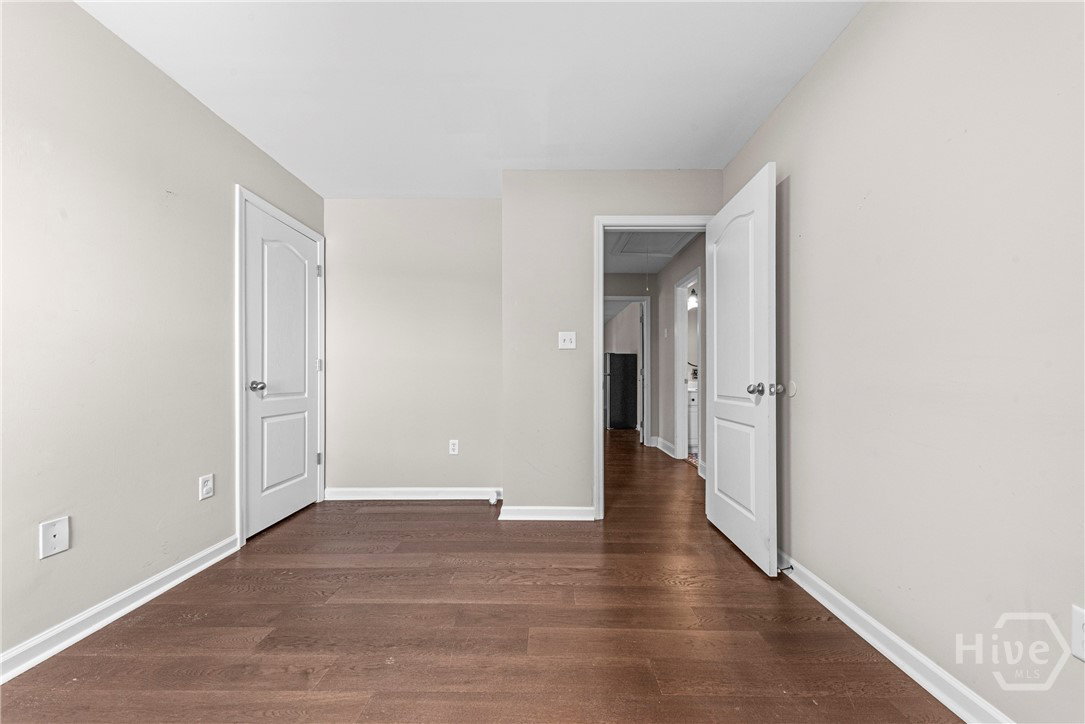
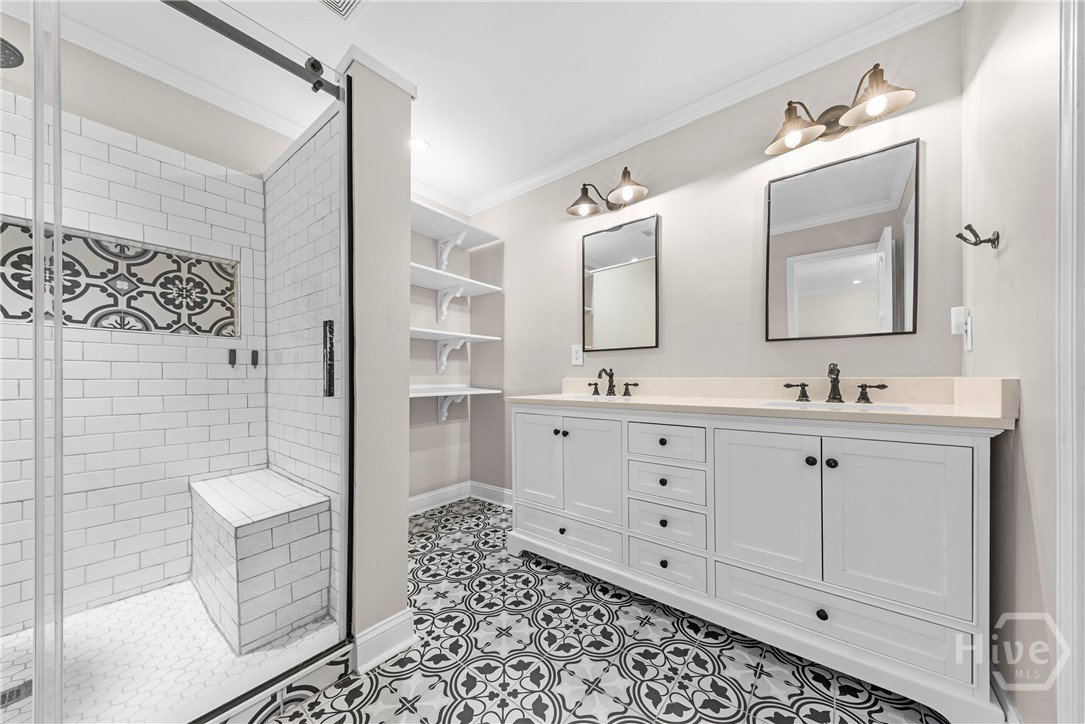
Handsome Craftsman offering modern finishes, spacious living areas, and a versatile, finished basement in a convenient Athens location! Situated near Downtown Athens, UGA, Piedmont Athens Regional, Publix, shopping, and restaurants, this home combines classic character with modern updates and functionality. The spacious finished basement features a full bathroom, full kitchen, and additional storage, providing flexible additional living and recreational space. Nearly every area of the home has been remodeled or thoughtfully improved, including the kitchens, bathrooms, laundry room, fireplace, flooring, front porch, and back deck. The inviting living room features a wood-burning fireplace, while the remodeled screened-in back patio provides additional space for relaxing or entertaining. The private fenced backyard and professionally landscaped grounds offer enjoyable outdoor space. Additional highlights include a newer roof installed in 2019 and newer major systems. With its modern updates, spacious layout, finished basement, and convenient location, 584 Edgewood Dr offers a great combination of comfort, functionality, and style. Schedule your showing today!
/u.realgeeks.media/brittanyallenhomes/brittany_logo_color_landscape_new.png)
Additional Information
- HOA (annual)
- $4,672
- Appliances
- Some Electric Appliances, Dishwasher, Electric Water Heater, Microwave, Oven, Range, Refrigerator
- Interior Features
- Breakfast Area, Kitchen Island, Pantry, Attic Stairs Pulldown
- Cooling
- Central Air, Electric, Zoned
- Heating
- Central, Electric, Zoned
- Fireplaces
- 1
- Lot Information
- Corner Lot
- Utilities
- Cable Available, Underground Utilities
- Water
- Public
Mortgage Calculator
Listing courtesy of Joiner & Associates, REALTORS.

Copyright 2026 NCRMLS. All rights reserved. North Carolina Regional Multiple Listing Service, (NCRMLS), provides content displayed here (“provided content”) on an “as is” basis and makes no representations or warranties regarding the provided content, including, but not limited to those of non-infringement, timeliness, accuracy, or completeness. Individuals and companies using information presented are responsible for verification and validation of information they utilize and present to their customers and clients. NCRMLS will not be liable for any damage or loss resulting from use of the provided content or the products available through Portals, IDX, VOW, and/or Syndication. Recipients of this information shall not resell, redistribute, reproduce, modify, or otherwise copy any portion thereof without the expressed written consent of NCRMLS.