202 Jackson Ridge Way, Pikeville, NC 27863
- $448,350
- 3
- BD
- 4
- BA
- 3,119
- SqFt









- List Price
- $448,350
- Status
- ACTIVE
- MLS#
- 100588024
- Days on Market
- 65
- Year Built
- 2026
- Levels
- Two
- Bedrooms
- 3
- Bathrooms
- 4
- Half-baths
- 1
- Full-baths
- 3
- Living Area
- 3,119
- Acres
- 0.44
- Neighborhood
- Jackson Ridge
Property Description
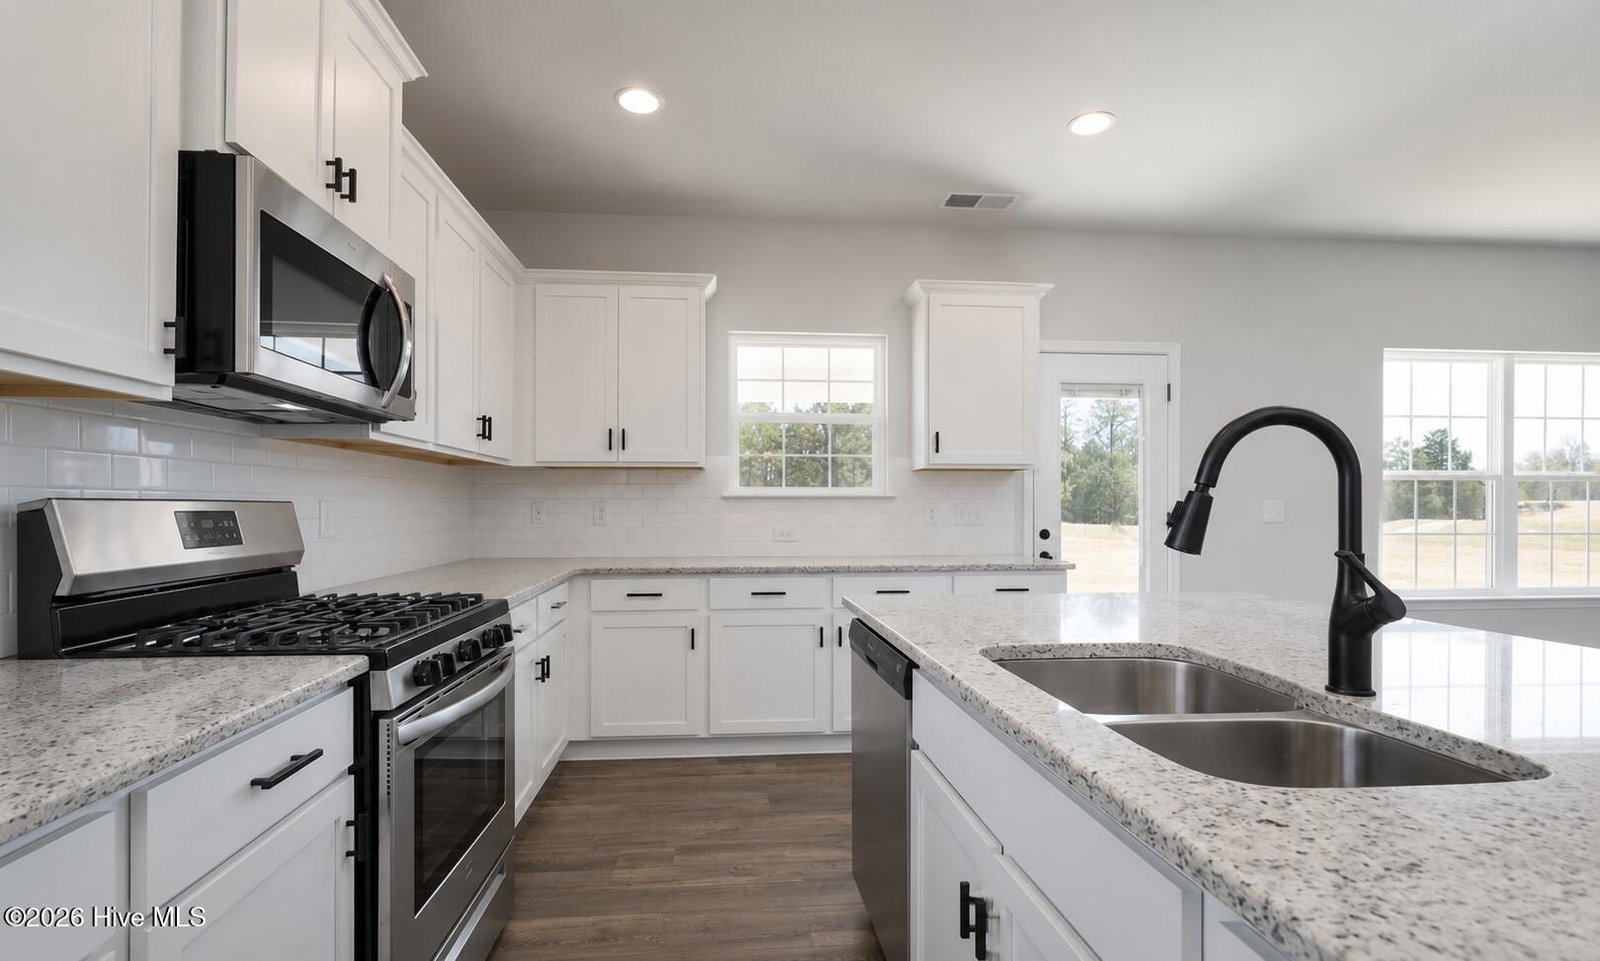
Introducing the impressive 3119 floor plan by Adams Homes--a spacious two-story design offering 3 bedrooms, 3.5 bathrooms, bonus room, den, office and exercise room, plenty of room for today's busy lifestyle. Step inside to a welcoming foyer that opens to beautifully defined living room thoughtfully designed to bring everyone together. The heart of the home is the open-concept kitchen. The kitchen features abundant countertop space, a center island, ample cabinetry, and a layout ideal for both meal preparation and casual conversation. The formal dining room creates the perfect setting for entertaining guests, holiday gatherings, or everyday flexibility.. Tucked away on the main level, the private owner's suite offers a relaxing retreat at the end of the day. The spacious bedroom is complemented by a large walk-in closet and a well-appointed bath featuring dual vanities, a soaking tub, separate tile walk in shower, and private water closet. Upstairs, you'll find 2 additional bedrooms, with a jack n jill bathroom, a bonus room, den, office and exercise room with another full bathroom. Thus, providing plenty of space for family, guests, and hobbies. Endless possibilities to create a media room, playroom, or second living area. The centrally located laundry room upstairs adds convenience to everyday living. Enjoy outdoor living year-round on the back patio, perfect for morning coffee, weekend cookouts, or simply unwinding after a long day. A spacious three-car garage provides additional storage and functionality. Designed with both comfort and versatility in mind, the 3119 floor plan offers the perfect blend of open living spaces, private retreats, and room to grow--making it an exceptional place to call home. Will be on a 3 Bedroom Septic Tank.
/u.realgeeks.media/brittanyallenhomes/brittany_logo_color_landscape_new.png)
Additional Information
- HOA (annual)
- $350
- Available Amenities
- None
- Appliances
- Built-In Microwave, Self Cleaning Oven, Dishwasher, Convection Oven, Electric Range
- Interior Features
- Walk-In Closet(s), Tray Ceiling(s), High Ceilings, Entrance Foyer, Kitchen Island, Ceiling Fans, Pantry, Walk-In Shower, Walk-In Closet(s)
- Cooling
- Central Air, Ceiling Fan(s)
- Heating
- Propane, Fireplace, Electric, Heat Pump
- Fireplaces
- 1
- Foundation
- Crawl Space
- Roof
- Architectural
- Utilities
- Cable Available
- Lot Water Features
- Other
- Elementary School
- Northeast
- Middle School
- Norwayne
- High School
- Charles Aycock
Mortgage Calculator
Listing courtesy of Adams Homes Realty NC, Inc..

Copyright 2026 NCRMLS. All rights reserved. North Carolina Regional Multiple Listing Service, (NCRMLS), provides content displayed here (“provided content”) on an “as is” basis and makes no representations or warranties regarding the provided content, including, but not limited to those of non-infringement, timeliness, accuracy, or completeness. Individuals and companies using information presented are responsible for verification and validation of information they utilize and present to their customers and clients. NCRMLS will not be liable for any damage or loss resulting from use of the provided content or the products available through Portals, IDX, VOW, and/or Syndication. Recipients of this information shall not resell, redistribute, reproduce, modify, or otherwise copy any portion thereof without the expressed written consent of NCRMLS.