9 Brandenberry Rd, Savannah, GA 31411
- $1,795,000
- 4
- BD
- 4
- BA
- 3,748
- SqFt



- List Price
- $1,795,000
- Status
- ACTIVE UNDER CONTRACT
- MLS#
- SA357457
- Days on Market
- 53
- Year Built
- 1987
- Bedrooms
- 4
- Bathrooms
- 4
- Half-baths
- 1
- Full-baths
- 3
- Living Area
- 3,748
- Acres
- 1.11
- Neighborhood
- Landings/Skidaway Island
Property Description
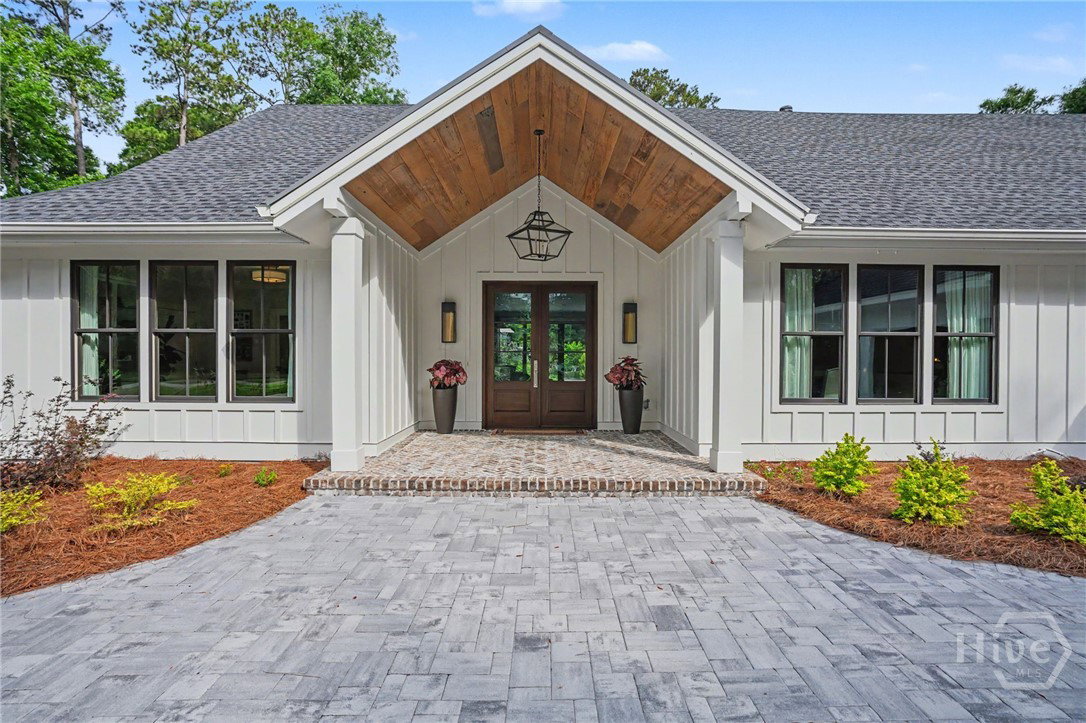
Completely reimagined and rebuilt from the studs in 2022, this exceptional residence offers a rare blend of refined luxury, timeless low country architecture, and modern comfort. Featuring 4 bedrooms, 3.5 baths, and a versatile office/loft space, the thoughtfully designed split floor plan is enhanced by impeccable craftsmanship and designer finishes throughout. At the heart of the home, a stunning chef’s kitchen serves as both a showpiece and gathering place, featuring a dramatic waterfall-edge quartzite island, full-height Sub-Zero wine refrigeration, premium appliances, and generous space for entertaining. The adjoining family room and screened porch are distinguished by soaring pecky cypress vaulted ceilings, creating warm, inviting living spaces rich in character and architectural charm. Set on a private, beautifully landscaped corner lot spanning more than an acre within the desirable X-500 flood zone, the property offers both tranquility and peace of mind. Designed for seamless indoor-outdoor living, the expansive fenced backyard is a true private retreat, highlighted by a newly constructed heated and cooled pool and a screened porch with motorized screens, providing year-round comfort and effortless entertaining.
/u.realgeeks.media/brittanyallenhomes/brittany_logo_color_landscape_new.png)
Additional Information
- HOA (annual)
- $2,594
- Appliances
- Some Gas Appliances, Dishwasher, Electric Water Heater, Disposal, Microwave, Oven, Range, Range Hood, Self Cleaning Oven, Dryer, Refrigerator, Washer
- Interior Features
- Attic, Bathtub, Ceiling Fans, Vaulted/Cathedral Ceilings, Double Vanity, Entrance Foyer, Fireplace(s), High Ceilings, Kitchen Island, Primary Downstairs, Primary Suite, Pantry, Attic Stairs Pulldown, Recessed Lighting, Split Bedroom Plan, Separate Shower, Programmable Thermostat
- Cooling
- Central Air, Electric
- Heating
- Central, Natural Gas
- Fireplaces
- 2
- Foundation
- Slab
- Roof
- Composition, Metal
- Exterior Features
- Deck, Irrigation System, Lighting
- Lot Information
- Back Yard, Corner Lot, Irregular Lot, Level, Private, Sprinkler System-Yard, Wooded
- Utilities
- Cable Available, Underground Utilities
- Water
- Public
Mortgage Calculator
Listing courtesy of The Landings Real Estate Co.

Copyright 2026 NCRMLS. All rights reserved. North Carolina Regional Multiple Listing Service, (NCRMLS), provides content displayed here (“provided content”) on an “as is” basis and makes no representations or warranties regarding the provided content, including, but not limited to those of non-infringement, timeliness, accuracy, or completeness. Individuals and companies using information presented are responsible for verification and validation of information they utilize and present to their customers and clients. NCRMLS will not be liable for any damage or loss resulting from use of the provided content or the products available through Portals, IDX, VOW, and/or Syndication. Recipients of this information shall not resell, redistribute, reproduce, modify, or otherwise copy any portion thereof without the expressed written consent of NCRMLS.