125 Cockle Shell Rd, Savannah, GA 31419
- $409,000
- 5
- BD
- 3
- BA
- 2,708
- SqFt




- List Price
- $409,000
- Status
- ACTIVE
- MLS#
- SA351134
- Price Change
- ▼ $10,000 1781131657
- Days on Market
- 133
- Year Built
- 2022
- Bedrooms
- 5
- Bathrooms
- 3
- Full-baths
- 3
- Living Area
- 2,708
- Acres
- 0.18
- Neighborhood
- Southern Woods
Property Description
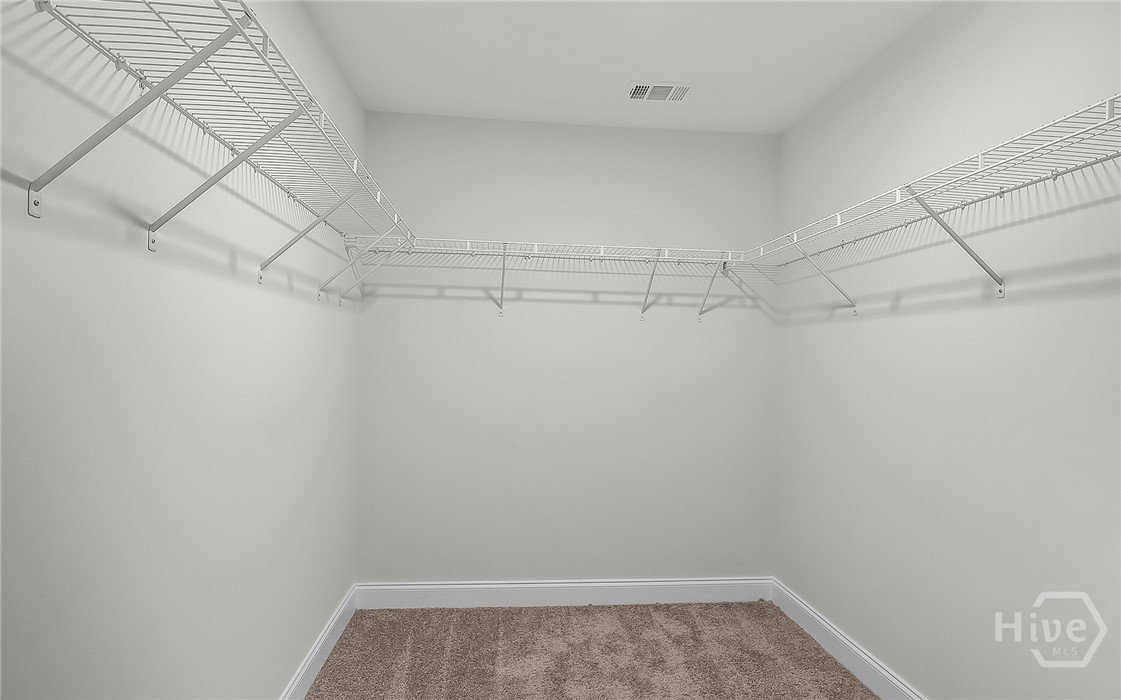
Act Now Perfectly Priced! Seller offering $2,500 toward buyer’s closing costs. Welcome home to this spacious 5-bedroom, 3-bath home which offers peaceful low country neighborhood living. This home exterior features a covered front porch, and a backyard ideal for relaxing or entertaining with a raised screened porch, additional patio space, and a whole home generator-ready outlet. Inside, the open-concept layout seamlessly connects the living, dining, and kitchen areas, creating a great flow for both everyday living and entertaining. The kitchen features granite countertops,42-inch staggered cabinetry, and an oversized island. A main-level bedroom with a nearby full bath provides flexibility for guests, a home office, or multi-generational living. Upstairs, the primary suite serves as a private retreat with a walk-in closet, dual vanities, a soaking tub, and a separate shower. All bedrooms are generously oversized, providing excellent space and storage, and the second-floor laundry room adds everyday convenience.
/u.realgeeks.media/brittanyallenhomes/brittany_logo_color_landscape_new.png)
Additional Information
- Appliances
- Dishwasher, Electric Water Heater, Microwave, Oven, Range, Self Cleaning Oven
- Interior Features
- Breakfast Area, Double Vanity, Garden Tub/Roman Tub, High Ceilings, Kitchen Island, Pantry, Attic Stairs Pulldown, Separate Shower, Primary Upstairs, Vaulted/Cathedral Ceilings
- Cooling
- Central Air, Electric
- Heating
- Central, Electric
- Foundation
- Raised, Slab
- Roof
- Asphalt
- Exterior Features
- Deck
- Lot Information
- Level, Other, Wooded
- Utilities
- Cable Available, Underground Utilities
- Water
- Public
Mortgage Calculator
Listing courtesy of ERA Foster & Bond.

Copyright 2026 NCRMLS. All rights reserved. North Carolina Regional Multiple Listing Service, (NCRMLS), provides content displayed here (“provided content”) on an “as is” basis and makes no representations or warranties regarding the provided content, including, but not limited to those of non-infringement, timeliness, accuracy, or completeness. Individuals and companies using information presented are responsible for verification and validation of information they utilize and present to their customers and clients. NCRMLS will not be liable for any damage or loss resulting from use of the provided content or the products available through Portals, IDX, VOW, and/or Syndication. Recipients of this information shall not resell, redistribute, reproduce, modify, or otherwise copy any portion thereof without the expressed written consent of NCRMLS.