919 Albrittons Rd, Kinston, NC 28504
- $265,000
- 3
- BD
- 2
- BA
- 1,564
- SqFt










- List Price
- $265,000
- Status
- ACTIVE UNDER CONTRACT
- MLS#
- 100571099
- Price Change
- ▼ $1,000 1780617188
- Days on Market
- 45
- Year Built
- 2026
- Levels
- One
- Bedrooms
- 3
- Bathrooms
- 2
- Full-baths
- 2
- Living Area
- 1,564
- Acres
- 0.51
- Neighborhood
- Not In Subdivision
Property Description
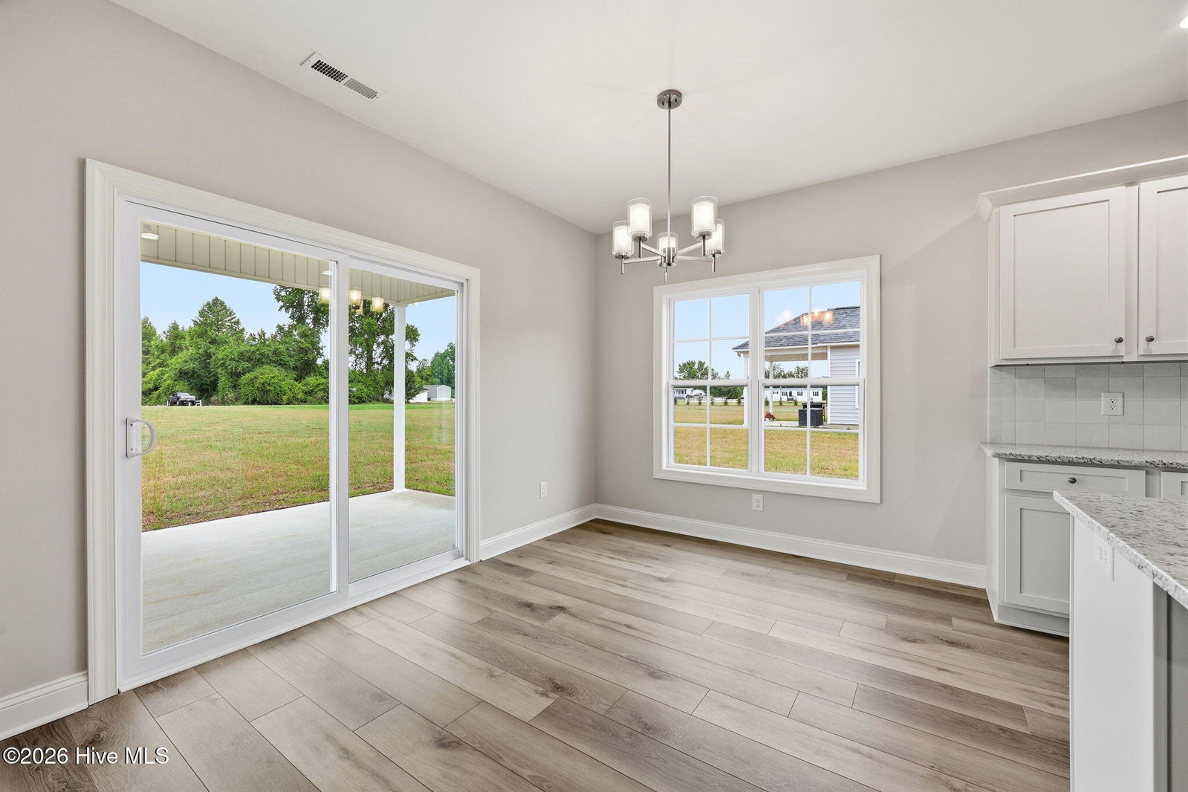
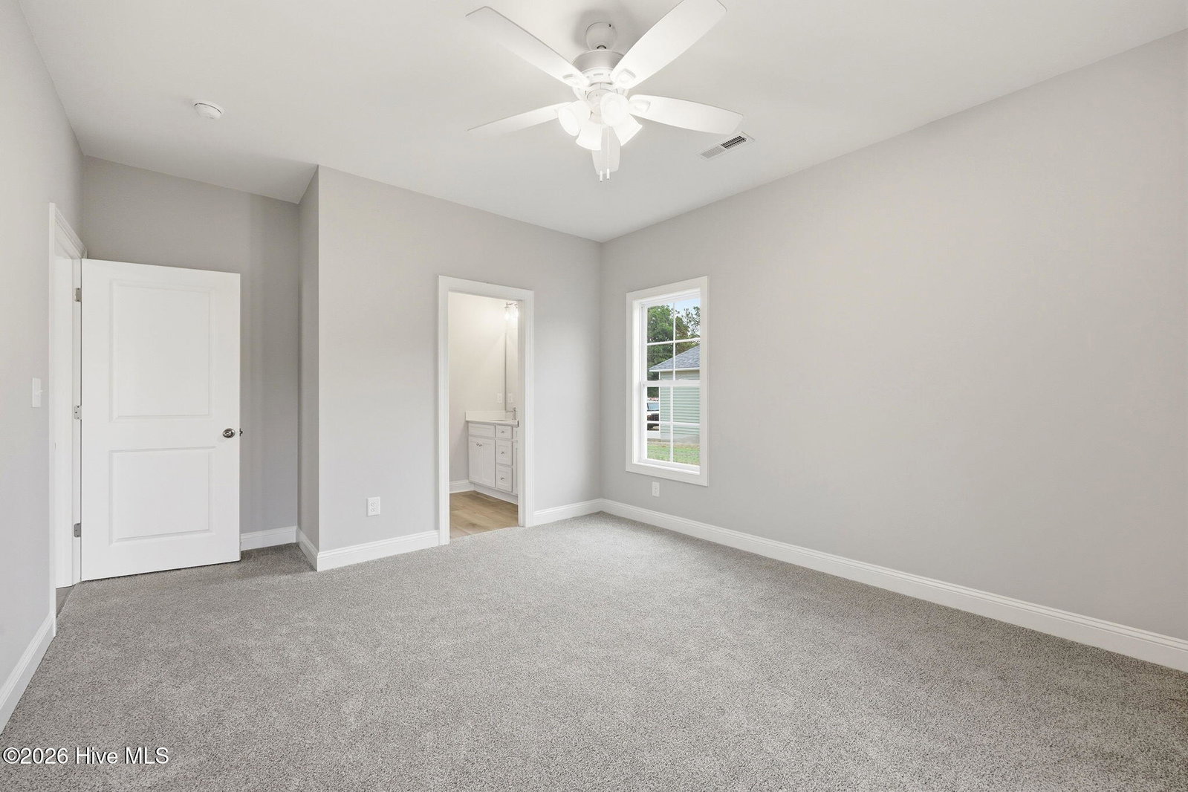
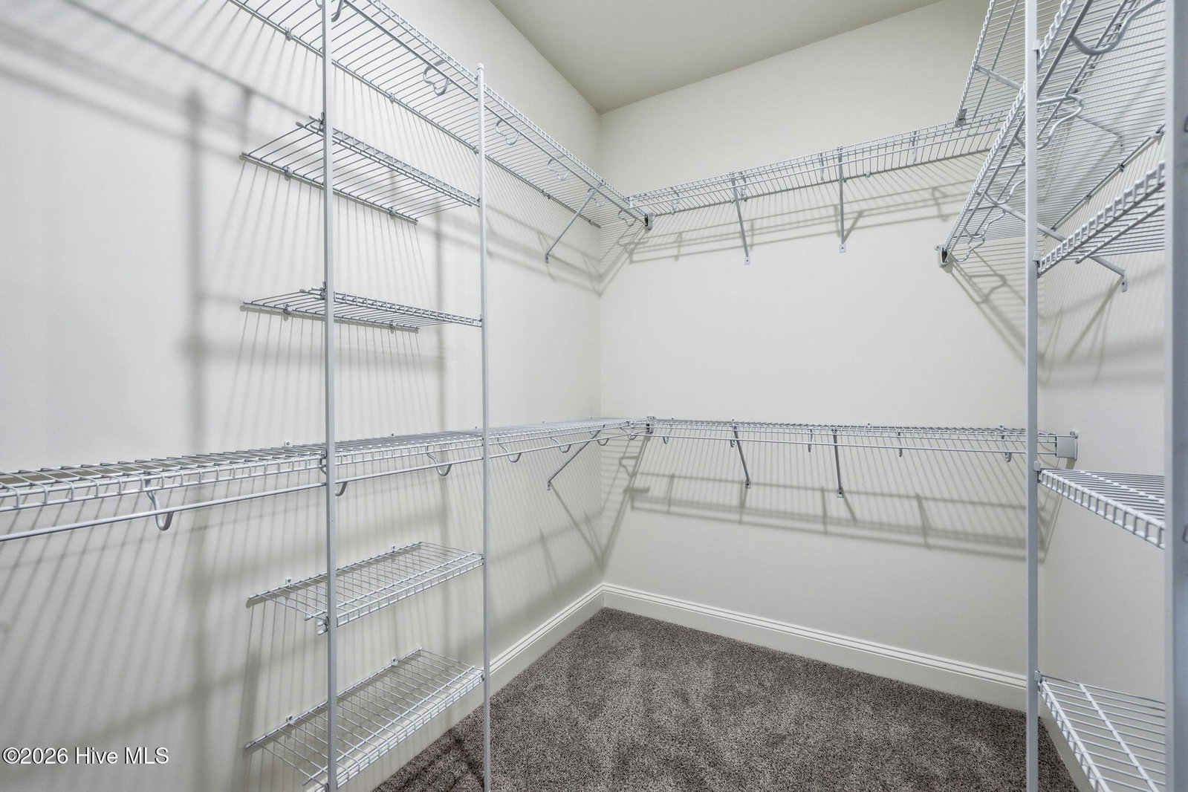
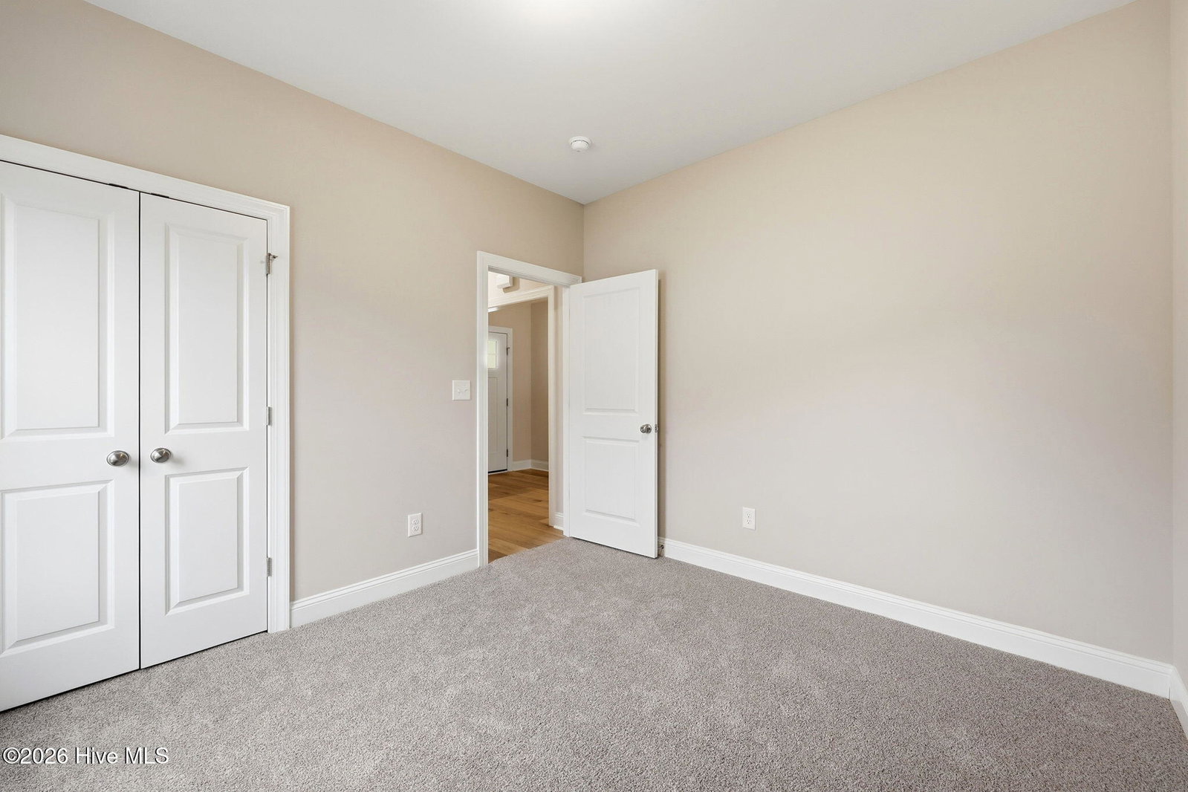
Beautiful new construction home situated on over half an acre in a quiet, family-friendly neighborhood in Kinston! This 3-bedroom, 2-bathroom home offers 1,564 heated square feet with a thoughtfully designed open-concept layout perfect for everyday living and entertaining. The spacious kitchen features granite countertops, a large island, tile backsplash, pantry, and stainless steel appliances including an electric range, microwave hood, refrigerator, and dishwasher. The kitchen flows seamlessly into the living and dining areas, creating a bright and inviting space. The primary suite includes a walk-in shower, double vanity, and ample storage, while both bathrooms are finished with stylish quartz countertops. Luxury vinyl plank flooring runs throughout the main living areas, with carpet in the bedrooms for added comfort. Enjoy year-round comfort with an energy-efficient heat pump and central air. Step outside to a covered back patio--perfect for relaxing or entertaining. Additional highlights include a 2-car garage, private concrete driveway, durable Owens Corning 30-year dimensional shingles, and low-maintenance vinyl siding with accent details. Conveniently located with easy access to Kinston, New Bern, Jacksonville, and Goldsboro, and situated in a highly rated school district.
/u.realgeeks.media/brittanyallenhomes/brittany_logo_color_landscape_new.png)
Additional Information
- Appliances
- Electric Oven, Built-In Microwave, Refrigerator, Dishwasher, Electric Range
- Interior Features
- Kitchen Island, Ceiling Fans, Pantry, Walk-In Shower
- Cooling
- Central Air, Heat Pump
- Heating
- Heat Pump, Electric
- Foundation
- Raised, Slab
- Roof
- Composition
- Utilities
- Sewer Connected, Water Available
- Lot Water Features
- Other
- Water
- Public
- Elementary School
- Southwest
- Middle School
- Woodington
- High School
- South Lenoir
Mortgage Calculator
Listing courtesy of Berkshire Hathaway HomeServices Prime Properties.

Copyright 2026 NCRMLS. All rights reserved. North Carolina Regional Multiple Listing Service, (NCRMLS), provides content displayed here (“provided content”) on an “as is” basis and makes no representations or warranties regarding the provided content, including, but not limited to those of non-infringement, timeliness, accuracy, or completeness. Individuals and companies using information presented are responsible for verification and validation of information they utilize and present to their customers and clients. NCRMLS will not be liable for any damage or loss resulting from use of the provided content or the products available through Portals, IDX, VOW, and/or Syndication. Recipients of this information shall not resell, redistribute, reproduce, modify, or otherwise copy any portion thereof without the expressed written consent of NCRMLS.