807 Clipper Ct, New Bern, NC 28560
- $235,000
- 3
- BD
- 2
- BA
- 1,446
- SqFt








- List Price
- $235,000
- Status
- ACTIVE
- MLS#
- 100587171
- Price Change
- ▼ $10,000 1784826846
- Days on Market
- 19
- Year Built
- 1984
- Levels
- One
- Bedrooms
- 3
- Bathrooms
- 2
- Full-baths
- 2
- Living Area
- 1,446
- Acres
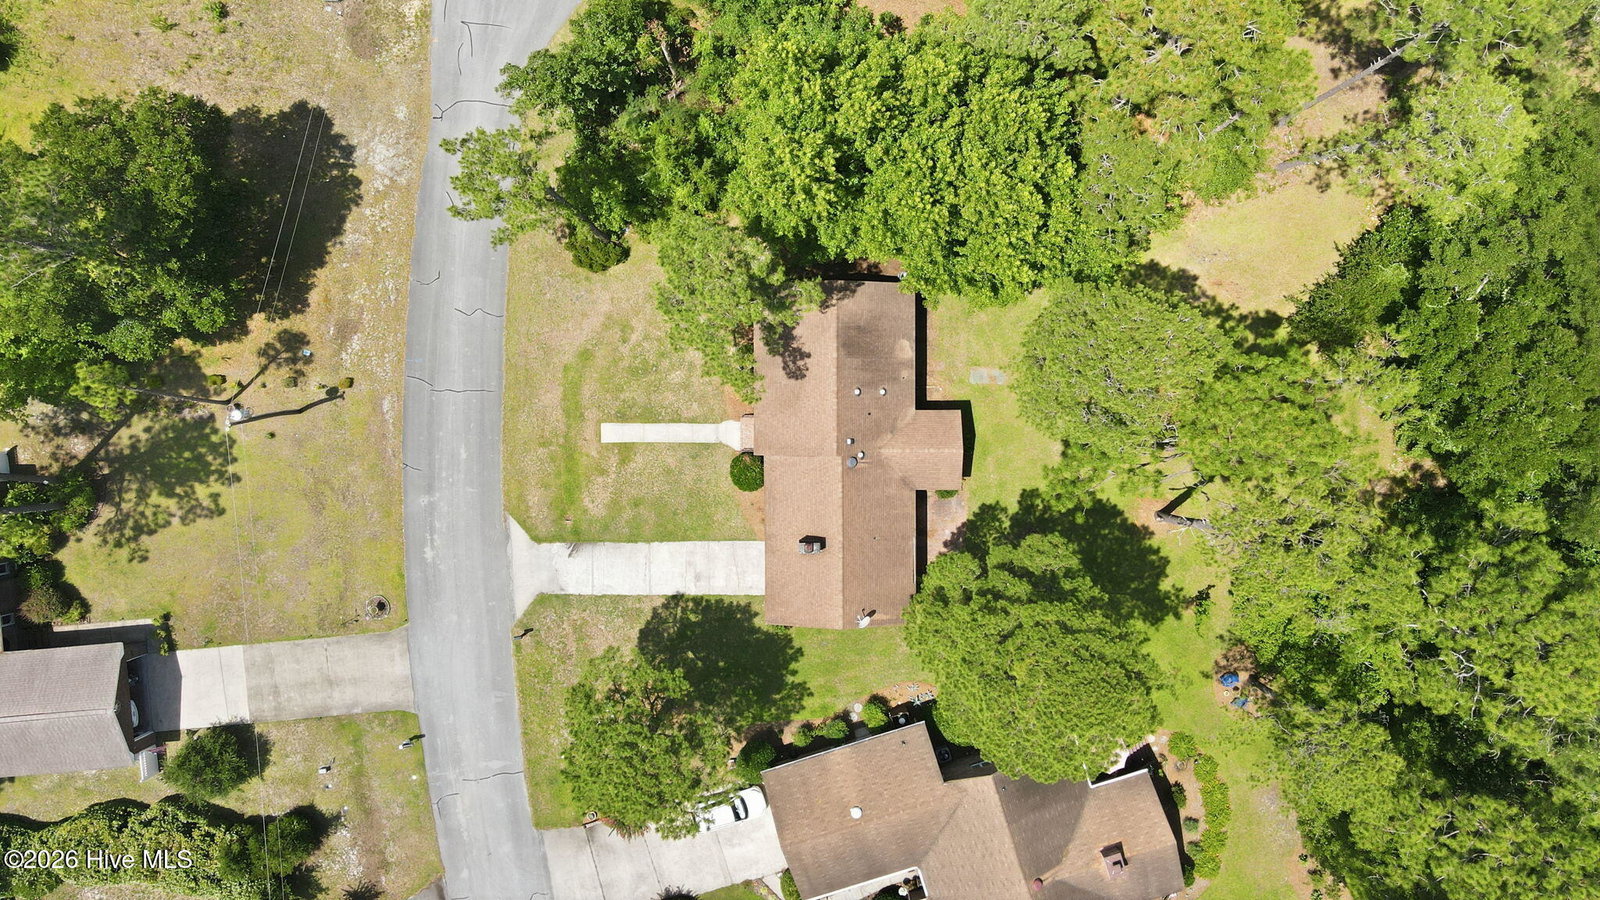
- 0.28
- Neighborhood
- Fairfield Harbour
Property Description
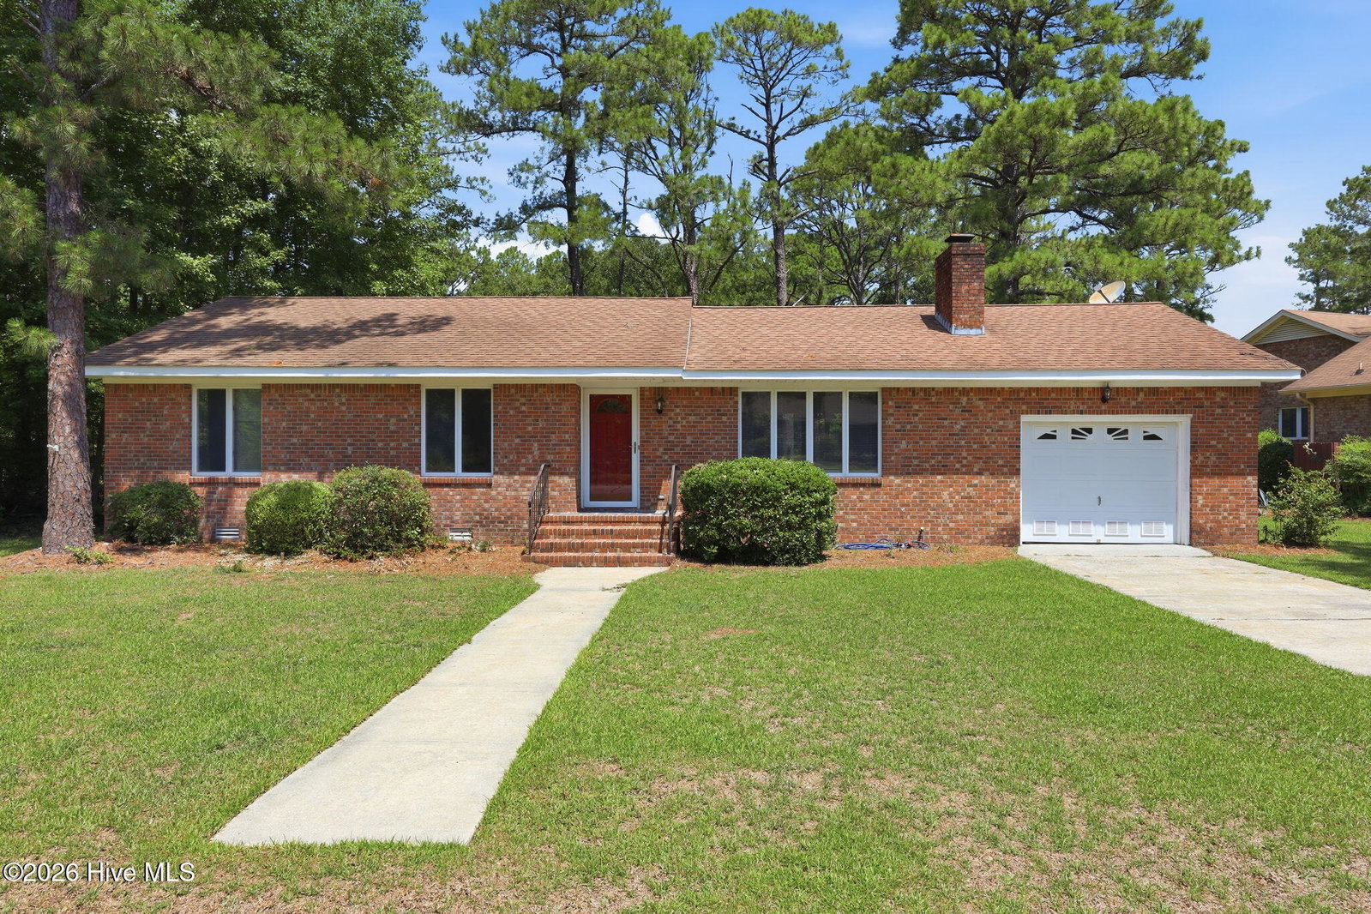
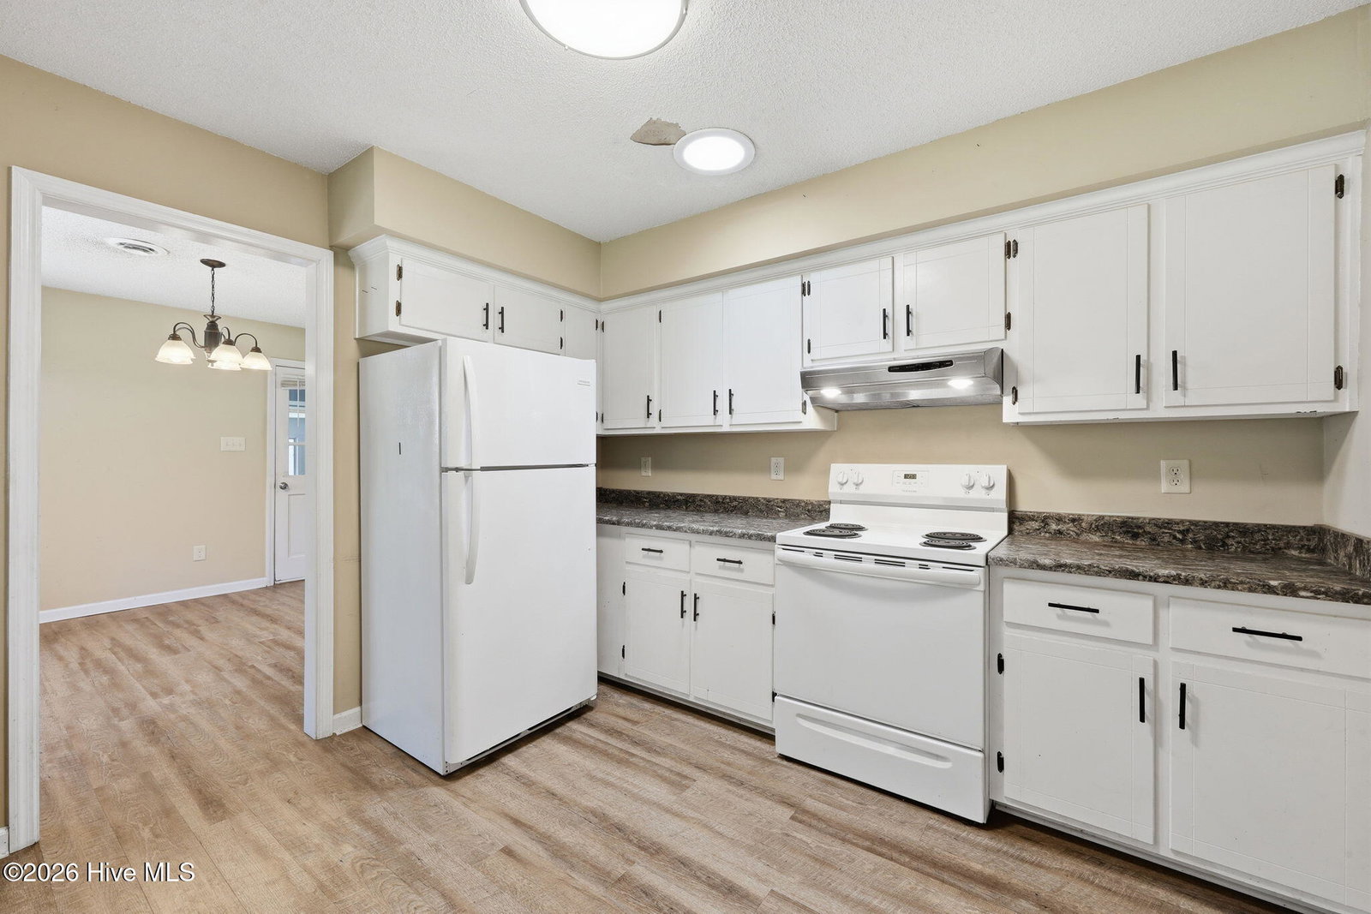
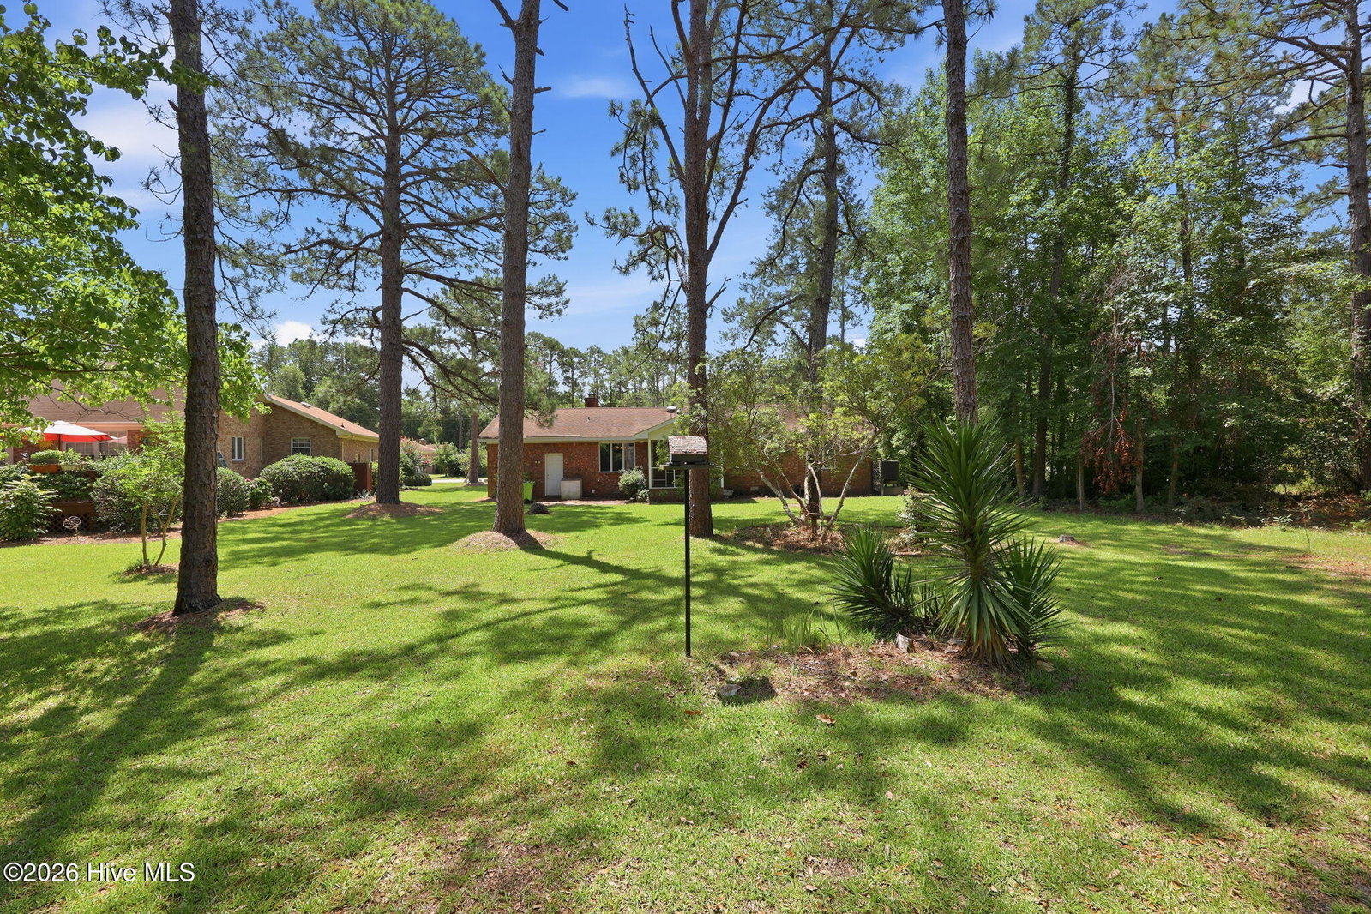
Welcome to this cozy traditional ranch, nestled on a beautifully landscaped lot and offering the perfect blend of comfort, charm, and coastal lifestyle. Inside, you'll find open living and dining areas ideal for everyday living and entertaining, along with an upgraded primary bath and updated guest bath. The inviting living room features a wood-burning fireplace framed by custom built-ins, while new carpet in the bedrooms adds a fresh touch. Just off the kitchen, a screened porch provides the perfect spot to relax and enjoy the outdoors. Beyond the home itself, the community offers an active coastal lifestyle with nearby walking and biking paths, two marinas, and a community boat ramp with access to the Intracoastal Waterway. A short golf cart ride takes you to parks, tennis and pickleball courts, an 18-hole golf course, and a local restaurant. Residents also enjoy a variety of clubs and social activities, along with the option to join the recreation center featuring indoor and outdoor pools and fitness facilities. Whether you're searching for a full-time residence, a weekend getaway, or a place to make lasting memories with family and friends, this home is a wonderful opportunity to enjoy coastal living at its finest.
/u.realgeeks.media/brittanyallenhomes/brittany_logo_color_landscape_new.png)
Additional Information
- HOA (annual)
- $1,488
- Available Amenities
- Waterfront Community, Community Pool, Fitness Center, Gated, Golf Course, Maintenance Common Areas, Maintenance Roads, Management, Marina, Pest Control, Picnic Area, Ramp, Restaurant, Storage, Street Lights, Tennis Court(s)
- Appliances
- Electric Oven, Refrigerator, Disposal
- Interior Features
- Master Downstairs, Walk-In Closet(s), Vaulted/Cathedral Ceilings, Entrance Foyer, Ceiling Fans, Drapes/Blinds, Walk-In Closet(s)
- Cooling
- Central Air
- Heating
- Electric, Heat Pump
- Foundation
- Crawl Space
- Roof
- Shingle
- Lot Information
- Cul-De-Sac
- Utilities
- Sewer Connected, Water Available
- Lot Water Features
- Other
- Water
- Public
- Elementary School
- Bridgeton
- Middle School
- West Craven
- High School
- West Craven
Mortgage Calculator
Listing courtesy of CCA Real Estate.

Copyright 2026 NCRMLS. All rights reserved. North Carolina Regional Multiple Listing Service, (NCRMLS), provides content displayed here (“provided content”) on an “as is” basis and makes no representations or warranties regarding the provided content, including, but not limited to those of non-infringement, timeliness, accuracy, or completeness. Individuals and companies using information presented are responsible for verification and validation of information they utilize and present to their customers and clients. NCRMLS will not be liable for any damage or loss resulting from use of the provided content or the products available through Portals, IDX, VOW, and/or Syndication. Recipients of this information shall not resell, redistribute, reproduce, modify, or otherwise copy any portion thereof without the expressed written consent of NCRMLS.