92 Littlefield Ln, La Grange, NC 28551
- $312,995
- 4
- BD
- 3
- BA
- 2,162
- SqFt








- List Price
- $312,995
- Status
- ACTIVE UNDER CONTRACT
- MLS#
- 100546108
- Price Change
- ▲ $3,000 1777590806
- Days on Market
- 182
- Year Built
- 2026
- Levels
- Two
- Bedrooms
- 4
- Bathrooms
- 3
- Half-baths
- 1
- Full-baths
- 2
- Living Area
- 2,162
- Acres
- 0.59
- Neighborhood
- Ham Farm
Property Description
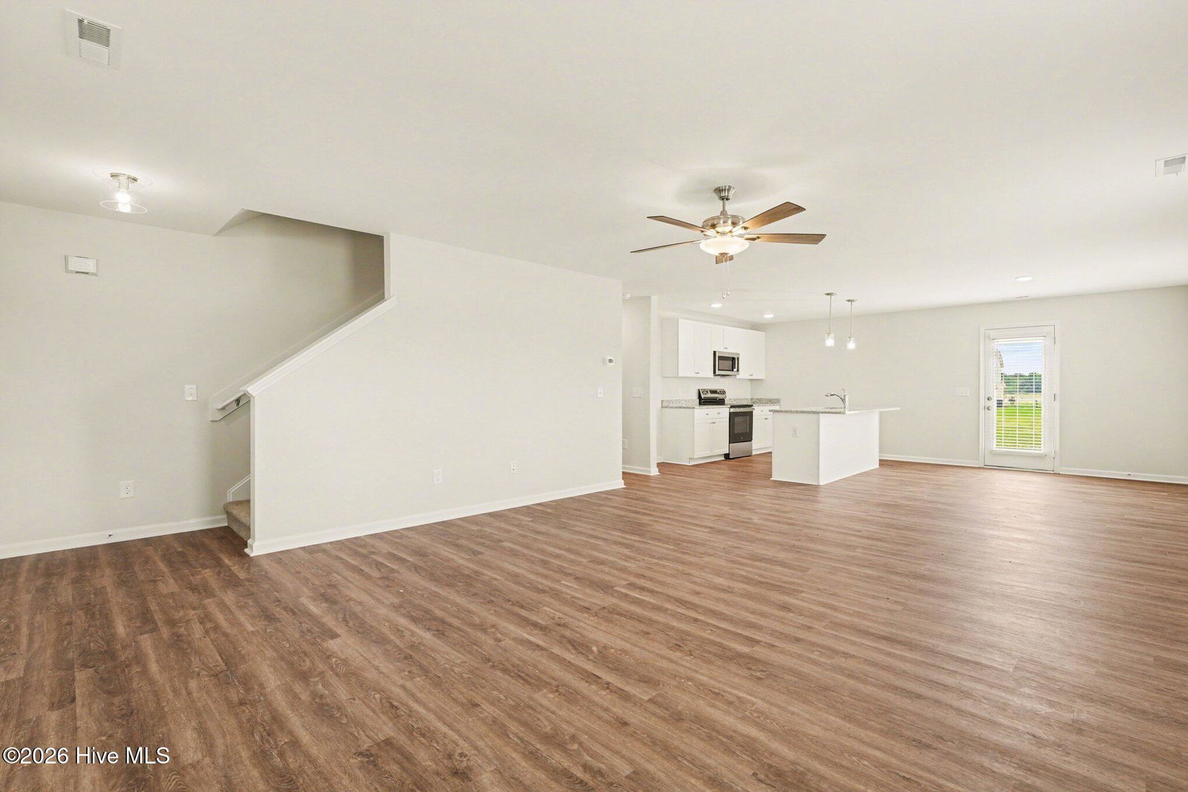
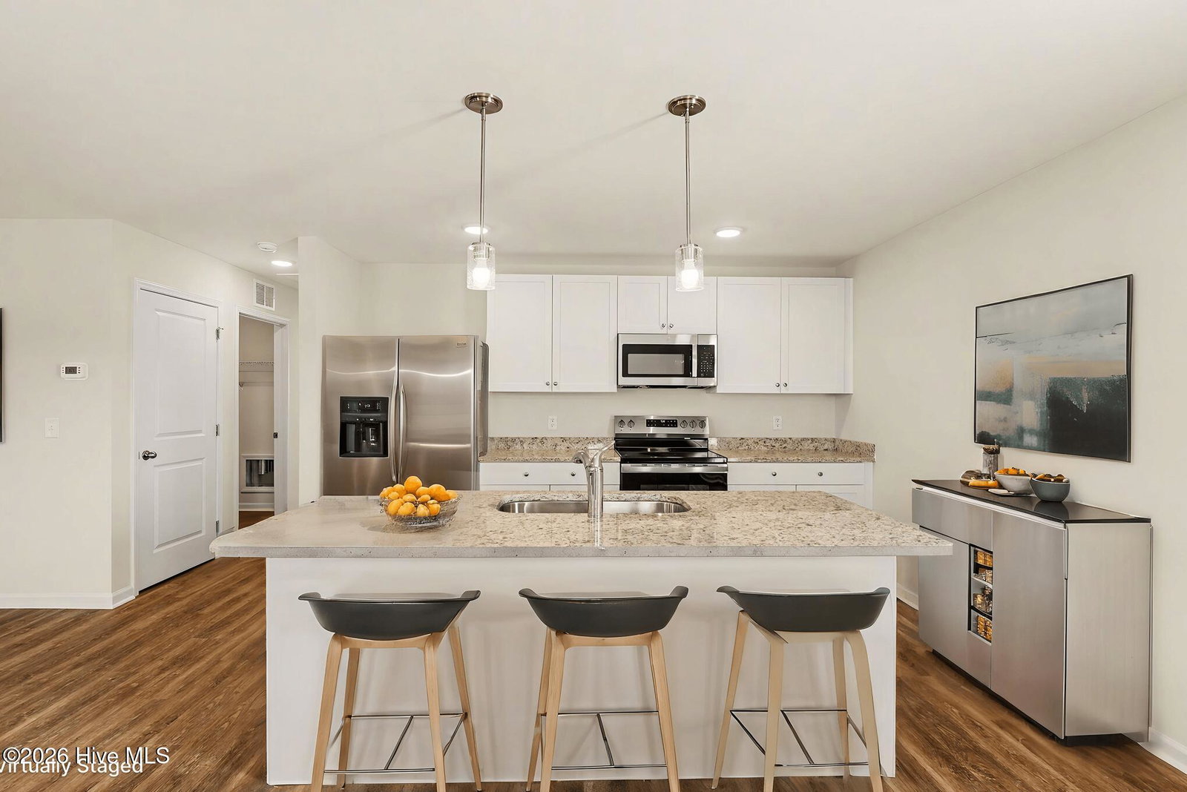
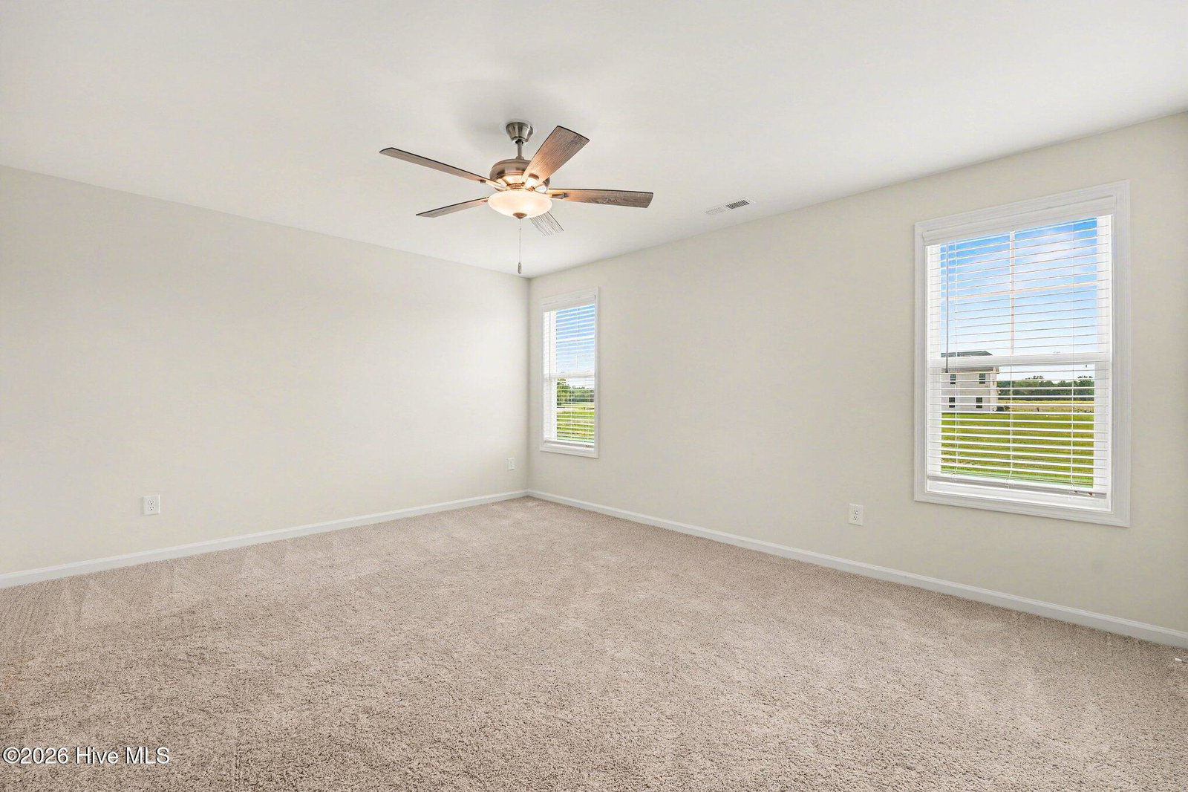
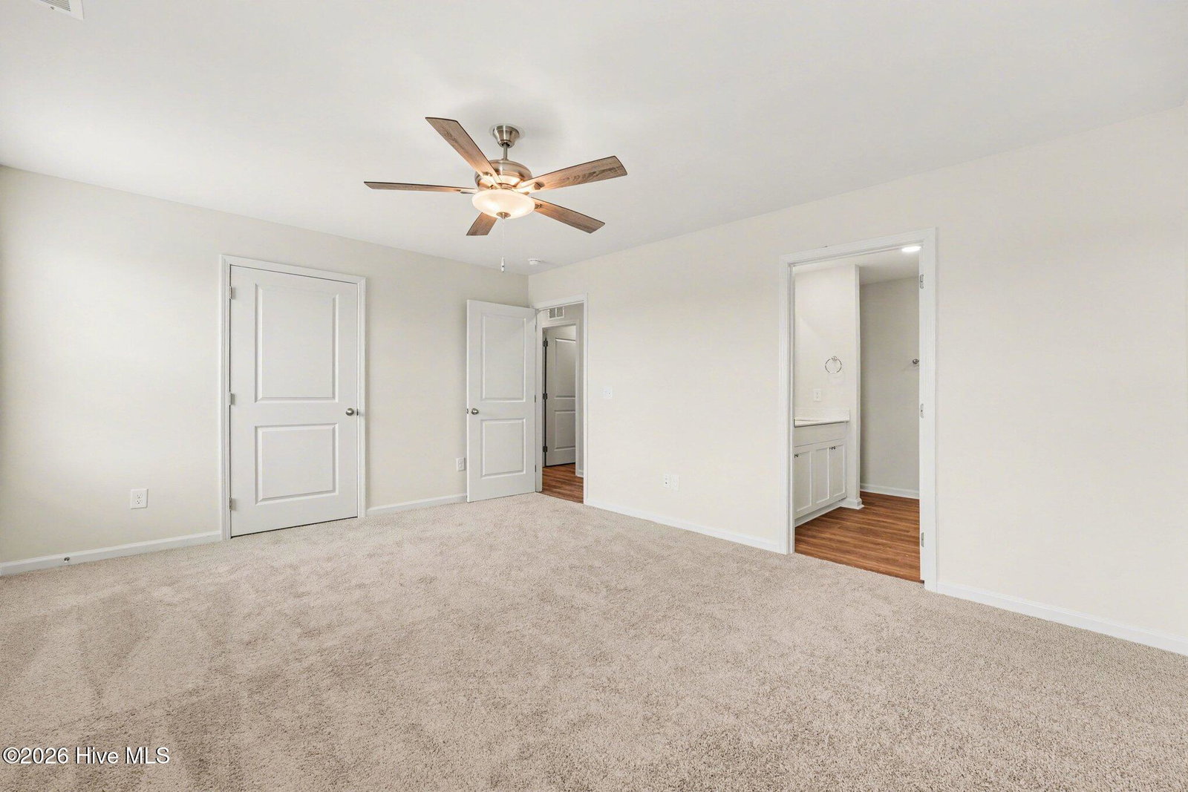
Move-In Ready! The Magnolia Floor Plan built by Ben Stout Construction, is a beautiful 2 story with 4 bedrooms, 2.5 baths, in the new Ham Farm subdivision. Whether you're commuting to Raleigh or heading toward the coast, this location is ideal for easy travel in any direction! The main level of the home features an open living/kitchen/dining combo with island, granite countertop, tile backsplash, lots of cabinet space, and room to entertain. First floor features the owners suite w/ ensuite, dual vanity, and walk in shower. Upstairs offers 3 spacious extra bedrooms, along with an open loft area, and an additional full bath. The 4th bedroom can also be a recreation room! Discover Ham Farm! Enjoy 6 acres of open recreational space featuring a fire pit, horseshoe pit, playground, and a 4-hole disc golf course. The community also offers a covered pavilion with a fireplace, perfect for gatherings year-round.
/u.realgeeks.media/brittanyallenhomes/brittany_logo_color_landscape_new.png)
Additional Information
- HOA (annual)
- $200
- Available Amenities
- Maintenance Common Areas, Playground
- Appliances
- Electric Oven, Built-In Microwave, Dishwasher
- Interior Features
- Walk-In Closet(s), Entrance Foyer, Mud Room, Kitchen Island, Ceiling Fans, Pantry, Walk-In Shower, Walk-In Closet(s)
- Cooling
- Heat Pump
- Heating
- Heat Pump, Electric
- Foundation
- Slab
- Roof
- Shingle
- Lot Information
- Open Lot
- Utilities
- Water Available
- Lot Water Features
- Other
- Water
- County
- Elementary School
- Snow Hill Primary
- Middle School
- Greene County Middle
- High School
- Greene Central
Mortgage Calculator
Listing courtesy of EXP Realty LLC - C.

Copyright 2026 NCRMLS. All rights reserved. North Carolina Regional Multiple Listing Service, (NCRMLS), provides content displayed here (“provided content”) on an “as is” basis and makes no representations or warranties regarding the provided content, including, but not limited to those of non-infringement, timeliness, accuracy, or completeness. Individuals and companies using information presented are responsible for verification and validation of information they utilize and present to their customers and clients. NCRMLS will not be liable for any damage or loss resulting from use of the provided content or the products available through Portals, IDX, VOW, and/or Syndication. Recipients of this information shall not resell, redistribute, reproduce, modify, or otherwise copy any portion thereof without the expressed written consent of NCRMLS.