620 Eastwood Park Rd Unit Unit 18d, Sunset Beach, NC 28468
- $655,000
- 4
- BD
- 4
- BA
- 2,580
- SqFt












- List Price
- $655,000
- Status
- ACTIVE UNDER CONTRACT
- MLS#
- 100556698
- Price Change
- ▼ $20,000 1778724629
- Days on Market
- 36
- Year Built
- 2022
- Levels
- Three Or More
- Bedrooms
- 4
- Bathrooms
- 4
- Half-baths
- 1
- Full-baths
- 3
- Living Area
- 2,580
- Acres
- 0.05
- Neighborhood
- Sea Trail Plantation
Property Description
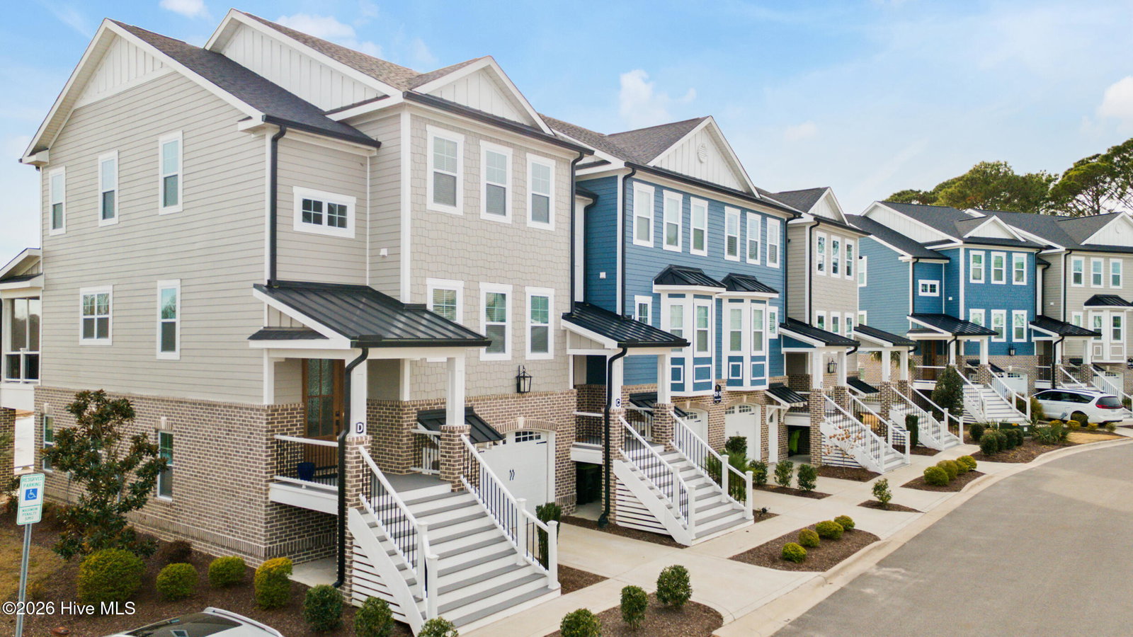
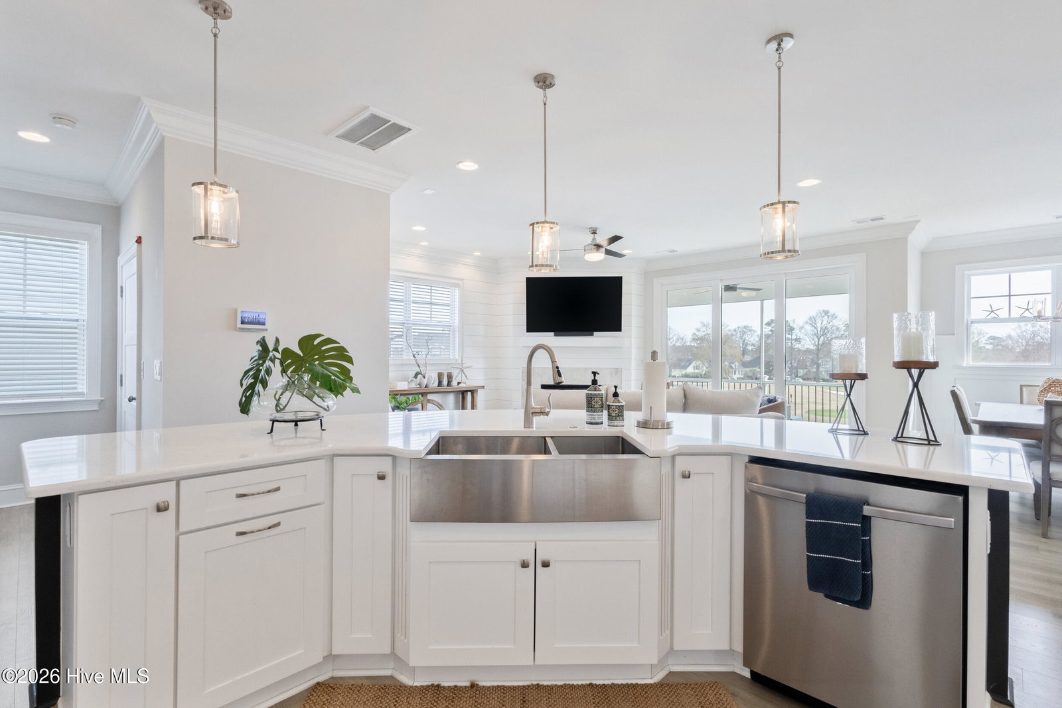
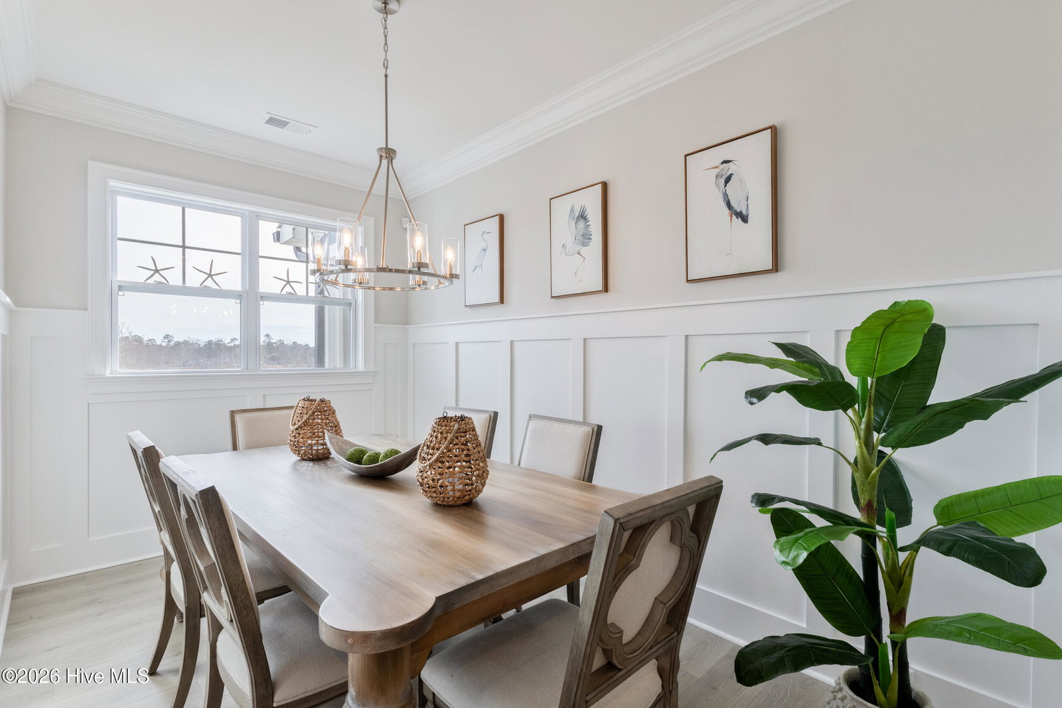
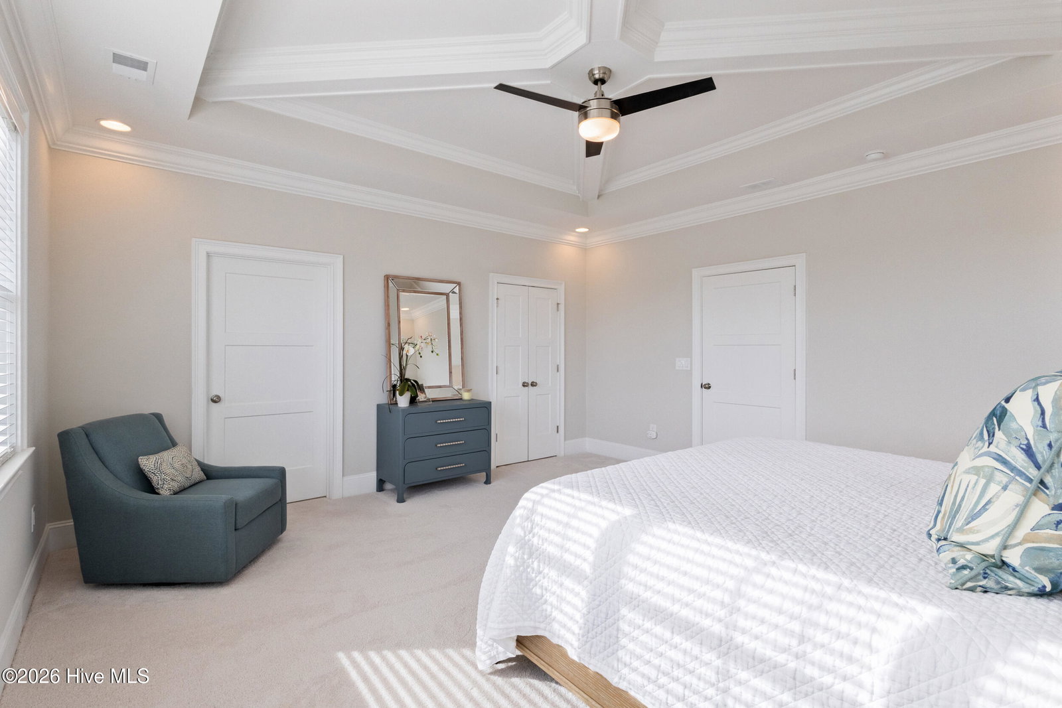
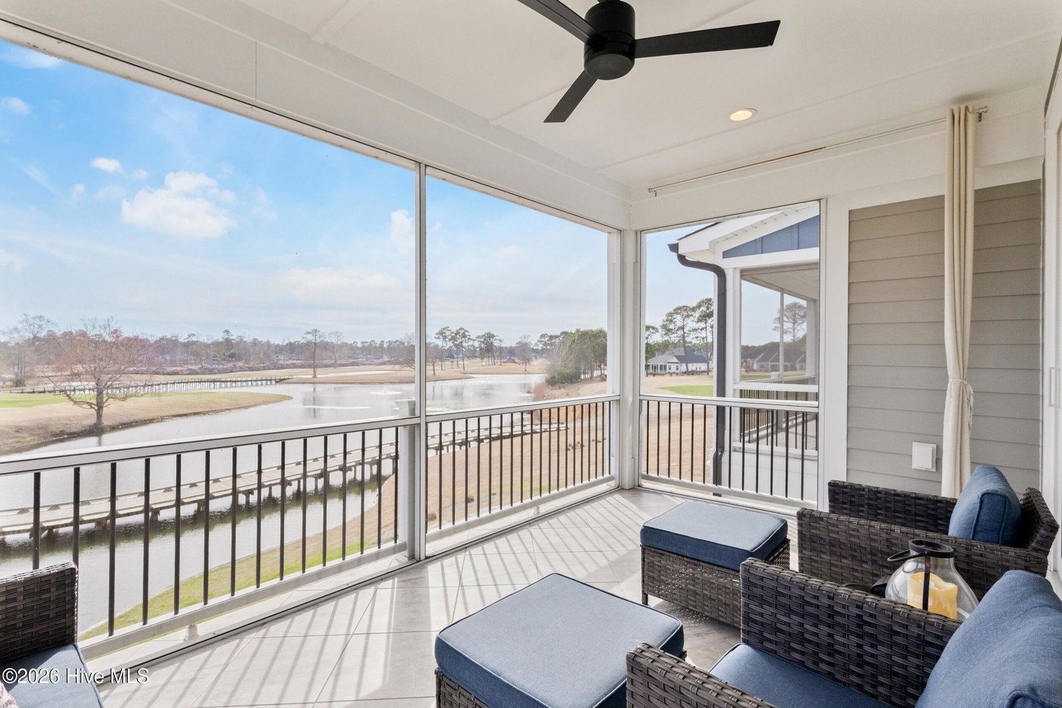
Luxury, views, and location -- this stunning end-unit elevator townhome in Sea Trail truly has it all! Perfectly positioned overlooking the golf course and pond, this 3-story home offers the coastal lifestyle you've been dreaming of. The gourmet kitchen is a showstopper with quartz countertops, tile backsplash, gas cooktop with stainless hood, farmhouse sink, oversized island, 42'' cabinets, and pantry. The family room features a gas fireplace and walls of windows, flowing into a spacious dining area. Step onto the screened porch and take in the peaceful, majestic views -- your private retreat awaits. The main level includes a bedroom and powder room ideal for guests or flexible living. The primary suite is a true sanctuary with walk-in closet, tiled shower with seat, dual vanities, transom window, and breathtaking golf course views. The lower level bedroom offers access to a covered porch, perfect for guests to enjoy the scenery. Elevator access to all levels adds convenience and luxury. Located in the highly sought-after Sea Trail community, just minutes to Sunset Beach, Ocean Isle Beach, championship golf, dining, and shopping. Rare end-unit. Spectacular views. Unmatched lifestyle. Love where you live!
/u.realgeeks.media/brittanyallenhomes/brittany_logo_color_landscape_new.png)
Additional Information
- HOA (annual)
- $2,995
- Available Amenities
- Community Pool
- Appliances
- Gas Cooktop, Built-In Microwave, Electric Oven, Refrigerator, Dishwasher, Water Heater, Cooktop
- Interior Features
- Walk-In Closet(s), Kitchen Island, Elevator, Pantry, Walk-In Shower, Drapes/Blinds, Gas Logs, Walk-In Closet(s)
- Cooling
- Central Air
- Heating
- Electric, Heat Pump
- Foundation
- Slab
- Roof
- Architectural
- Exterior Features
- End Unit
- Lot Information
- Golf
- Waterfront
- Yes
- Utilities
- Sewer Connected, Water Available
- Lot Water Features
- Golf Course, Pond
- Water
- Public
- Elementary School
- Jessie Mae Monroe Elementary
- Middle School
- Shallotte Middle
- High School
- West Brunswick
Mortgage Calculator
Listing courtesy of Shoreline Realty.

Copyright 2026 NCRMLS. All rights reserved. North Carolina Regional Multiple Listing Service, (NCRMLS), provides content displayed here (“provided content”) on an “as is” basis and makes no representations or warranties regarding the provided content, including, but not limited to those of non-infringement, timeliness, accuracy, or completeness. Individuals and companies using information presented are responsible for verification and validation of information they utilize and present to their customers and clients. NCRMLS will not be liable for any damage or loss resulting from use of the provided content or the products available through Portals, IDX, VOW, and/or Syndication. Recipients of this information shall not resell, redistribute, reproduce, modify, or otherwise copy any portion thereof without the expressed written consent of NCRMLS.