607 Leaning Oaks Dr, Savannah, GA 31410
- $407,500
- 3
- BD
- 2
- BA
- 1,326
- SqFt




- List Price
- $407,500
- Status
- ACTIVE UNDER CONTRACT
- MLS#
- SA356572
- Price Change
- ▼ $7,500 1781816823
- Days on Market
- 67
- Year Built
- 1980
- Bedrooms
- 3
- Bathrooms
- 2
- Full-baths
- 2
- Living Area
- 1,326
- Acres
- 0.20
- Neighborhood
- Woodridge Estates
Property Description
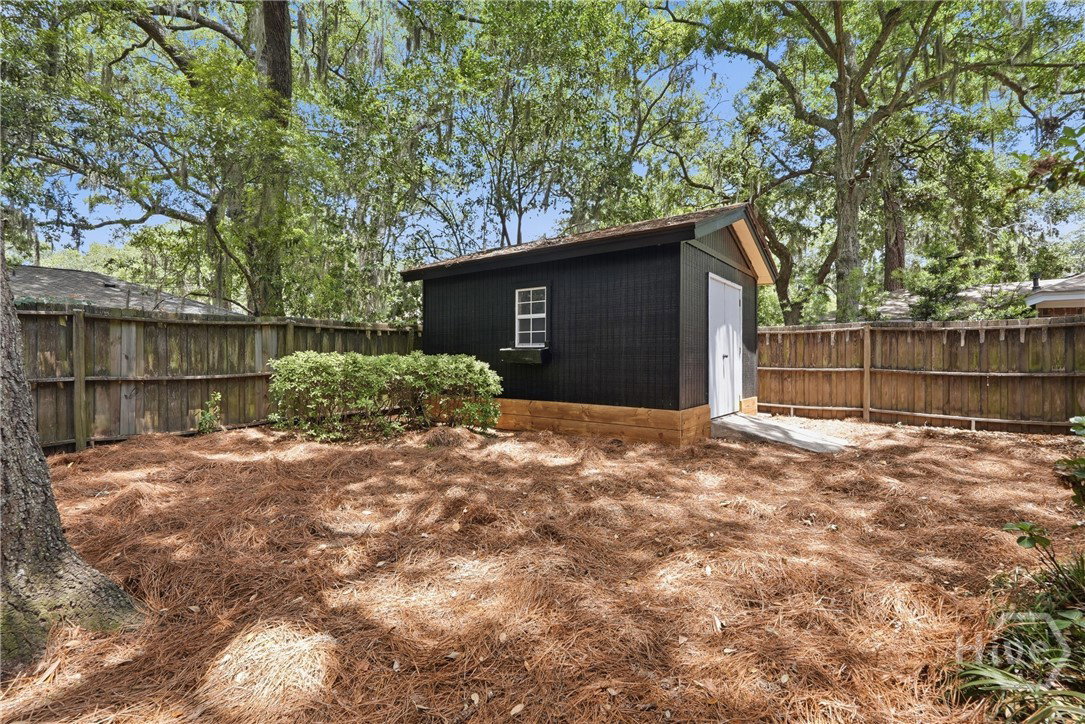
Tucked beneath mature trees on Wilmington Island, 607 Leaning Oaks Drive offers something buyers are always looking for but rarely find: charm, character, and the hard work already completed. This home has undergone extensive updates and thoughtful improvements that have transformed it into a move in ready space with both style and personality. Step inside to vaulted ceilings, warm natural light, and inviting spaces that feel instantly welcoming. The renovated kitchen blends function and character with rich cabinetry, butcher block countertops, updated finishes, and a sunny breakfast nook that feels like the kind of spot where mornings start slower and conversations last longer. The living room fireplace creates a cozy focal point and adds to the home's comfortable feel. Outside, the charm continues. The screened porch extends the living space and overlooks a private fenced backyard, shaded by mature trees. Whether it's morning coffee, evenings around the fire pit, or gathering with friends under the twinkling garden lights, this backyard feels like a retreat. A detached storage building add extra flexibility for hobbies, projects, and everyday life. Just minutes from marinas, local favorites, shopping, and dining, 607 Leaning Oaks offers the kind of balance buyers are searching for: a home with character, fresh updates, and a setting that simply feels like home. Property comes with a seller provided home warranty.
/u.realgeeks.media/brittanyallenhomes/brittany_logo_color_landscape_new.png)
Additional Information
- Appliances
- Dryer, Dishwasher, Electric Water Heater, Disposal, Oven, Plumbed For Ice Maker, Range, Refrigerator, Range Hood, Washer
- Interior Features
- Breakfast Area, High Ceilings, Primary Downstairs, Primary Suite, Pantry, Attic Stairs Pulldown, Vaulted/Cathedral Ceilings
- Cooling
- Central Air, Electric
- Heating
- Central, Electric
- Fireplaces
- 1
- Foundation
- Slab
- Exterior Features
- Fire Pit
- Utilities
- Cable Available, Underground Utilities
- Water
- Public
Mortgage Calculator
Listing courtesy of Seaport Real Estate Group.

Copyright 2026 NCRMLS. All rights reserved. North Carolina Regional Multiple Listing Service, (NCRMLS), provides content displayed here (“provided content”) on an “as is” basis and makes no representations or warranties regarding the provided content, including, but not limited to those of non-infringement, timeliness, accuracy, or completeness. Individuals and companies using information presented are responsible for verification and validation of information they utilize and present to their customers and clients. NCRMLS will not be liable for any damage or loss resulting from use of the provided content or the products available through Portals, IDX, VOW, and/or Syndication. Recipients of this information shall not resell, redistribute, reproduce, modify, or otherwise copy any portion thereof without the expressed written consent of NCRMLS.