3480 Evans To Locks Rd, Martinez, GA 30907
- $489,900
- 5
- BD
- 4
- BA
- 3,461
- SqFt














- List Price
- $489,900
- Status
- ACTIVE UNDER CONTRACT
- MLS#
- 100581858
- Days on Market
- 6
- Year Built
- 1978
- Levels
- Two
- Bedrooms
- 5
- Bathrooms
- 4
- Half-baths
- 1
- Full-baths
- 3
- Living Area
- 3,461
- Acres
- 0.90
- Neighborhood
- West Lake
Property Description
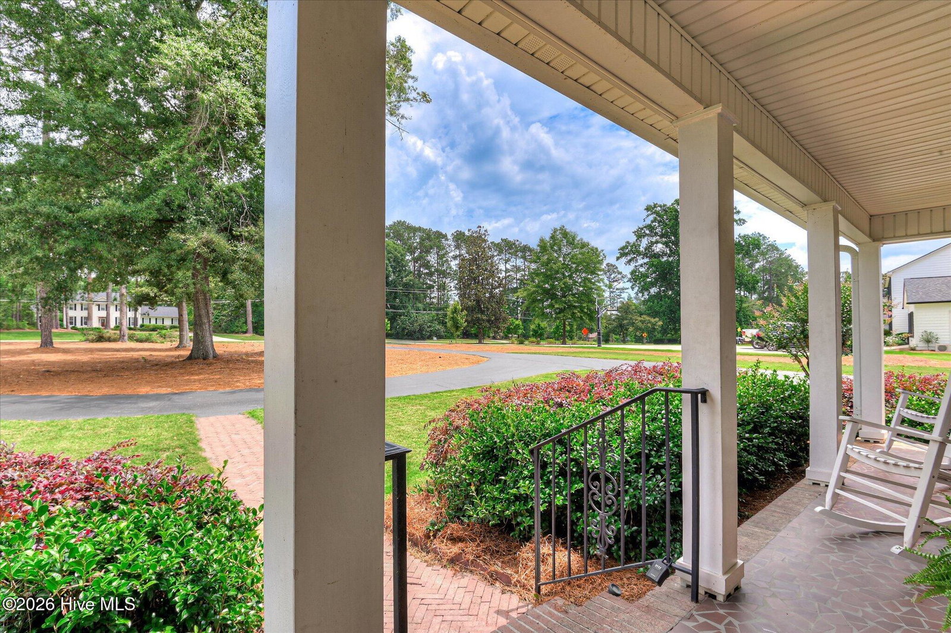
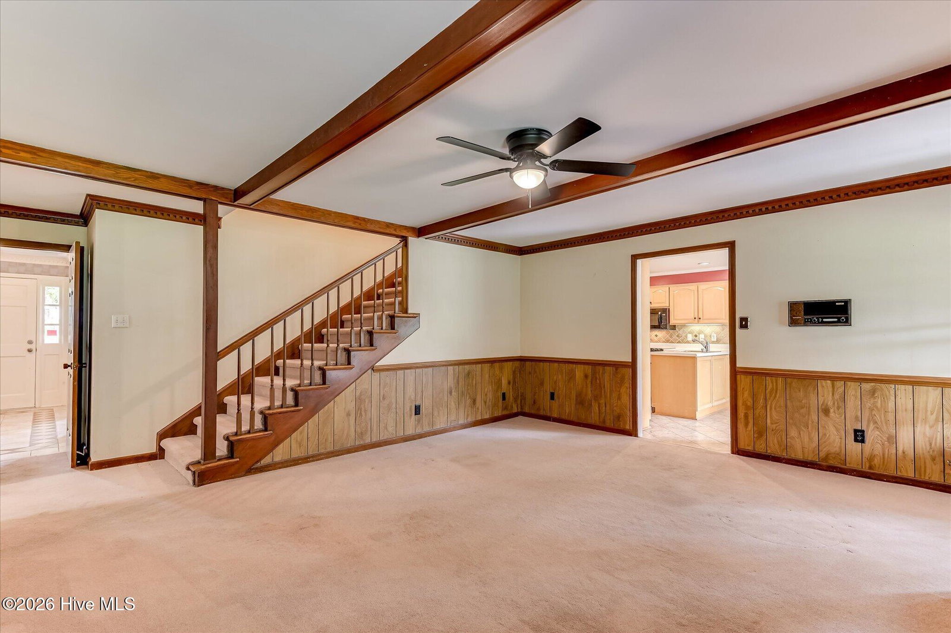
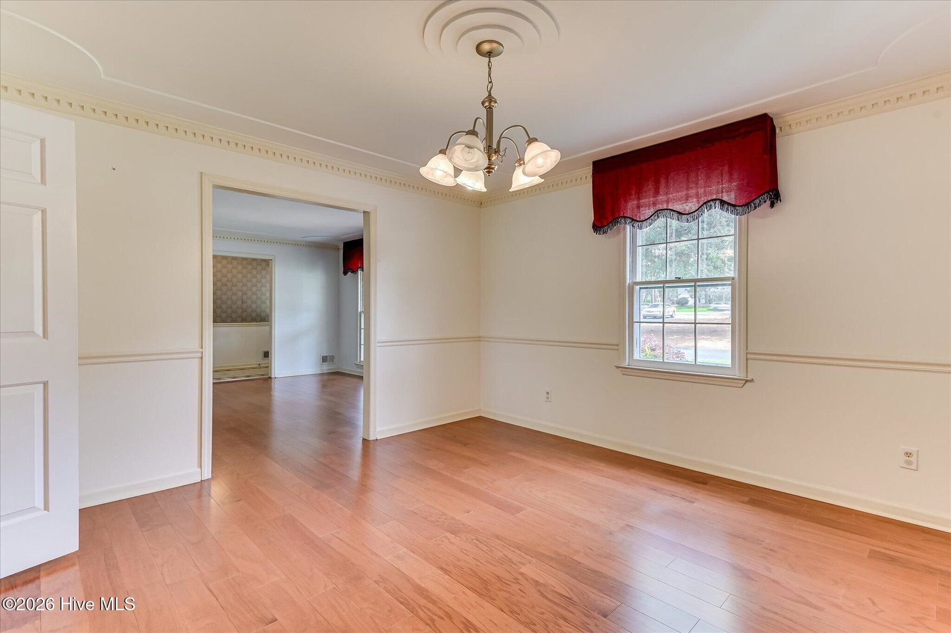
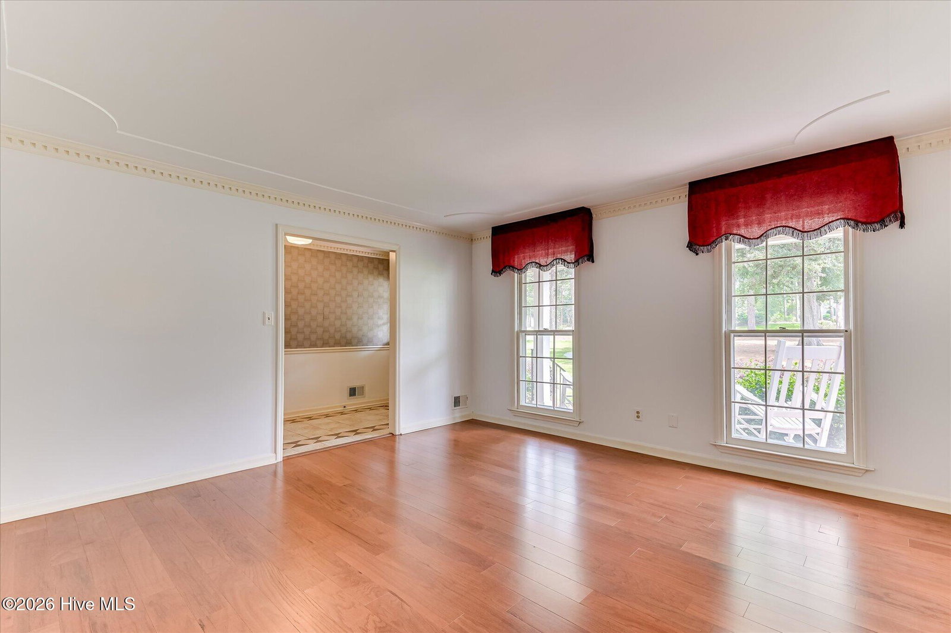
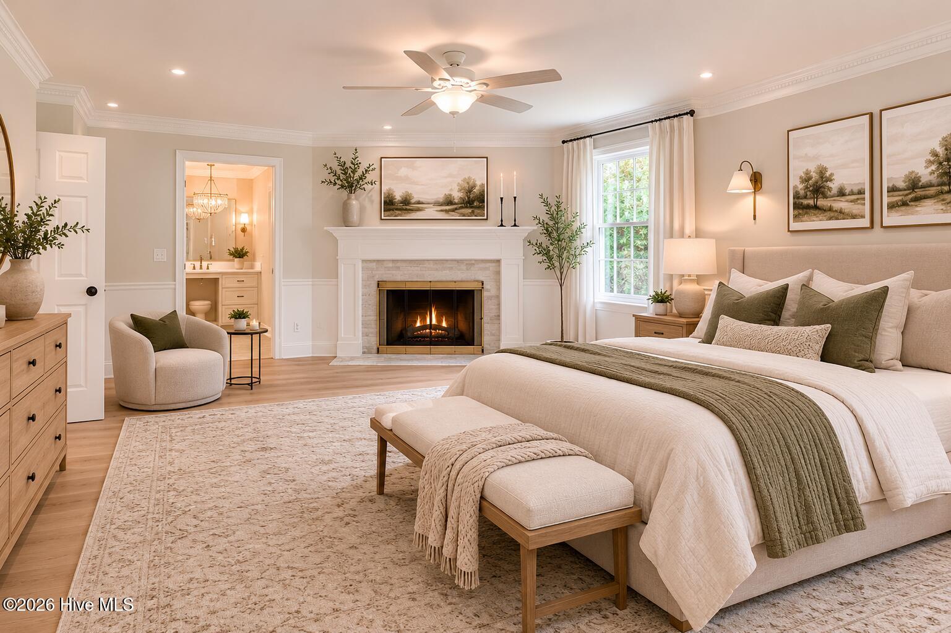
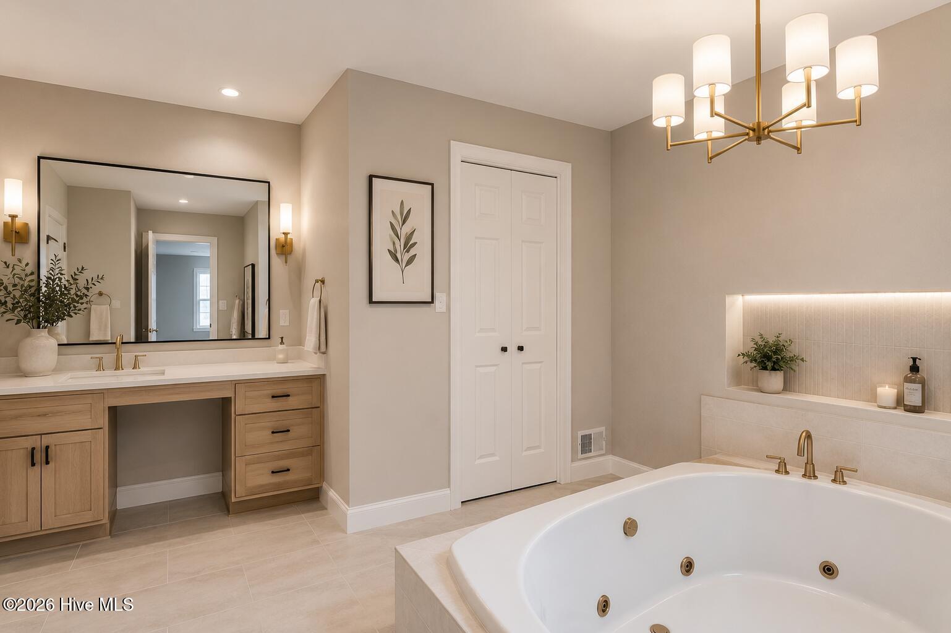
Situated on one of the area's most sought after golf courses, this spacious home offers incredible views of the 15th hole of West Lake Golf Course and room for just about everything. Backing directly up to the course, you'll enjoy peaceful mornings and relaxing evenings from the large screened-in porch overlooking the fairway. The main level is designed for both everyday living and entertaining, featuring a formal living room, inviting family room with a fireplace, formal dining room, and a kitchen complete with a breakfast nook, large pantry, and built-in desk. A dedicated office provides the perfect work-from-home space. The primary suite is conveniently located on the main floor and offers its own fireplace as well as a large ensuite bathroom with jetted tub and separate vanities. Two additional bedrooms and a full bathroom are also located downstairs, along with a laundry room that includes a half bathroom for added convenience. Upstairs, you'll find two more bedrooms, a full bathroom, a cozy bonus room with a skylight, and an oversized game room or flex space featuring a large built-in bar- ideal for entertaining, movie nights, or creating the ultimate recreation room. Additional highlights include an attached two-car garage with storage/workshop closet, abundant living space throughout and an unbeatable location in Martinez with golf course views right in your backyard. This is a rare opportunity to own a home that has huge potential for the ultimate social gathering spot with its flexible living spaces and location in one of the area's most desirable settings.
/u.realgeeks.media/brittanyallenhomes/brittany_logo_color_landscape_new.png)
Additional Information
- HOA (annual)
- $350
- Appliances
- Trash Compactor, Built-In Microwave, Refrigerator, Dishwasher, Electric Range
- Interior Features
- Master Downstairs, Walk-In Closet(s), Entrance Foyer, Bookcases, Kitchen Island, Ceiling Fans, Pantry, Walk-In Shower, Bar-Wet, Drapes/Blinds, Bar-Dry, Eat-In Kitchen, Walk-In Closet(s), Other
- Cooling
- Central Air, Ceiling Fan(s)
- Heating
- Natural Gas, Fireplace, Natural Gas
- Foundation
- Crawl Space
- Roof
- Composition
- Exterior Features
- Outdoor Grill, See Remarks
- Lot Information
- Golf, Other, Landscaped
- Utilities
- Cable Available, Sewer Connected, Water Available
- Lot Water Features
- Golf Course
- Water
- County
- Elementary School
- Stevens Creek
- Middle School
- Stallings Island
- High School
- Lakeside
Mortgage Calculator
Listing courtesy of Summer House Realty.

Copyright 2026 NCRMLS. All rights reserved. North Carolina Regional Multiple Listing Service, (NCRMLS), provides content displayed here (“provided content”) on an “as is” basis and makes no representations or warranties regarding the provided content, including, but not limited to those of non-infringement, timeliness, accuracy, or completeness. Individuals and companies using information presented are responsible for verification and validation of information they utilize and present to their customers and clients. NCRMLS will not be liable for any damage or loss resulting from use of the provided content or the products available through Portals, IDX, VOW, and/or Syndication. Recipients of this information shall not resell, redistribute, reproduce, modify, or otherwise copy any portion thereof without the expressed written consent of NCRMLS.