104 Cotton Bluff Ct, Guyton, GA 31312
- $315,000
- 3
- BD
- 2
- BA
- 1,578
- SqFt










- List Price
- $315,000
- Status
- ACTIVE
- MLS#
- SA359702
- Days on Market
- 18
- Year Built
- 2020
- Bedrooms
- 3
- Bathrooms
- 2
- Full-baths
- 2
- Living Area
- 1,578
- Acres
- 0.16
- Neighborhood
- Park West Ph 4C-1
Property Description
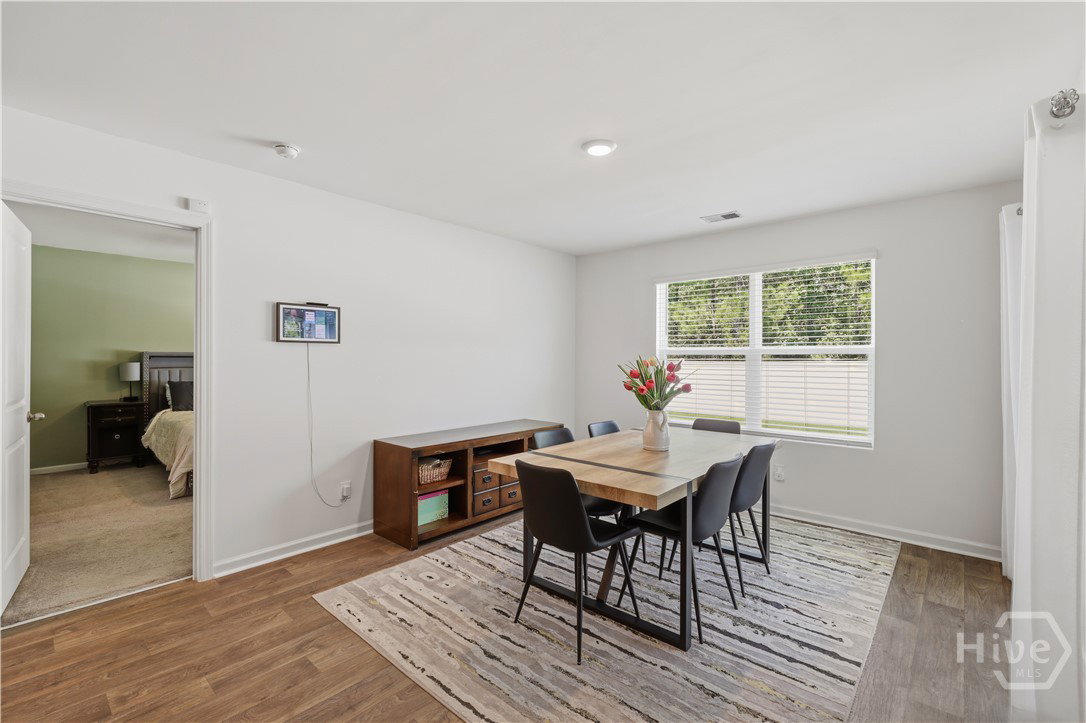
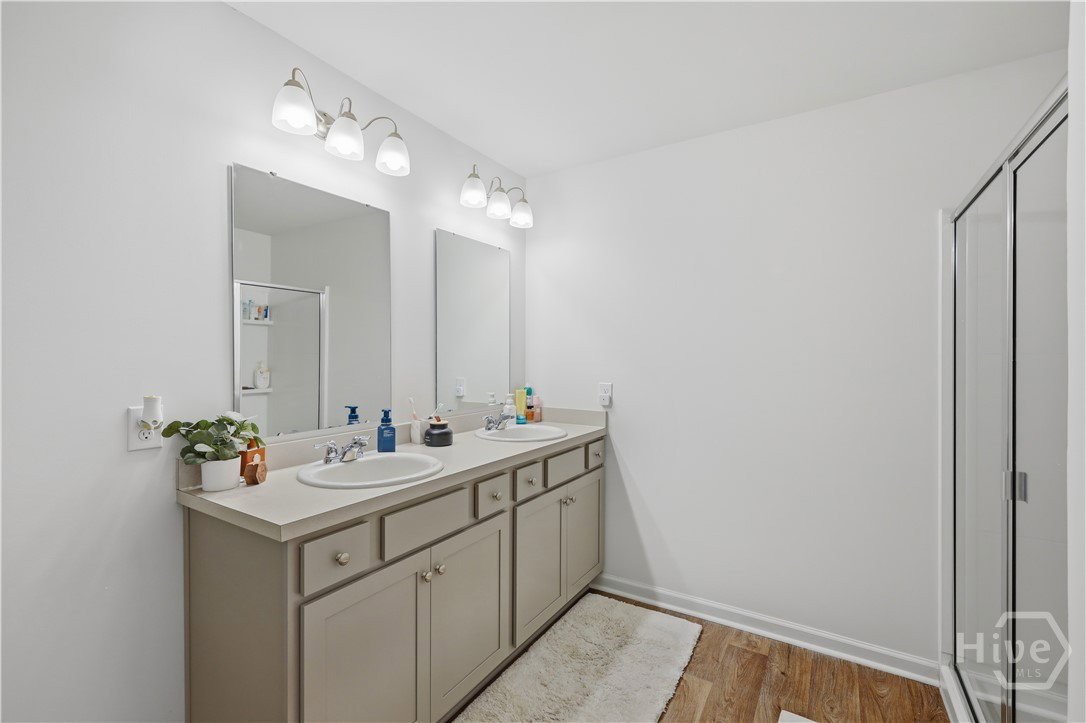
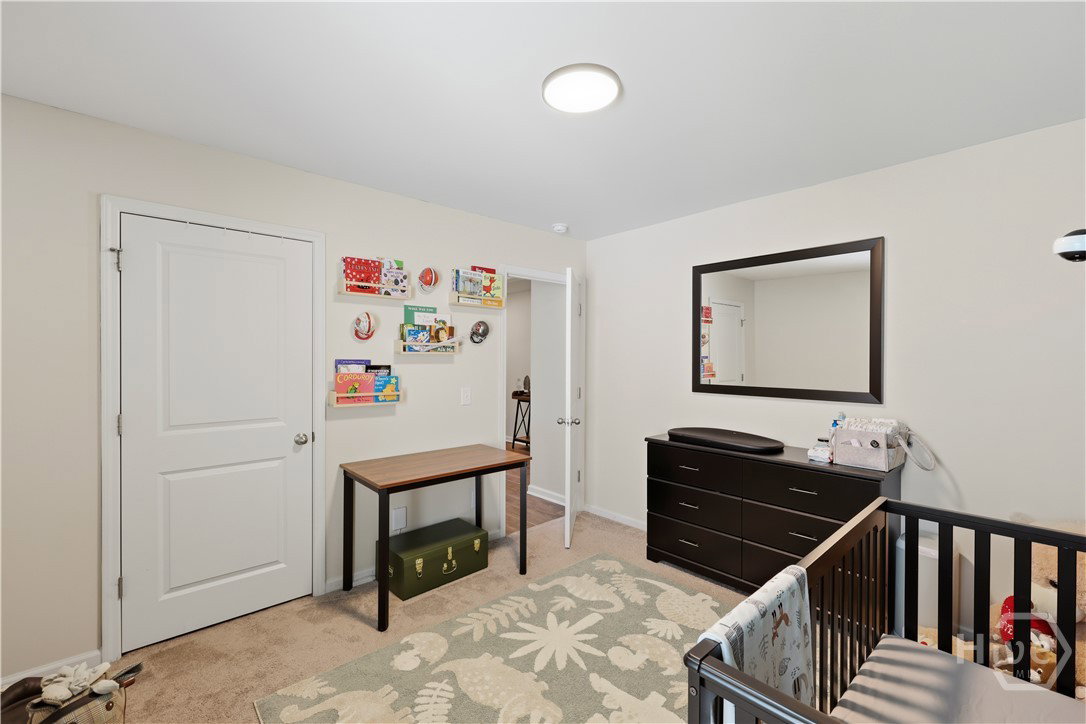
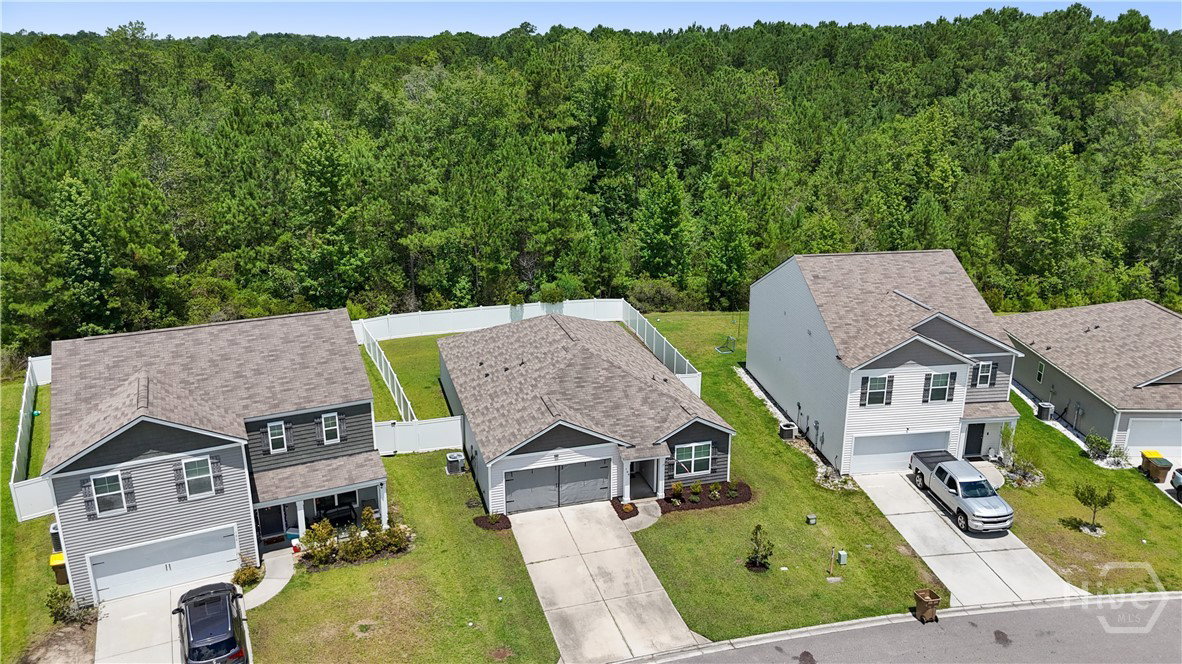
Welcome to the best one level floor plan in Park West of South Effingham County with private, fully fenced backyard. This like-new construction home is the ideal package; low maintenance, no stairs to climb, and space to entertain. Park your vehicle in the two car, entry-level garage and enter to a wide foyer with plentiful natural light. The kitchen features stainless steel appliances, granite countertops, soft close cabinets and drawers, and a generous sized pantry. Across from the kitchen is the warm and welcoming living room, with multi-feature fireplace. Just past the large central island, is space for a six or eight person dining table and chairs to host dinners or game nights. Primary suite, to the left of the kitchen, is bright with ample space for a king sized bed and dresser(s). The two front guest bedrooms share a full bath and are across from the laundry room with extra storage. Just outside, a screened-in, all season porch awaits you! What is rare about this home is the privacy; with the fully fenced, enclosed backyard, and woods beyond the fence that provide total privacy. Located on a cul-de-sac, in one of the best South Effingham neighborhoods, this turn-key home is ready for its new owner. Amenities of Park West include a community pool, tennis and pickleball courts, playground, clubhouse, fitness facilities, and green space for an extremely low HOA fee. South Effingham School District.
/u.realgeeks.media/brittanyallenhomes/brittany_logo_color_landscape_new.png)
Additional Information
- HOA (annual)
- $191
- Appliances
- Dishwasher, Electric Water Heater, Disposal, Microwave, Oven, Range, Dryer, Refrigerator, Washer
- Interior Features
- Ceiling Fans, Double Vanity, Entrance Foyer, Kitchen Island, Primary Downstairs, Primary Suite, Pantry, Attic Stairs Pulldown, Recessed Lighting, Separate Shower, Programmable Thermostat
- Cooling
- Central Air, Electric
- Heating
- Central, Electric
- Fireplaces
- 1
- Foundation
- Slab
- Roof
- Composition, Ridge Vents
- Lot Information
- Back Yard, Cul-De-Sac, Level, Private
- Utilities
- Cable Available
- Water
- Public
Mortgage Calculator
Listing courtesy of Daniel Ravenel SIR.

Copyright 2026 NCRMLS. All rights reserved. North Carolina Regional Multiple Listing Service, (NCRMLS), provides content displayed here (“provided content”) on an “as is” basis and makes no representations or warranties regarding the provided content, including, but not limited to those of non-infringement, timeliness, accuracy, or completeness. Individuals and companies using information presented are responsible for verification and validation of information they utilize and present to their customers and clients. NCRMLS will not be liable for any damage or loss resulting from use of the provided content or the products available through Portals, IDX, VOW, and/or Syndication. Recipients of this information shall not resell, redistribute, reproduce, modify, or otherwise copy any portion thereof without the expressed written consent of NCRMLS.