1210 S Sleepy Oak Ln, Leland, NC 28451
- $699,900
- 4
- BD
- 3
- BA
- 2,858
- SqFt














- List Price
- $699,900
- Status
- ACTIVE UNDER CONTRACT
- MLS#
- 100581416
- Days on Market
- 40
- Year Built
- 2017
- Levels
- Two
- Bedrooms
- 4
- Bathrooms
- 3
- Full-baths
- 3
- Living Area
- 2,858
- Acres
- 0.17
- Neighborhood
- Brunswick Forest
Property Description
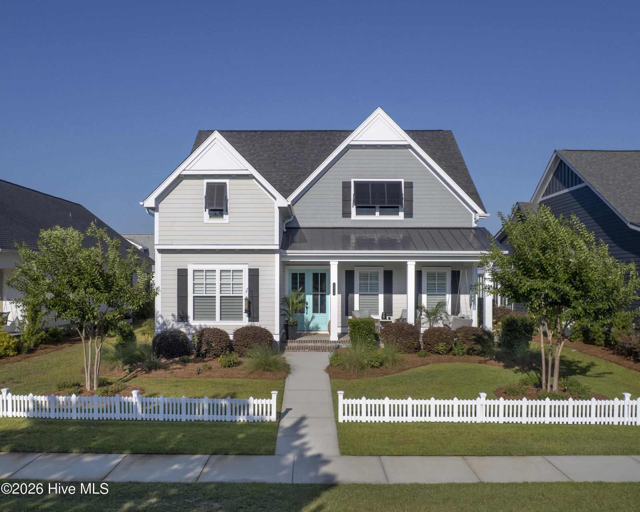
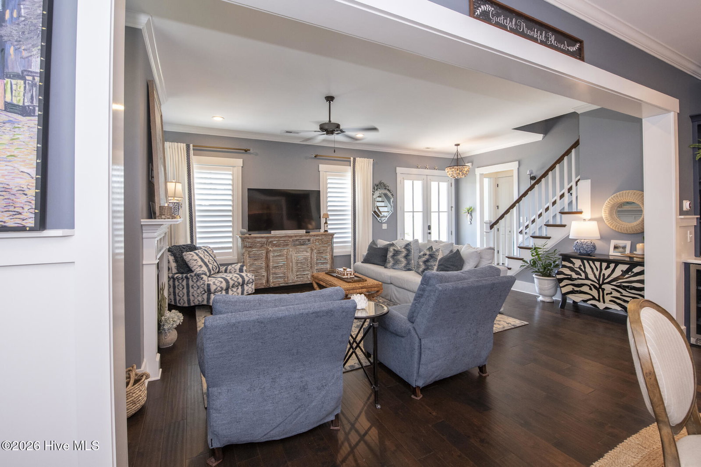
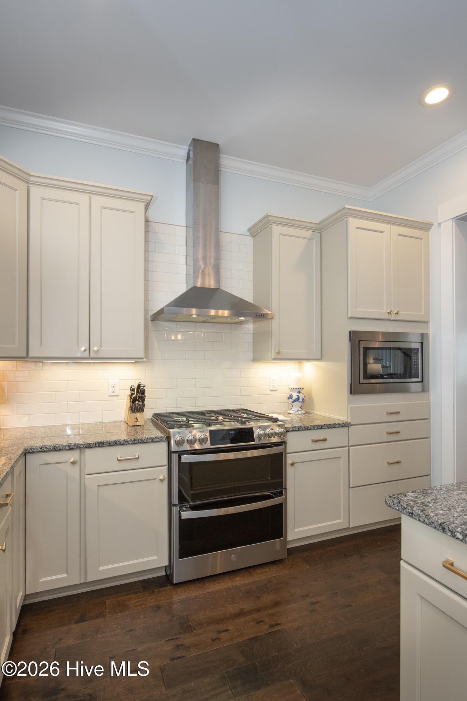
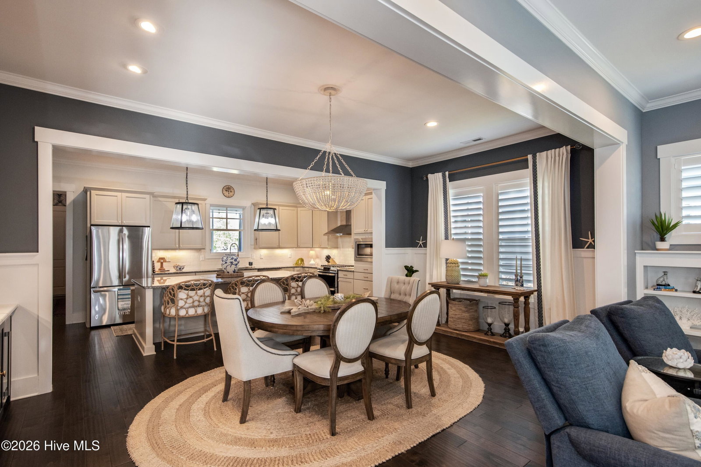
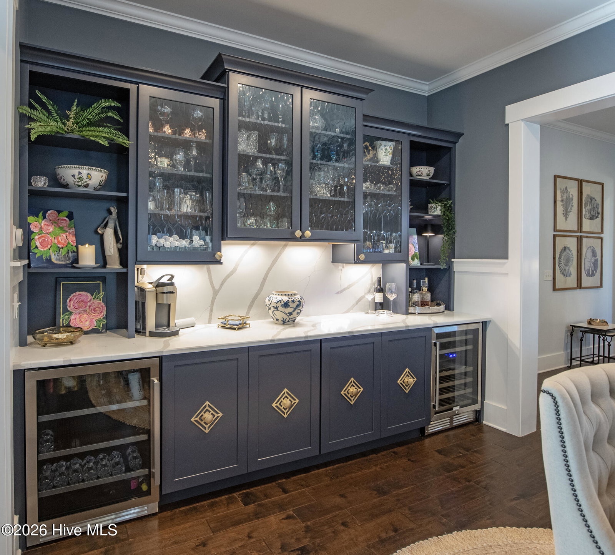
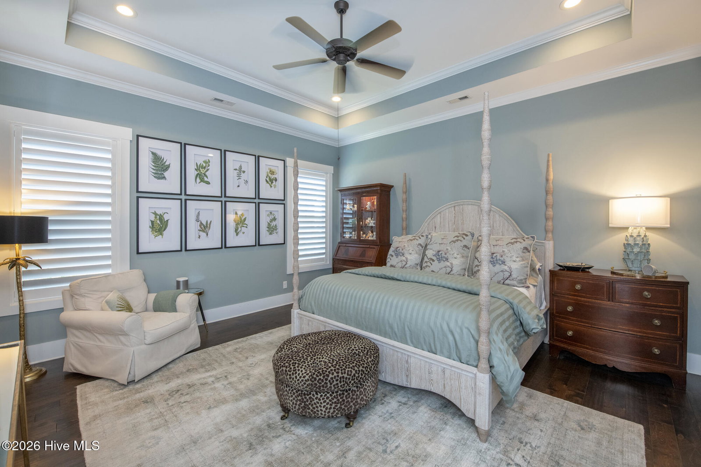
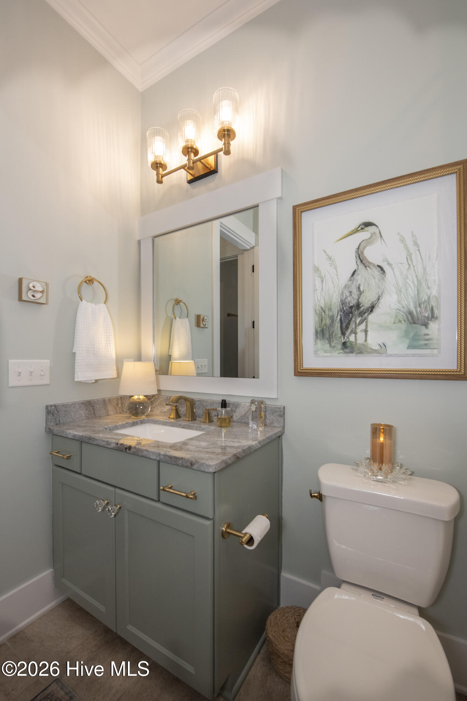
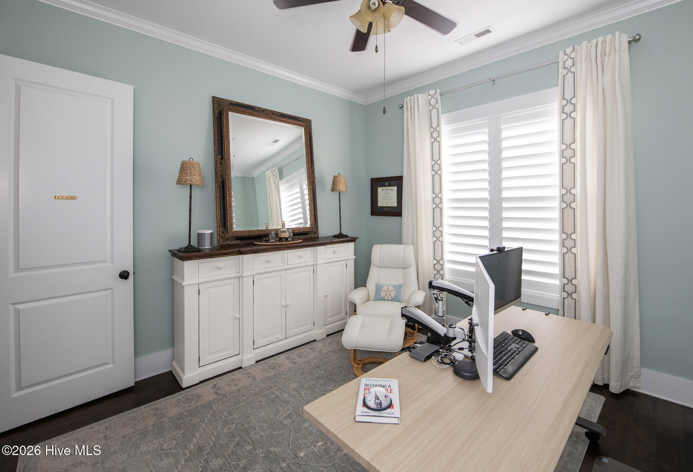
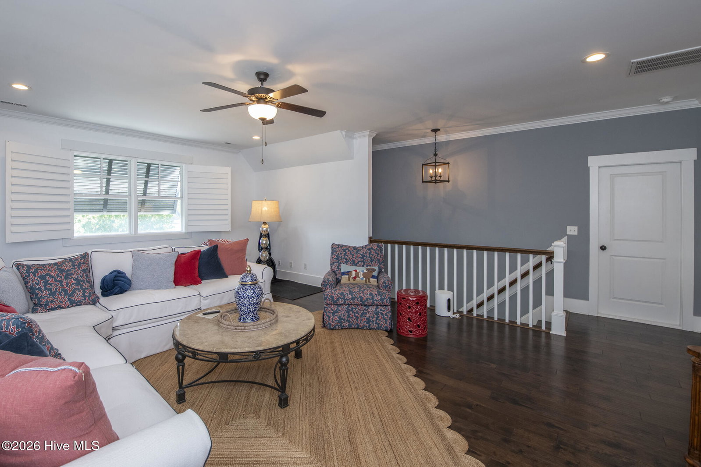
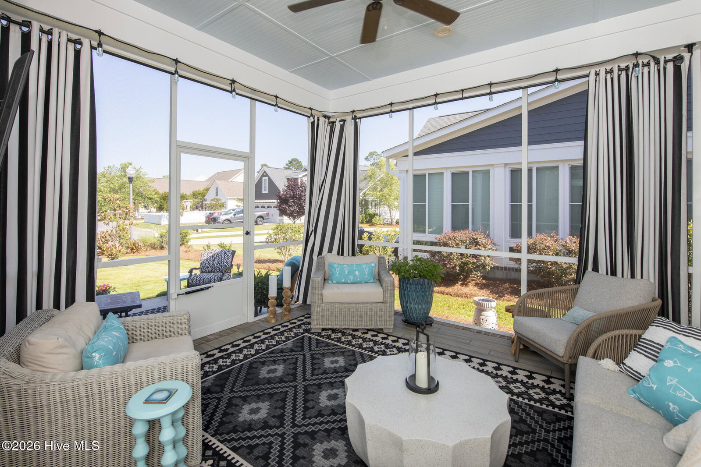
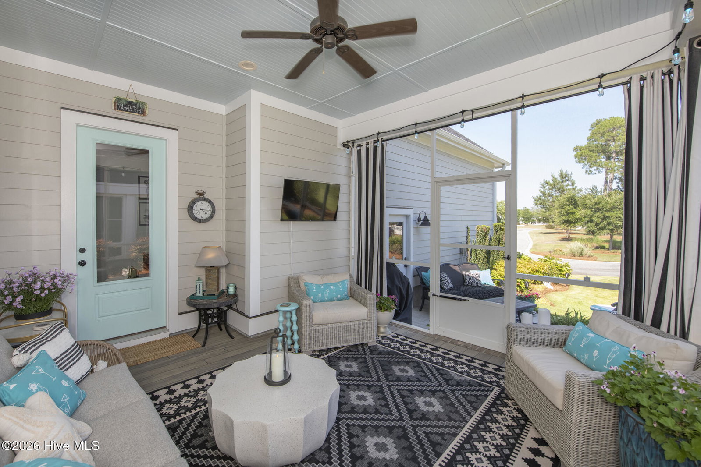
Classic Southern charm meets modern luxury in this beautifully upgraded home featuring a white picket fence, welcoming front porch, and views of the neighborhood pocket park in the rear. Greet neighbors from a spacious front porch with room for rocking chairs and a swing. This Southern beauty features 3 bedrooms, an office, 3 full baths, and a spacious media room. The thoughtfully designed home offers the perfect balance of elegance and comfort. The open-concept floor plan showcases wood floors throughout, plantation shutters, custom designer lighting, 10-foot ceilings, crown molding, fresh paint throughout most of the home, and a stunning chef's kitchen with an oversized island, gas cooking, direct-vented hood, and abundant cabinetry. A custom-built bar in the dining room creates the perfect space for entertaining family and friends. The spacious primary suite provides a relaxing retreat, while the large walk-in attic offers exceptional storage. Enjoy year-round outdoor living from the oversized screened porch, and cozy evenings by the gas log fireplace. Additional features include a rear-entry garage with epoxy flooring, tankless water heater, smart home technology with two Nest thermostats downstairs and a dedicated third-zone system upstairs, new screens, new Zoysia grass with full irrigation, and a recently power-washed exterior. Meticulously maintained and loaded with upgrades, this exceptional home captures the warmth, charm, and lifestyle that make Brunswick Forest one of the area's most desirable communities.
/u.realgeeks.media/brittanyallenhomes/brittany_logo_color_landscape_new.png)
Additional Information
- HOA (annual)
- $1,750
- Available Amenities
- Community Pool, Dog Park, Fitness Center, Indoor Pool, Maintenance Common Areas, Maintenance Grounds, Meeting Room, Park, Pickleball, Picnic Area, Playground, Sidewalks, Street Lights, Tennis Court(s), Trail(s), Shopping Nearby
- Appliances
- Vented Exhaust Fan, Built-In Microwave, Washer, Dryer, Gas Range
- Interior Features
- Master Downstairs, Walk-In Closet(s), High Ceilings, Mud Room, Solid Surface Counter, Kitchen Island, Ceiling Fans, Pantry, Walk-In Shower, Gas Logs, Walk-In Closet(s)
- Cooling
- Central Air, Zoned
- Heating
- Electric, Forced Air, Heat Pump, Zoned
- Foundation
- Slab
- Roof
- Architectural
- Utilities
- Natural Gas Available, Sewer Connected, Water Available
- Lot Water Features
- Other
- Water
- Public
- Elementary School
- Belville
- Middle School
- Leland
- High School
- North Brunswick
Mortgage Calculator
Listing courtesy of RE/MAX Essential.

Copyright 2026 NCRMLS. All rights reserved. North Carolina Regional Multiple Listing Service, (NCRMLS), provides content displayed here (“provided content”) on an “as is” basis and makes no representations or warranties regarding the provided content, including, but not limited to those of non-infringement, timeliness, accuracy, or completeness. Individuals and companies using information presented are responsible for verification and validation of information they utilize and present to their customers and clients. NCRMLS will not be liable for any damage or loss resulting from use of the provided content or the products available through Portals, IDX, VOW, and/or Syndication. Recipients of this information shall not resell, redistribute, reproduce, modify, or otherwise copy any portion thereof without the expressed written consent of NCRMLS.