2889 Hatchers Run, Leland, NC 28451
- $424,999
- 3
- BD
- 2
- BA
- 1,761
- SqFt














- List Price
- $424,999
- Status
- ACTIVE
- MLS#
- 100576888
- Price Change
- ▼ $14,001 1787933459
- Days on Market
- 106
- Year Built
- 2022
- Levels
- One
- Bedrooms
- 3
- Bathrooms
- 2
- Full-baths
- 2
- Living Area
- 1,761
- Acres
- 0.19
- Neighborhood
- Brunswick Forest
Property Description
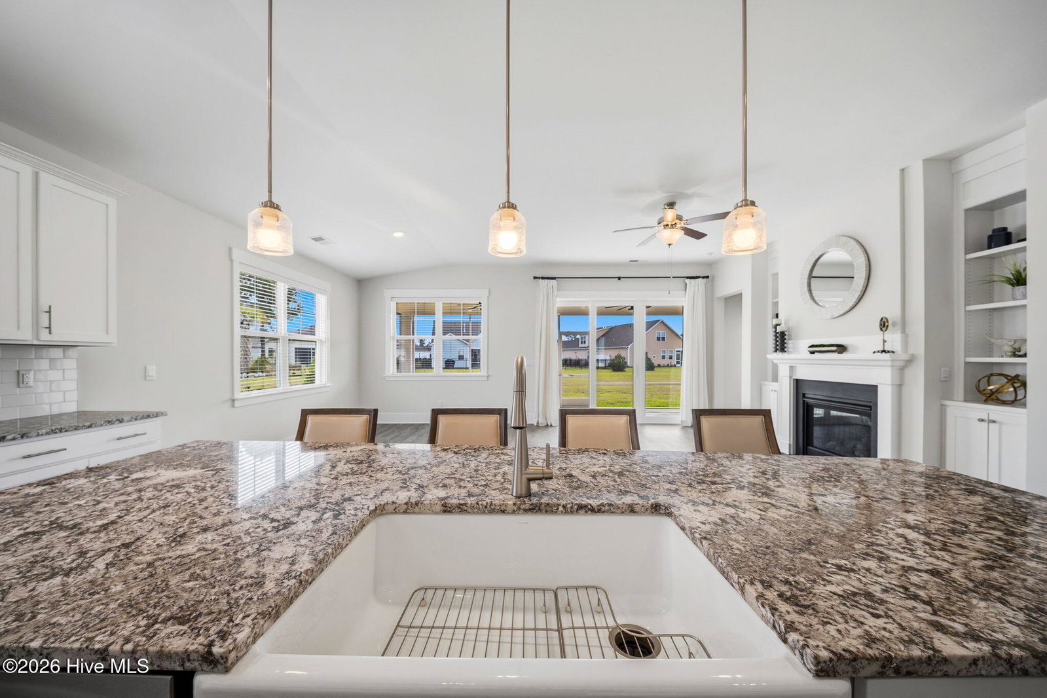
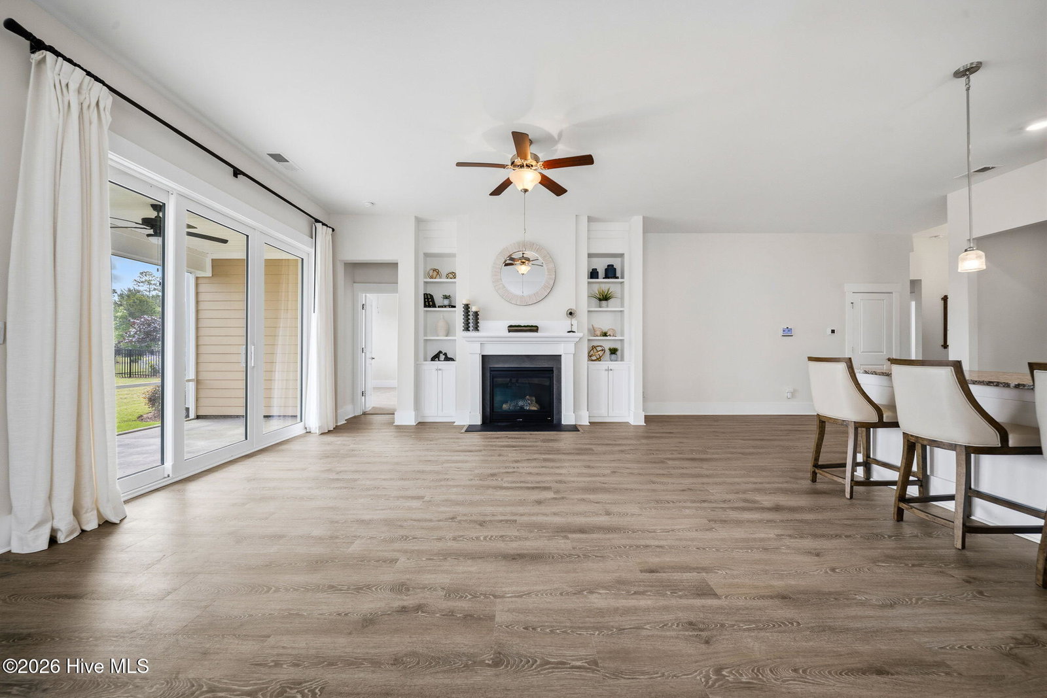
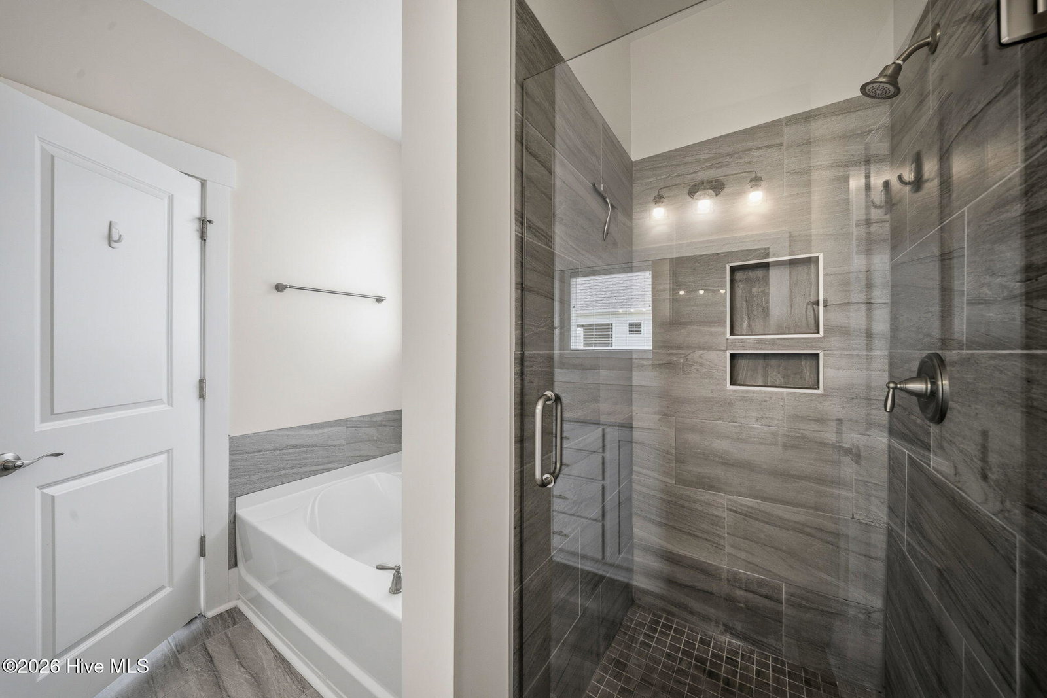
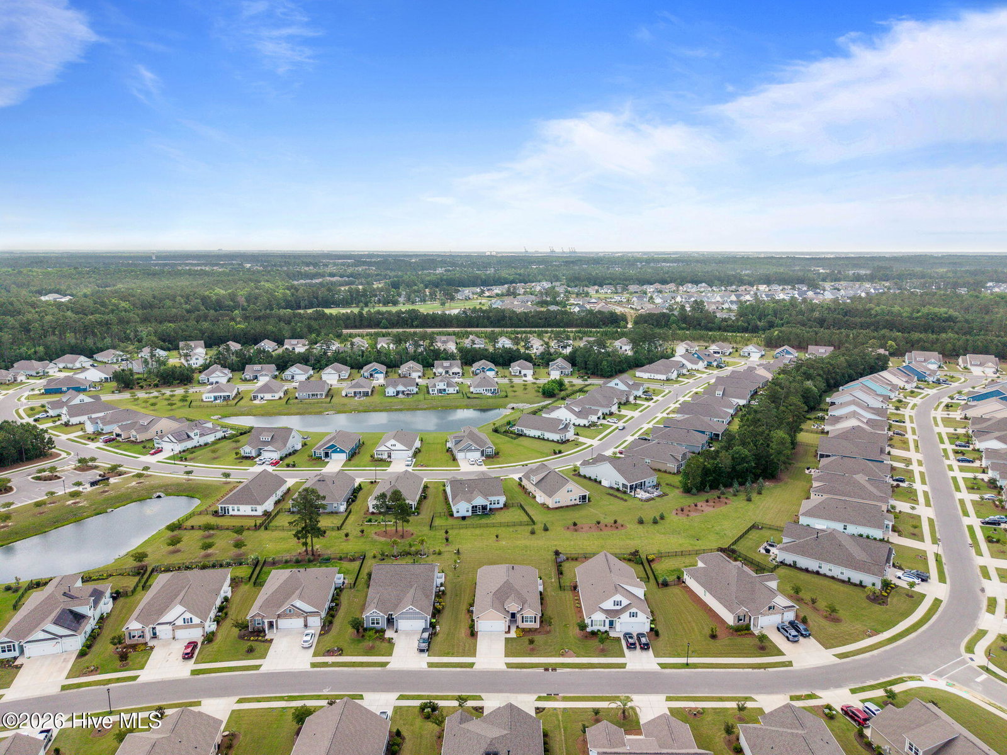
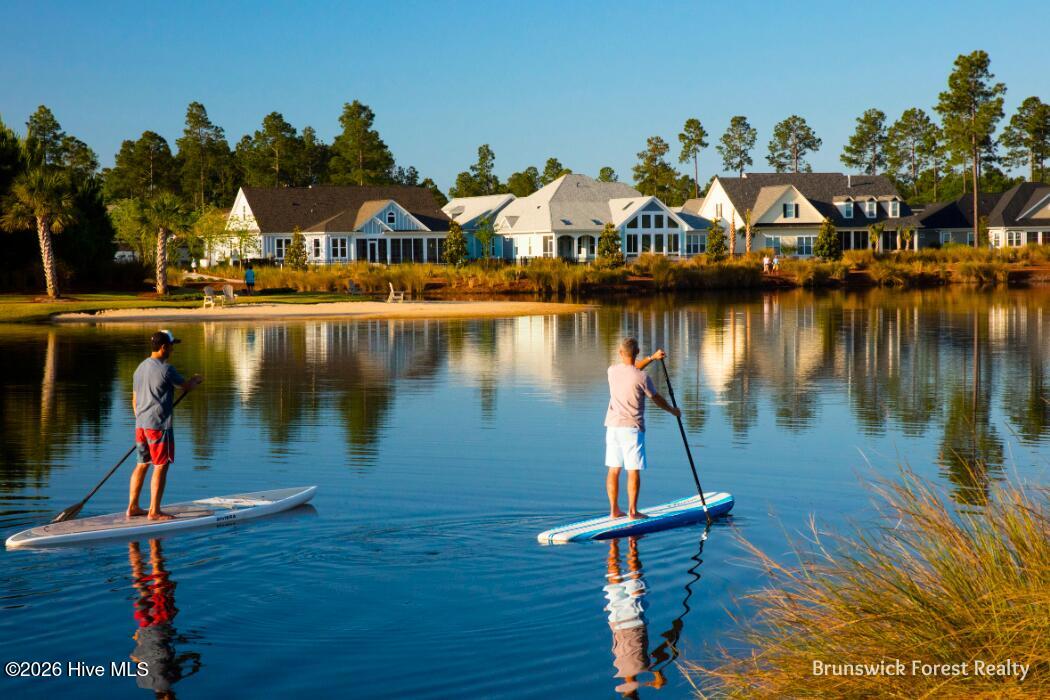
Welcome to this beautifully appointed 3 bedroom, 2 bathroom home in the Heron Pointe neighborhood of Brunswick Forest offering 1,761 square feet of thoughtfully designed living space. Featuring beautiful hardwood flooring throughout the main living areas and upgraded carpet in the bedrooms, this open-concept floor plan is perfect for both everyday living and entertaining. The spacious living room showcases a cozy gas fireplace with mantle and custom built-ins, flowing seamlessly into the dining area and gourmet kitchen complete with upgraded granite countertops, oversized island with bar seating, stainless steel appliances, and classic subway tile backsplash. Conveniently located off the kitchen are a spacious laundry room, mudroom, and attached garage featuring a tankless water heater. The private primary suite features elegant tray ceilings, a large walk-in closet, and an ensuite bathroom with dual sinks, walk-in shower, and soaking tub. Two additional guest bedrooms and a shared bathroom provide comfortable accommodations for family and visitors. Enjoy coastal indoor-outdoor living year-round from the large screened porch, perfect for relaxing or entertaining in this desirable Brunswick Forest community.
/u.realgeeks.media/brittanyallenhomes/brittany_logo_color_landscape_new.png)
Additional Information
- HOA (annual)
- $1,750
- Available Amenities
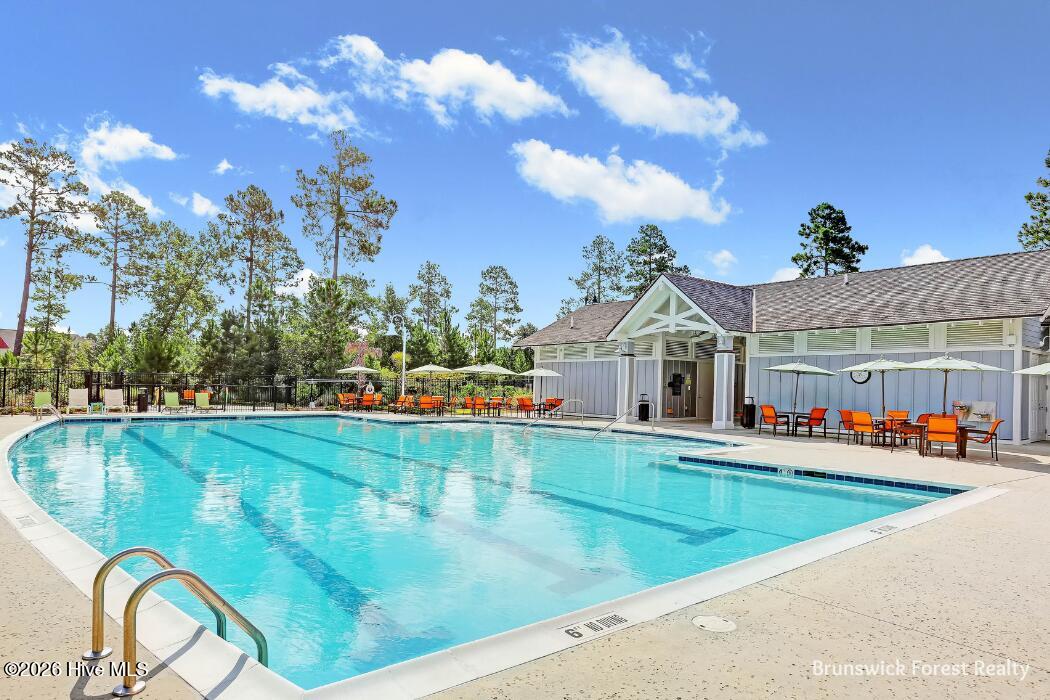
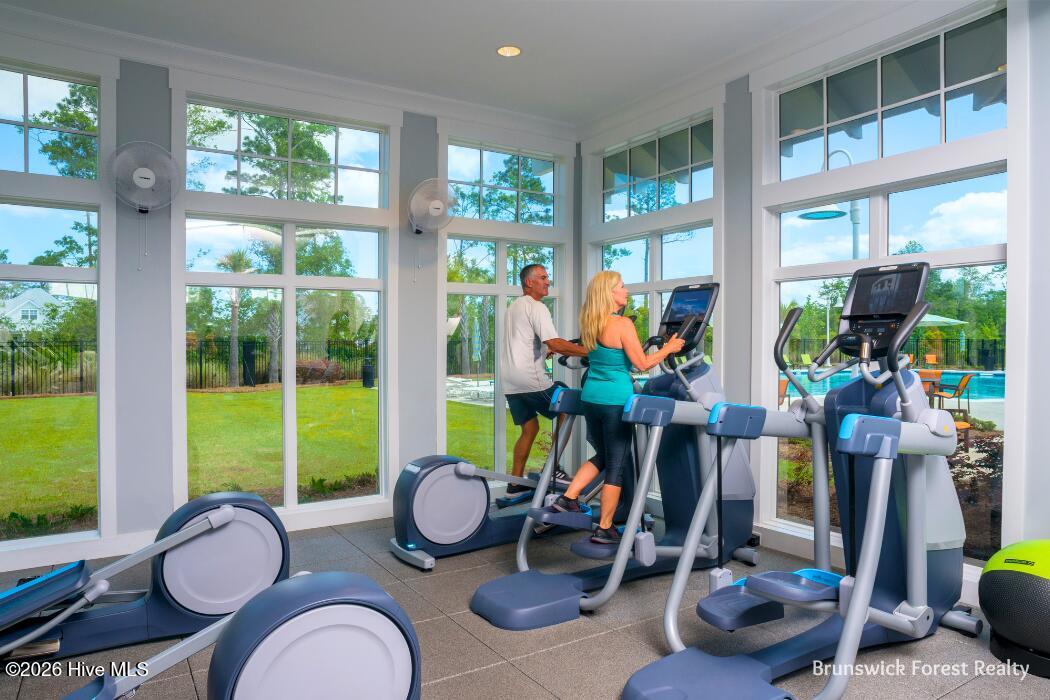
- Basketball Court, Clubhouse, Comm Garden, Community Pool, Dog Park, Fitness Center, Golf Course, Indoor Pool, Jogging Path, Maintenance Common Areas, Maintenance Grounds, Meeting Room, Park, Party Room, Pickleball, Picnic Area, Playground, Ramp, Restaurant, Security, Shuffleboard Court, Sidewalks, Spa/Hot Tub, Street Lights, Tennis Court(s), Trail(s)
- Appliances
- Electric Oven, Refrigerator, Ice Maker, Disposal
- Interior Features
- Walk-In Closet(s), Bookcases, Kitchen Island, Ceiling Fans, Walk-In Shower, Drapes/Blinds, Walk-In Closet(s)
- Cooling
- Heat Pump
- Heating
- Heat Pump, Electric, Forced Air
- Fireplaces
- 1
- Foundation
- Slab
- Roof
- Composition
- Utilities
- Natural Gas Available, Sewer Connected, Water Available
- Lot Water Features
- Other
- Water
- Public
- Elementary School
- Town Creek
- Middle School
- Town Creek
- High School
- North Brunswick
Mortgage Calculator
Listing courtesy of Brunswick Forest Realty, LLC.

Copyright 2026 NCRMLS. All rights reserved. North Carolina Regional Multiple Listing Service, (NCRMLS), provides content displayed here (“provided content”) on an “as is” basis and makes no representations or warranties regarding the provided content, including, but not limited to those of non-infringement, timeliness, accuracy, or completeness. Individuals and companies using information presented are responsible for verification and validation of information they utilize and present to their customers and clients. NCRMLS will not be liable for any damage or loss resulting from use of the provided content or the products available through Portals, IDX, VOW, and/or Syndication. Recipients of this information shall not resell, redistribute, reproduce, modify, or otherwise copy any portion thereof without the expressed written consent of NCRMLS.