44 Richmond Rd, Foxfire Village, NC 27281
- $444,900
- 3
- BD
- 2
- BA
- 3,234
- SqFt




- List Price
- $444,900
- Status
- ACTIVE
- MLS#
- 100584798
- Price Change
- ▼ $9,175 1784233176
- Days on Market
- 31
- Year Built
- 2021
- Levels
- One
- Bedrooms
- 3
- Bathrooms
- 2
- Full-baths
- 2
- Living Area
- 3,234
- Acres
- 1.13
- Neighborhood
- Foxfire Village
Property Description
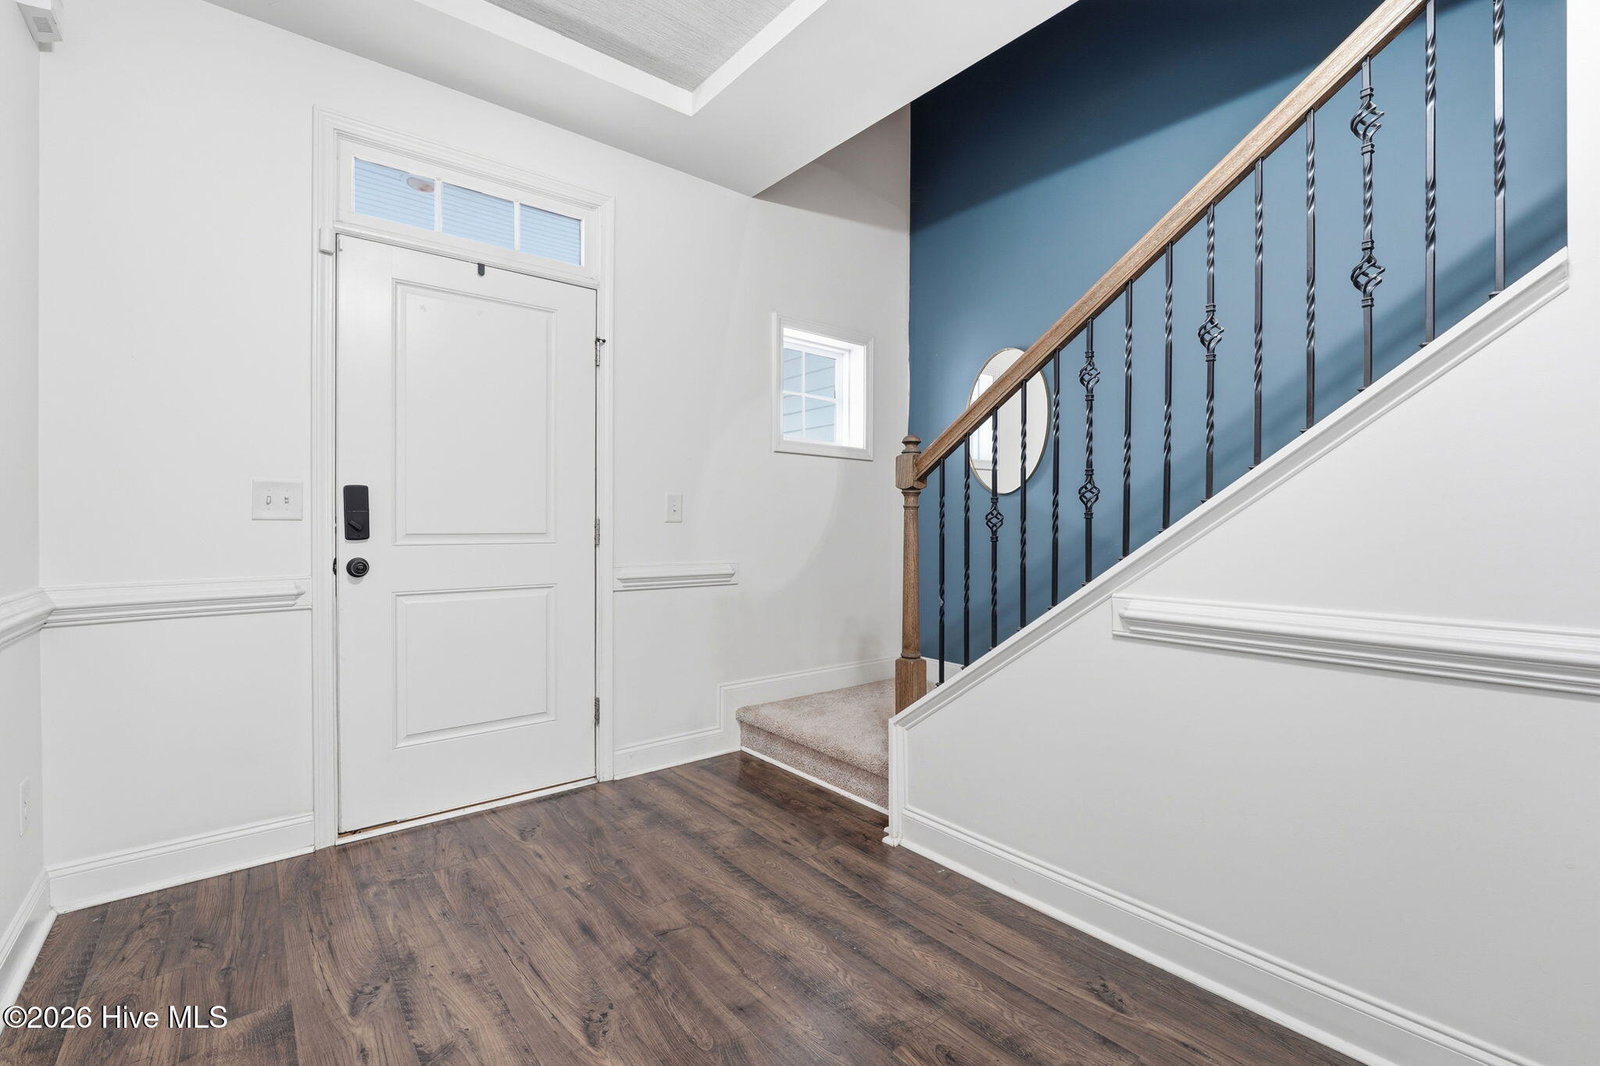
GOLF COURSE LIVING WITHOUT THE HOA! Welcome to this beautifully maintained golf-front home, perfectly positioned on over an acre with mature trees that provide the ideal balance of privacy and scenic views. Built in 2021, this thoughtfully designed home offers 3 bedrooms, 2 bathrooms, and a functional layout that blends everyday comfort with room to grow. The spacious primary suite offers a private retreat with an en suite bathroom and generous closet space, while two additional bedrooms are situated on the opposite side of the home, creating a desirable split-bedroom floor plan. At the heart of the home, the open-concept living area flows effortlessly into the kitchen and dining space, making it perfect for both entertaining and everyday living. The kitchen is equipped with brand-new black stainless steel appliances that convey with the home, ample cabinetry, and a large island for gathering. Looking for additional space? The unfinished second floor is already equipped with water and electrical, offering the opportunity to add an additional bedroom, full bathroom, and bonus room while creating instant equity and tailoring the space to fit your needs. Step outside to enjoy the fully fenced backyard overlooking the golf course, complete with a separate fenced dog run and plenty of room to relax, play, or entertain. Surrounded by mature trees, the outdoor space offers exceptional privacy and a peaceful setting to enjoy year-round. Enjoy the best of quiet golf course living while remaining just a short drive from the world-renowned Village of Pinehurst, where you'll find championship golf, local shops, dining, breweries, and everything the Sandhills has to offer. Schedule your private showing today!
/u.realgeeks.media/brittanyallenhomes/brittany_logo_color_landscape_new.png)
Additional Information
- Appliances
- Gas Oven, Refrigerator, Dishwasher, Gas Range
- Interior Features
- Master Downstairs, Kitchen Island, Ceiling Fans, Pantry, Walk-In Shower, Drapes/Blinds
- Cooling
- Central Air, Ceiling Fan(s)
- Heating
- Fireplace, Electric, Heat Pump
- Foundation
- Slab
- Roof
- Shingle
- Lot Information
- Golf, Level
- Utilities
- Water Available
- Lot Water Features
- Golf Course
- Elementary School
- West End Elementary
- Middle School
- West Pine
- High School
- Pinecrest
Mortgage Calculator
Listing courtesy of Keller Williams Pinehurst.

Copyright 2026 NCRMLS. All rights reserved. North Carolina Regional Multiple Listing Service, (NCRMLS), provides content displayed here (“provided content”) on an “as is” basis and makes no representations or warranties regarding the provided content, including, but not limited to those of non-infringement, timeliness, accuracy, or completeness. Individuals and companies using information presented are responsible for verification and validation of information they utilize and present to their customers and clients. NCRMLS will not be liable for any damage or loss resulting from use of the provided content or the products available through Portals, IDX, VOW, and/or Syndication. Recipients of this information shall not resell, redistribute, reproduce, modify, or otherwise copy any portion thereof without the expressed written consent of NCRMLS.